
6159 Osprey Ridge Dr, Mount Airy, MD 21771
Local realty services provided by:Better Homes and Gardens Real Estate Valley Partners
Upcoming open houses
- Sat, Oct 1010:00 am - 12:00 pm
Listed by: daniel w hozhabri
Office: keller williams realty centre
MLS#:MDCR2038194
Source:BRIGHTMLS
Price summary
- Price:$1,150,000
- Price per sq. ft.:$255.73
- Monthly HOA dues:$109
About this home
Set along the 3rd hole of Challedon Golf Course, this impressive 5-bedroom, 4.5-bath residence offers three finished levels of living space paired with exceptional indoor-outdoor living and sweeping golf-course views. Discover a home where comfortable everyday living meets exceptional spaces for entertaining! A bright, inviting main living area welcomes you with abundant natural light, beautiful wood-look flooring, crown molding, recessed lighting, and a classic brick fireplace that creates a warm and inviting focal point. Generous windows frame views of the outdoors, while the open connection to the kitchen and dining area makes gathering and entertaining effortless. The kitchen features warm wood cabinetry, ample counter space, and a convenient layout that keeps everything within reach. An expansive primary suite includes a generously sized bedroom, a large walk-in closet with custom-style shelving, and an impressive spa-inspired full bathroom with separate vanities, a spacious glass-enclosed shower with dual shower fixtures, a pebble-tile floor, built-in bench, and privacy glass. One of the home's standout features is a dedicated office or library surrounded by extensive built-in shelving, creating an impressive space for working, reading, or displaying treasured collections. A main level bedrrom suite with walk-in closet and en suite bathroom provides convenience for agin in place or guests. The finished lower level takes entertaining to another level! Enjoy expansive recreation and lounge areas with plenty of room for billiards, games, movie nights, and casual gatherings while still providing ample storage space. A handsome beverage station features rich wood cabinetry, dark countertops, glass-front cabinets, and undercounter beverage coolers. The home’s elevated rear setting takes full advantage of the surrounding landscape, with an expansive covered upper deck and adjoining open-air space overlooking rolling greens. Below, a substantial paver patio creates another inviting destination for dining, lounging and gathering, complete with a hot tub and fire-pit area. The beautifully maintained grounds are equally memorable. White vinyl fencing frames the expansive lawn and enhances the picturesque golf-course setting, while raised garden beds add another dimension to the outdoor space. A separate outbuilding provides additional versatility for storage, hobbies or equipment. A three-car garage, extensive driveway parking and thoughtfully maintained exterior complete the property. From quiet mornings overlooking the course to evenings spent on the patio or covered deck, this home offers an exceptional combination of space, scenery and outdoor enjoyment in a distinctive setting on the 3rd hole. With versatile living areas, thoughtful architectural details, and room to relax or entertain, this home offers something special around every corner....
Contact an agent
Home facts
- Year built:1998
- Subdivision & Development:CHALLEDON
- Listing ID #:MDCR2038194
- Added:5 day(s) ago
- Updated:October 08, 2026 at 05:39 AM
Rooms and interior
- Bedrooms:5
- Total bathrooms:5
- Full bathrooms:4
- Half bathrooms:1
- Dining Description:Dining Room, Formal/Separate Dining Room
- Bathrooms Description:Full Bath, Half Bath, Primary Bath(s), Primary Bathroom
- Kitchen Description:Breakfast Area, Built-Ins, Crown Moldings, Dishwasher, Exhaust Fan, Icemaker, Kitchen - Gourmet, Kitchen - Island, Oven - Double, Oven - Wall, Pantry, Recessed Lighting, Refrigerator, Water Heater, Wet/Dry Bar
- Bedroom Description:Primary Bedroom, Walk In Closet(s)
- Basement:Yes
- Basement Description:Full, Interior Access, Rear Entrance, Walkout Level
- Living area:4,497 sq. ft.
Heating and cooling
- Cooling:Central A/C, Heat Pump(s)
- Heating:Electric, Forced Air, Heat Pump(s), Natural Gas
Structure and exterior
- Roof:Architectural Shingle
- Year built:1998
- Building area:4,497 sq. ft.
- Lot area:3 Acres
- Lot Features:Cul-de-sac, Front Yard, Landscaping, No Thru Street, Premium, Private, Rear Yard, SideYard(s)
- Architectural Style:Colonial
- Construction Materials:Brick, Vinyl Siding
- Exterior Features:Deck(s), Exterior Lighting, Flood Lights, Patio(s)
- Levels:3 Story
Schools
- High school:SOUTH CARROLL
- Middle school:MT. AIRY
- Elementary school:PARR'S RIDGE
Utilities
- Water:Well
- Sewer:On Site Septic, Septic Exists
Finances and disclosures
- Price:$1,150,000
- Price per sq. ft.:$255.73
- Tax amount:$9,944 (2026)
Features and amenities
- Laundry features:Laundry
- Amenities:200+ Amp Service, Attic, Built-Ins, Ceiling Fan(s), Chair Railings, Crown Moldings, Recessed Lighting, Wet/Dry Bar
Parking
- Parking description:Asphalt Driveway, Attached Garage, Garage - Side Entry, Garage Door Opener, Inside Access
- Garage:Yes
- Garage spaces:3
New listings near 6159 Osprey Ridge Dr
- Coming Soon
 $550,000Coming Soon4 beds 3 baths2,160 sq. ft.
112 Cloverdale Ct, MOUNT AIRY, MD 21771
MLS# MDCR2038098Listed by: LONG & FOSTER REAL ESTATE, INC. - Coming Soon
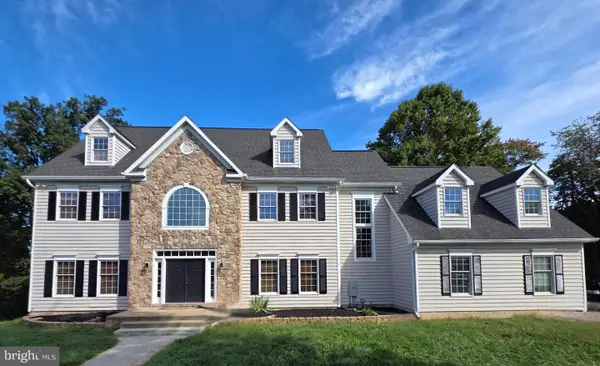 $1,100,000Coming Soon5 beds 5 baths6,834 sq. ft.
5859 W Falls Rd, MOUNT AIRY, MD 21771
MLS# MDCR2037982Listed by: BERKSHIRE HATHAWAY HOMESERVICES PENFED REALTY - Open Sun, 1 to 4pmNew
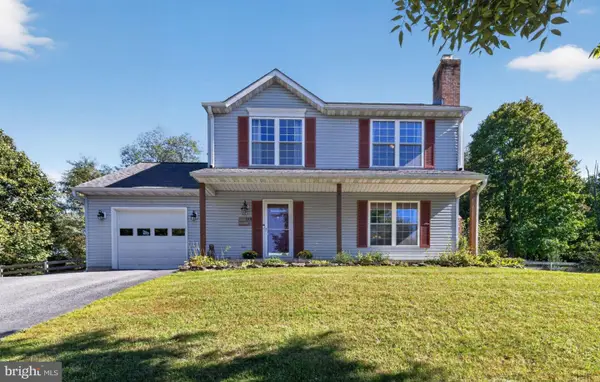 $579,900Active3 beds 4 baths1,950 sq. ft.
1101 Midvale Ave, MT. AIRY, MD 21771
MLS# MDFR2090296Listed by: COMPASS - Open Sun, 10am to 12pmNew
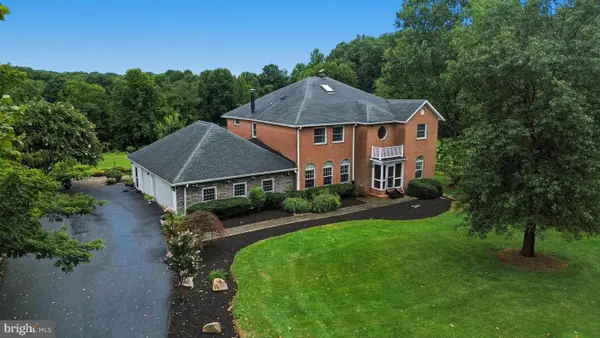 $1,450,000Active7 beds 5 baths4,488 sq. ft.
2545 Mullinix Mill Rd, MOUNT AIRY, MD 21771
MLS# MDHW2073878Listed by: KELLER WILLIAMS REALTY CENTRE - New
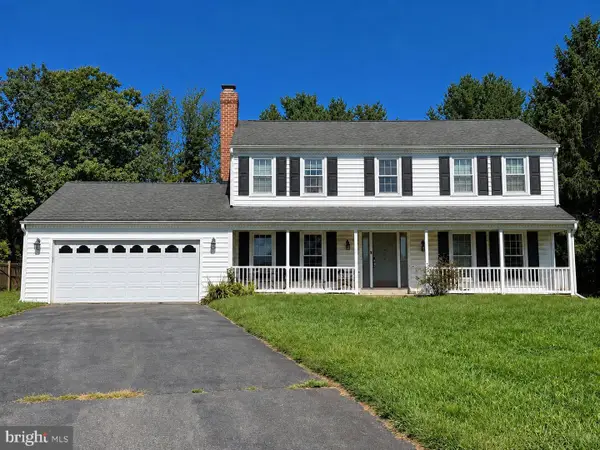 $450,000Active4 beds 3 baths1,755 sq. ft.
408 Spring Gate Ct, MT. AIRY, MD 21771
MLS# MDFR2089834Listed by: PEARSON SMITH REALTY, LLC 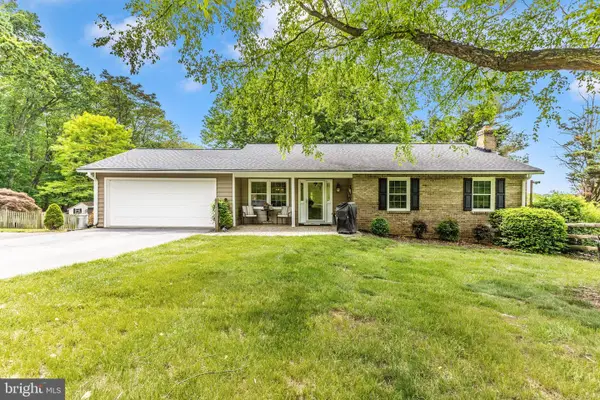 $589,999Pending4 beds 3 baths1,854 sq. ft.
5614 Catoctin Ridge Dr, MOUNT AIRY, MD 21771
MLS# MDFR2090216Listed by: LONG & FOSTER REAL ESTATE, INC.- New
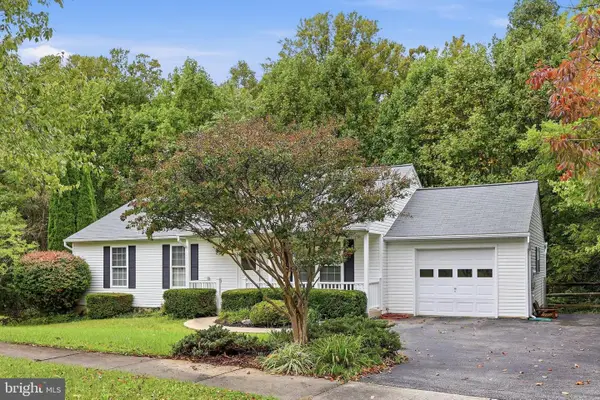 $470,000Active3 beds 2 baths1,232 sq. ft.
908 Winding Way, MT. AIRY, MD 21771
MLS# MDFR2089980Listed by: RE/MAX PLUS - New
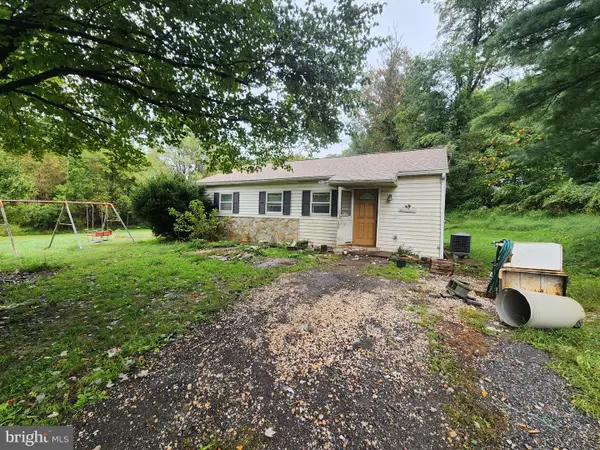 $150,000Active2 beds 1 baths988 sq. ft.
415 Twin Arch, MOUNT AIRY, MD 21771
MLS# MDHW2074698Listed by: ASHLAND AUCTION GROUP LLC 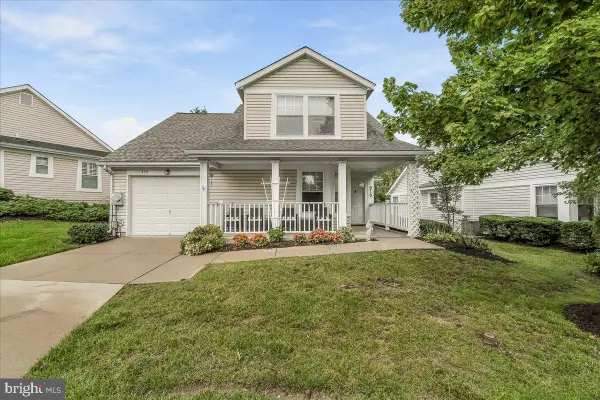 $499,000Pending3 beds 3 baths1,575 sq. ft.
910 Parade Ln, MOUNT AIRY, MD 21771
MLS# MDCR2038030Listed by: LONG & FOSTER REAL ESTATE, INC.


Protect your home and budget from life's surprises with an Assurant Home Warranty, backed by a partner that supports you through every step of homeownership. Explore Plans.
© 2026 Better Homes and Gardens Real Estate LLC. An Anywhere Real Estate company. All rights reserved. Better Homes and Gardens® Real Estate is a registered trademark owned by Meredith Operations Corporation, licensed to Better Homes and Gardens Real Estate LLC and used with permission. Better Homes and Gardens Real Estate LLC fully supports the principles of the Fair Housing Act and the Equal Opportunity Act. Listing information is deemed reliable but is not guaranteed accurate.
Each office is independently owned and operated.
Any services or products provided by third parties are not provided by, affiliated with or related to Better Homes and Gardens Real Estate LLC, or its affiliated companies.