
10096 Heron Ct, New Market, MD 21774
Local realty services provided by:Better Homes and Gardens Real Estate Community Realty
10096 Heron Ct,New Market, MD 21774
$560,000
- 4 Beds
- 3 Baths
- - sq. ft.
- Single family
- Sold
Listed by: marylou p fisher
Office: century 21 redwood realty
MLS#:MDFR2079682
Source:BRIGHTMLS
Sorry, we are unable to map this address
Price summary
- Price:$560,000
- Monthly HOA dues:$153
About this home
Tucked away but so close to it all. Two things can be true at once. Welcome Home to Heron Ct on a peaceful cul-de-sac. Once inside, the open floor plan, upgraded bathrooms, three bedrooms upper level and one in the basement as an added bonus. Kind of like your step son or the neighbors dog you never had. Fully finished basement with a full bedroom and bathroom. Flex space for a bedroom, office. your treadmill that you never use, a game room etc. The list goes on. Owner's suite bath is upgraded and the chef's kiss.A flat backyard in Linganore≠ Yes, it's true and you don't need reading glasses. Come watch the birds and the deer. It's nature's playground. A short walk to the pool and the park. Location , style and charm. This is HOME.
Contact an agent
Home facts
- Year built:1991
- Listing ID #:MDFR2079682
- Added:50 day(s) ago
- Updated:May 24, 2026 at 05:55 AM
Rooms and interior
- Bedrooms:4
- Total bathrooms:3
- Full bathrooms:3
- Bathrooms Description:Primary Bath(s)
- Kitchen Description:Dishwasher, Disposal, Kitchen - Table Space, Microwave, Oven/Range - Electric, Refrigerator, Upgraded Countertops
- Bedroom Description:Primary Bedroom
- Basement:Yes
- Basement Description:Daylight, Partial
Heating and cooling
- Cooling:Ceiling Fan(s), Central A/C
- Heating:Electric, Heat Pump(s)
Structure and exterior
- Year built:1991
- Architectural Style:Ranch/Rambler
- Construction Materials:Wood Siding
- Foundation Description:Brick/Mortar
- Levels:2 Stories
Schools
- High school:OAKDALE
Utilities
- Water:Public
- Sewer:Public Sewer
Finances and disclosures
- Price:$560,000
- Tax amount:$88 (2025)
Features and amenities
- Laundry features:Dryer, Washer
- Amenities:Window Treatments
Parking
- Parking description:Off Street
New listings near 10096 Heron Ct
- New
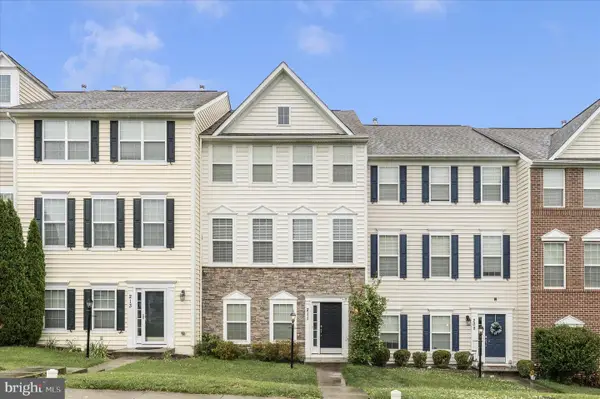 $474,900Active4 beds 4 baths2,220 sq. ft.
211 Marley St, NEW MARKET, MD 21774
MLS# MDFR2082762Listed by: SAMSON PROPERTIES - Coming SoonOpen Sat, 12 to 2pm
 $429,900Coming Soon3 beds 2 baths
6580 Hemlock Point Rd, NEW MARKET, MD 21774
MLS# MDFR2082746Listed by: RLAH @PROPERTIES - Coming Soon
 $549,000Coming Soon3 beds 3 baths
6608 Coldstream Dr, NEW MARKET, MD 21774
MLS# MDFR2082562Listed by: KELLER WILLIAMS REALTY CENTRE - Coming SoonOpen Sat, 1 to 3pm
 $649,900Coming Soon4 beds 5 baths
5788 Meadowood St, NEW MARKET, MD 21774
MLS# MDFR2082646Listed by: SIGNATURE HOME REALTY LLC - New
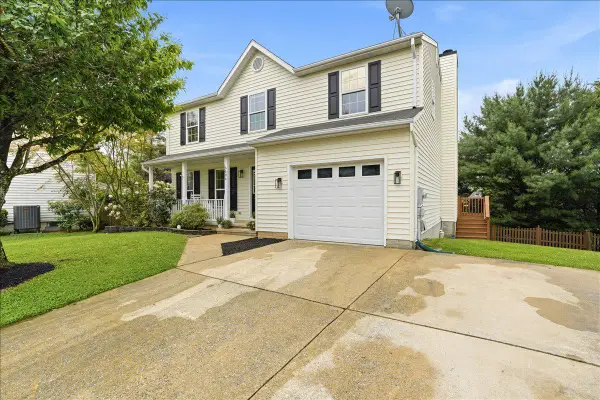 $595,000Active5 beds 4 baths2,340 sq. ft.
5604 Worchester Ct, NEW MARKET, MD 21774
MLS# MDFR2082422Listed by: MARKET REALTY - New
 $899,000Active4 beds 3 baths3,457 sq. ft.
6501 Green Valley Rd, NEW MARKET, MD 21774
MLS# MDFR2082588Listed by: RE/MAX RESULTS - Coming Soon
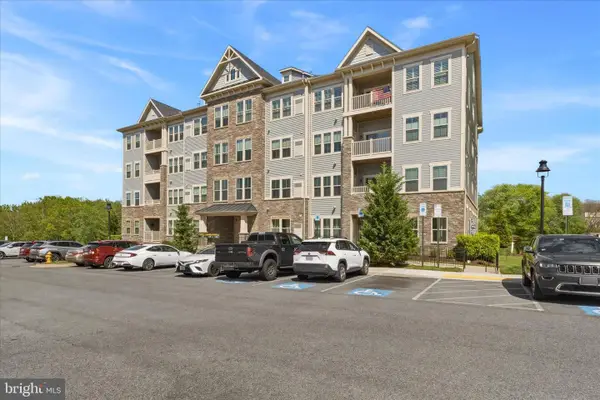 $370,000Coming Soon2 beds 2 baths
5733 Meadowood St #303, NEW MARKET, MD 21774
MLS# MDFR2082172Listed by: REAL BROKER, LLC - - Coming Soon
 $619,900Coming Soon4 beds 3 baths
10717 Grangerford Ct, NEW MARKET, MD 21774
MLS# MDFR2082262Listed by: CHARIS REALTY GROUP  $505,000Pending3 beds 3 baths2,016 sq. ft.
7091 Kokanee Way, NEW MARKET, MD 21774
MLS# MDFR2082118Listed by: RE/MAX REALTY CENTRE, INC.- New
 $510,000Active3 beds 2 baths2,116 sq. ft.
148 Wicomico Ct, NEW MARKET, MD 21774
MLS# MDFR2081644Listed by: KELLER WILLIAMS REALTY CENTRE


Protect your home and budget from life's surprises with an Assurant Home Warranty, backed by a partner that supports you through every step of homeownership. Explore Plans.
© 2026 Better Homes and Gardens Real Estate LLC. An Anywhere Real Estate company. All rights reserved. Better Homes and Gardens® Real Estate is a registered trademark owned by Meredith Operations Corporation, licensed to Better Homes and Gardens Real Estate LLC and used with permission. Better Homes and Gardens Real Estate LLC fully supports the principles of the Fair Housing Act and the Equal Opportunity Act. Listing information is deemed reliable but is not guaranteed accurate.
Each office is independently owned and operated.
Any services or products provided by third parties are not provided by, affiliated with or related to Better Homes and Gardens Real Estate LLC, or its affiliated companies.