
10918 Oakcrest Cir, New Market, MD 21774
Local realty services provided by:Better Homes and Gardens Real Estate Murphy & Co.
10918 Oakcrest Cir,New Market, MD 21774
$625,000
- 4 Beds
- 3 Baths
- 2,218 sq. ft.
- Single family
- Pending
Listed by: abdul q chaudhry
Office: rehman realty
MLS#:MDFR2083316
Source:BRIGHTMLS
Price summary
- Price:$625,000
- Price per sq. ft.:$281.79
- Monthly HOA dues:$156
About this home
SELLER CLOSING HELP AVAILABLE **PRIVATE CUL-DE-SAC WOODED RETREAT IN LAKE LINGANORE WITH TWO DECKS, 2-CAR GARAGE, MAJOR UPDATES & 1,100+ SQ FT WALKOUT LOWER LEVEL ****4 BEDROOM, 2.5 BATH HOME TUCKED BACKING TO PEACEFUL WOODS**BRIGHT MOVE-IN READY INTERIOR WITH 9' CEILINGS, CROWN MOLDING, REFINISHED HARDWOOD FLOORS, FRESH NEUTRAL PAINT & SOARING CATHEDRAL CEILINGS IN THE KITCHEN AND FAMILY ROOM*** WOODED VIEWS FROM THE KITCHEN FEATURING CORIAN COUNTERTOPS & STAINLESS STEEL APPLIANCES***SPACIOUS OWNER'S SUITE WITH WALK-IN CLOSET, GARDEN TUB & SEPARATE SHOWER***MAJOR 2016 UPDATES INCLUDE NEW ROOF, REFINISHED HARDWOODS, CARPETING, STAINLESS STEEL APPLIANCES, BATH RENOVATIONS, GARAGE DOOR, ELECTRICAL OUTLETS & CEILING FANS***ADDITIONAL UPDATES INCLUDE GUTTERS IN 2021, GARAGE DOOR OPENER IN 2023 & Washer 2024, FRESHLY PAINTED DECKS AND EXTERIOR STAIRS***ENJOY OUTDOOR LIVING WITH A PROFESSIONALLY BUILT UPPER DECK, SECOND DECK FROM THE WALKOUT LOWER LEVEL, FLOWER GARDENS, WALKWAYS TO BOTH SIDES OF THE HOME & PEACEFUL BACKYARD DECK AREAS***WALKOUT BASEMENT OFFERS OVER 1,100 SQ FT OF INSULATED UNFINISHED SPACE WITH BATH ROUGH-IN—PERFECT FOR FUTURE REC ROOM, HOME OFFICE, GUEST SUITE, FITNESS AREA OR ADDITIONAL LIVING SPACE***RADON MITIGATION SYSTEM, 2-CAR GARAGE & EXTENDED DRIVEWAY WITH PARKING FOR UP TO 4 VEHICLES***ENJOY THE LAKE LINGANORE LIFESTYLE WITH PRIVATE LAKES, SANDY BEACHES, POOLS, HIKING & BIKING TRAILS, TENNIS, PICKLEBALL, PLAYGROUNDS, COMMUNITY EVENTS, CONCERTS & YEAR-ROUND FESTIVALS***PEACEFUL, PRIVATE, MOVE-IN READY & FULL OF FUTURE POTENTIAL—THIS ONE IS A MUST SEE***...
Contact an agent
Home facts
- Year built:1997
- Subdivision & Development:PINEHURST
- Listing ID #:MDFR2083316
- Added:103 day(s) ago
- Updated:September 15, 2026 at 03:39 AM
Rooms and interior
- Bedrooms:4
- Total bathrooms:3
- Full bathrooms:2
- Half bathrooms:1
- Flooring:Carpet, Hardwood, Partially Carpeted, Rough-In, Vinyl
- Dining Description:Dining Area, Dining Room
- Bathrooms Description:Primary Bath(s)
- Kitchen Description:Dishwasher, Disposal, Icemaker, Kitchen - Island, Kitchen - Table Space, Microwave, Oven/Range - Electric, Refrigerator, Upgraded Countertops
- Bedroom Description:Primary Bedroom
- Basement:Yes
- Basement Description:Connecting Stairway, Full, Outside Entrance, Rear Entrance, Space For Rooms, Sump Pump, Unfinished, Walkout Level
- Living area:2,218 sq. ft.
Heating and cooling
- Cooling:Ceiling Fan(s), Central A/C, Heat Pump(s)
- Heating:Electric, Forced Air, Heat Pump(s)
Structure and exterior
- Roof:Asphalt
- Year built:1997
- Building area:2,218 sq. ft.
- Lot area:0.29 Acres
- Lot Features:Backs to Trees, Cleared, Cul-de-sac, Landscaping, Trees/Wooded
- Architectural Style:Colonial
- Construction Materials:Cedar
- Exterior Features:Deck(s), Porch(es)
- Foundation Description:Active Radon Mitigation, Pillar/Post/Pier
- Levels:2 Stories
Schools
- High school:OAKDALE
- Middle school:OAKDALE
- Elementary school:DEER CROSSING
Utilities
- Water:Public
- Sewer:Public Sewer
Finances and disclosures
- Price:$625,000
- Price per sq. ft.:$281.79
- Tax amount:$5,650 (2025)
Features and amenities
- Laundry features:Dryer, Has Laundry, Laundry, Washer, Washer/Dryer Hookups Only
- Amenities:Cable TV Available, Carbon Monoxide Detector(s), Double Pane Windows, Humidifer, Smoke Detector, Window Treatments
Parking
- Parking description:Additional Storage Area, Asphalt Driveway, Attached Garage, Garage - Front Entry, Garage Door Opener
- Garage:Yes
- Garage spaces:2
New listings near 10918 Oakcrest Cir
- Coming Soon
 $455,000Coming Soon4 beds 3 baths1,830 sq. ft.
10618 Brewerton Ln, NEW MARKET, MD 21774
MLS# MDFR2089256Listed by: WINNING EDGE - Coming Soon
 $1,175,000Coming Soon4 beds 6 baths4,618 sq. ft.
104 Dorseys Chance N, NEW MARKET, MD 21774
MLS# MDFR2088444Listed by: NORTHROP REALTY - Coming Soon
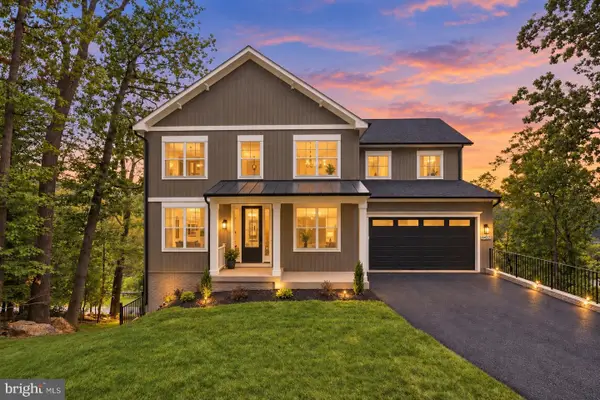 $995,000Coming Soon6 beds 4 baths2,495 sq. ft.
6434 Lakeridge Dr, NEW MARKET, MD 21774
MLS# MDFR2086560Listed by: MACKINTOSH, INC. - Coming Soon
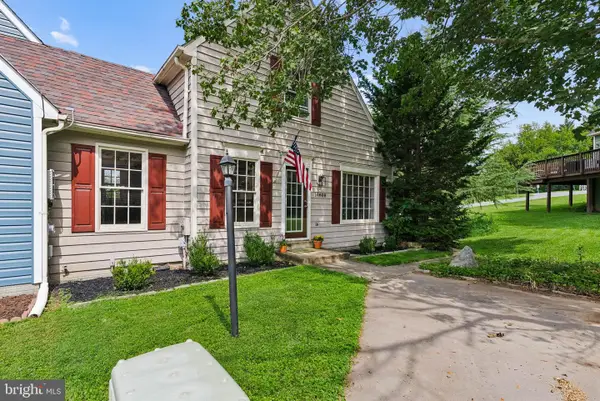 $415,000Coming Soon3 beds 2 baths1,032 sq. ft.
10808 Lake Square, NEW MARKET, MD 21774
MLS# MDFR2088312Listed by: THE CORNERSTONE AGENCY, LLC - Coming Soon
 $739,000Coming Soon6 beds 5 baths5,476 sq. ft.
11003 Country Club Rd, NEW MARKET, MD 21774
MLS# MDFR2088122Listed by: RE/MAX EXCELLENCE REALTY - Coming Soon
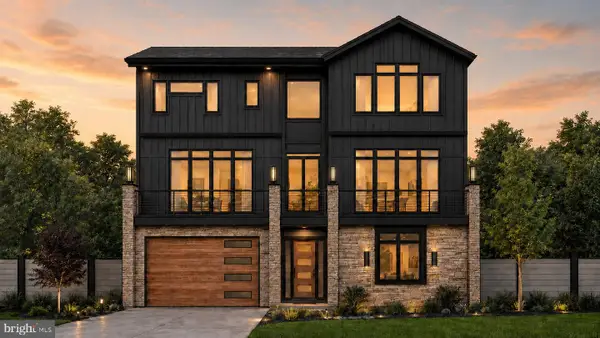 $1,100,000Coming Soon4 beds 4 baths3,201 sq. ft.
6742 Accipiter Dr, NEW MARKET, MD 21774
MLS# MDFR2086572Listed by: MACKINTOSH, INC.  $30,000Pending0.22 Acres
6713 High Park Rd, NEW MARKET, MD 21774
MLS# MDFR2089244Listed by: LONG & FOSTER REAL ESTATE, INC.- New
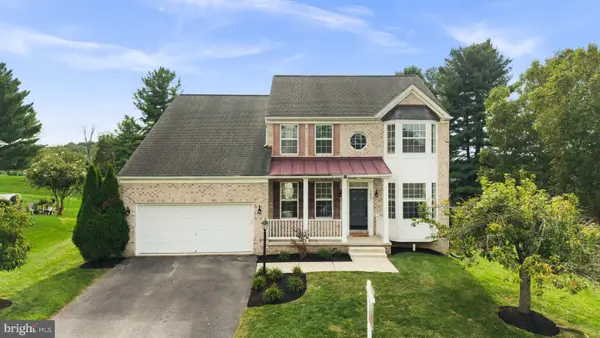 $710,000Active4 beds 4 baths3,788 sq. ft.
11047 Sanandrew Dr, NEW MARKET, MD 21774
MLS# MDFR2088596Listed by: KELLER WILLIAMS REALTY CENTRE - New
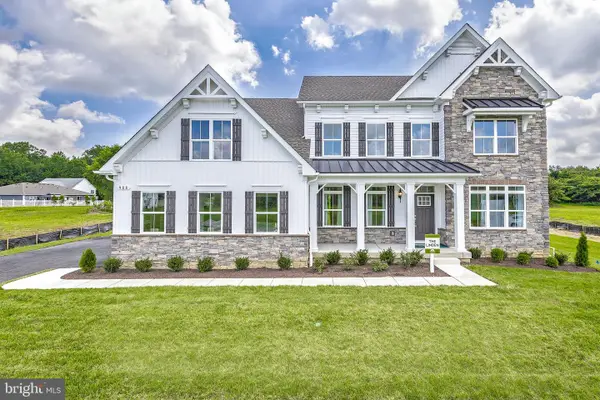 $950,000Active4 beds 4 baths4,500 sq. ft.
11305 Country Club Rd, NEW MARKET, MD 21774
MLS# MDFR2088964Listed by: NORTHROP REALTY - New
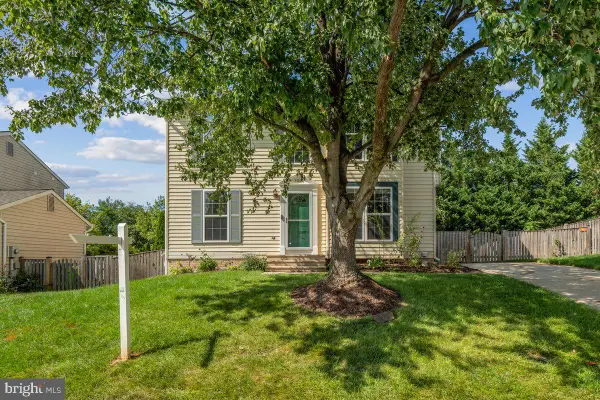 $519,900Active3 beds 3 baths2,318 sq. ft.
11104 Worchester Dr, NEW MARKET, MD 21774
MLS# MDFR2084882Listed by: KELLER WILLIAMS REALTY CENTRE


Protect your home and budget from life's surprises with an Assurant Home Warranty, backed by a partner that supports you through every step of homeownership. Explore Plans.
© 2026 Better Homes and Gardens Real Estate LLC. An Anywhere Real Estate company. All rights reserved. Better Homes and Gardens® Real Estate is a registered trademark owned by Meredith Operations Corporation, licensed to Better Homes and Gardens Real Estate LLC and used with permission. Better Homes and Gardens Real Estate LLC fully supports the principles of the Fair Housing Act and the Equal Opportunity Act. Listing information is deemed reliable but is not guaranteed accurate.
Each office is independently owned and operated.
Any services or products provided by third parties are not provided by, affiliated with or related to Better Homes and Gardens Real Estate LLC, or its affiliated companies.