
5745 Cherrywood Ct, New Market, MD 21774
Local realty services provided by:Better Homes and Gardens Real Estate Realty Connect
5745 Cherrywood Ct,New Market, MD 21774
$699,000
- 6 Beds
- 4 Baths
- 3,356 sq. ft.
- Single family
- Pending
Listed by: shelby r bentson, james e bentson
Office: re/max realty centre, inc.
MLS#:MDFR2083902
Source:BRIGHTMLS
Price summary
- Price:$699,000
- Price per sq. ft.:$208.28
- Monthly HOA dues:$58
About this home
3356 square feet of finished living space! This stunning and stylish colonial sits on a friendly cul-de-sac in an amazing neighborhood. Gourmet kitchen including stainless steel appliances (2 years) and tasteful granite countertops. Barn door to large pantry. Recessed lighting throughout. New sliding glass door to covered patio with level backyard beyond, complete with play equipment for the little ones. Open to spacious and comfy family room with woodburning fireplace. Laundry/mudroom conveniently located off family room as you enter from garage. Both foyer and living room boast two-story ceilings for a very special entry impact. Hardwood flooring throughout main level. Elegant dining room with large bay window overlooks tranquil backyard setting. Watch the kids and pets frolic and play with fenced-in security. Upstairs boasts large primary bedroom with huge walk-in closet. Beautiful primary bathroom features large soaking tub, designer tiled shower, and dual sinks. An additional 4 generous bedrooms upstairs with a gorgeously appointed bathroom to accommodate. Additionally there is a private 6th bedroom on the lower level with it's own full bathroom! Lower level also has a roomy extra family room for entertaining, and a separate storage room. New kitchen appliances (2024); brand new washer/dryer (2025); HVAC 2022; and newer roof (2021)! See this beautiful home to experience the full effect -- impressive!...
Contact an agent
Home facts
- Year built:2003
- Subdivision & Development:THE MEADOW AT NEW MARKET
- Listing ID #:MDFR2083902
- Added:93 day(s) ago
- Updated:September 14, 2026 at 08:15 AM
Rooms and interior
- Bedrooms:6
- Total bathrooms:4
- Full bathrooms:3
- Half bathrooms:1
- Flooring:Carpet, Ceramic Tile, Hardwood
- Dining Description:Dining Area, Dining Room, Formal/Separate Dining Room
- Bathrooms Description:Bathroom 2, Bathroom 3, Primary Bath(s), Primary Bathroom
- Kitchen Description:Built-In Microwave, Carpet, Dishwasher, Disposal, Exhaust Fan, Icemaker, Kitchen - Gourmet, Kitchen - Table Space, Oven/Range - Electric, Pantry, Recessed Lighting, Refrigerator, Stainless Steel Appliances, Upgraded Countertops
- Bedroom Description:Carpet, Primary Bedroom, Walk In Closet(s)
- Basement:Yes
- Basement Description:Fully Finished
- Living area:3,356 sq. ft.
Heating and cooling
- Cooling:Central A/C
- Heating:Forced Air, Natural Gas
Structure and exterior
- Roof:Architectural Shingle
- Year built:2003
- Building area:3,356 sq. ft.
- Lot area:0.17 Acres
- Lot Features:Level
- Architectural Style:Colonial
- Construction Materials:Brick, Vinyl Siding
- Exterior Features:Exterior Lighting, Patio(s), Play Area, Play Equipment, Porch(es)
- Foundation Description:Concrete Perimeter, Permanent
- Levels:3 Story
Schools
- High school:LINGANORE
Utilities
- Water:Public
- Sewer:Public Sewer
Finances and disclosures
- Price:$699,000
- Price per sq. ft.:$208.28
- Tax amount:$5,040 (2021)
Features and amenities
- Laundry features:Dryer, Laundry, Washer
- Amenities:Attic/House Fan, Bay/Bow Windows, Carpet, Ceiling Fan(s), Double Hung Windows, Recessed Lighting, Window Treatments
Parking
- Parking description:Attached Garage, Garage - Front Entry
- Garage:Yes
- Garage spaces:2
New listings near 5745 Cherrywood Ct
- Coming Soon
 $455,000Coming Soon4 beds 3 baths1,830 sq. ft.
10618 Brewerton Ln, NEW MARKET, MD 21774
MLS# MDFR2089256Listed by: WINNING EDGE - Coming SoonOpen Sat, 1 to 3pm
 $1,175,000Coming Soon4 beds 6 baths4,618 sq. ft.
104 Dorseys Chance N, NEW MARKET, MD 21774
MLS# MDFR2088444Listed by: NORTHROP REALTY - Coming Soon
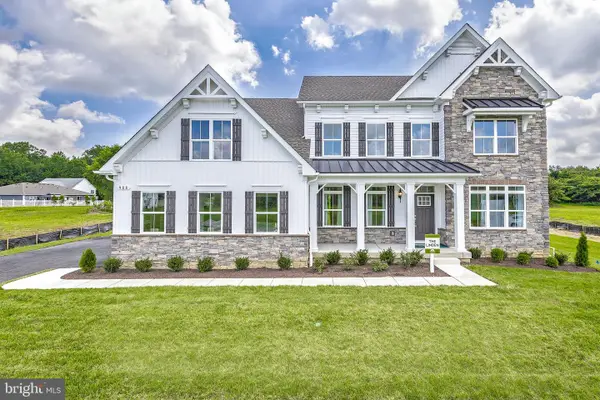 $950,000Coming Soon4 beds 4 baths4,500 sq. ft.
11305 Country Club Rd, NEW MARKET, MD 21774
MLS# MDFR2088964Listed by: NORTHROP REALTY - Coming Soon
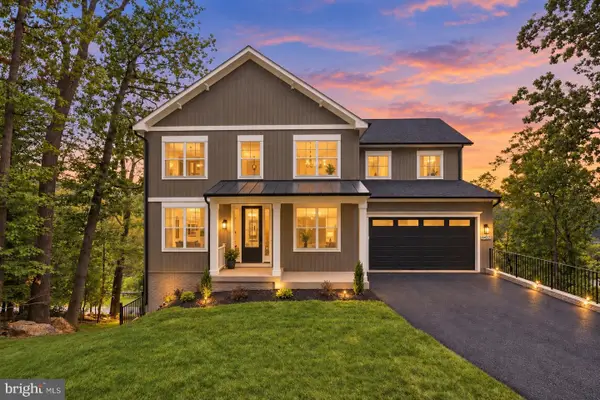 $995,000Coming Soon6 beds 4 baths2,495 sq. ft.
6434 Lakeridge Dr, NEW MARKET, MD 21774
MLS# MDFR2086560Listed by: MACKINTOSH, INC. - Coming Soon
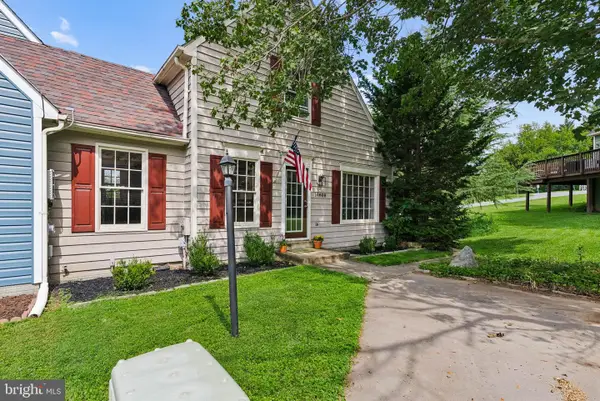 $415,000Coming Soon3 beds 2 baths1,032 sq. ft.
10808 Lake Square, NEW MARKET, MD 21774
MLS# MDFR2088312Listed by: THE CORNERSTONE AGENCY, LLC - Coming Soon
 $739,000Coming Soon6 beds 5 baths5,476 sq. ft.
11003 Country Club Rd, NEW MARKET, MD 21774
MLS# MDFR2088122Listed by: RE/MAX EXCELLENCE REALTY - Coming Soon
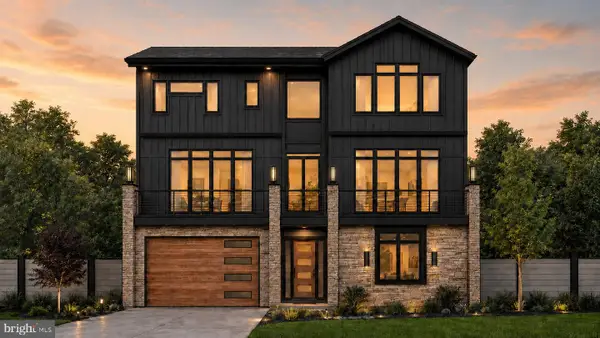 $1,100,000Coming Soon4 beds 4 baths3,201 sq. ft.
6742 Accipiter Dr, NEW MARKET, MD 21774
MLS# MDFR2086572Listed by: MACKINTOSH, INC. - New
 $30,000Active0.22 Acres
6713 High Park Rd, NEW MARKET, MD 21774
MLS# MDFR2089244Listed by: LONG & FOSTER REAL ESTATE, INC. - New
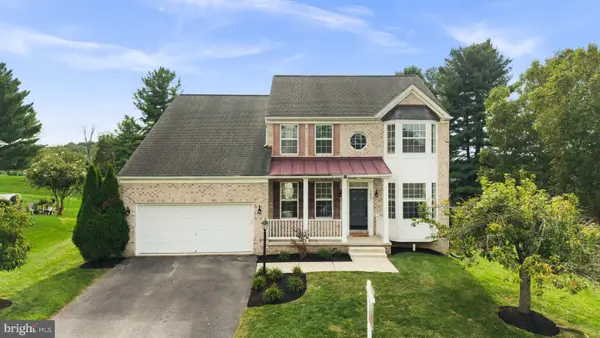 $710,000Active4 beds 4 baths3,788 sq. ft.
11047 Sanandrew Dr, NEW MARKET, MD 21774
MLS# MDFR2088596Listed by: KELLER WILLIAMS REALTY CENTRE - New
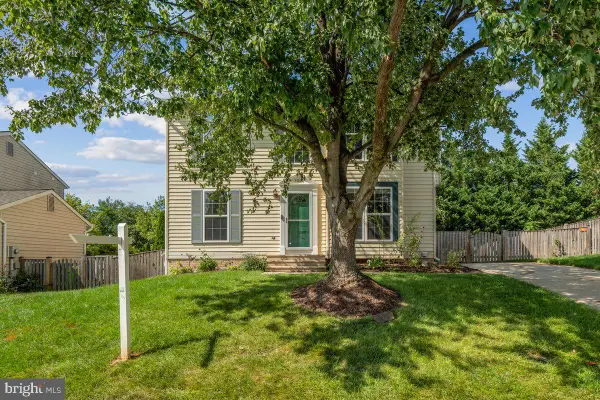 $519,900Active3 beds 3 baths2,318 sq. ft.
11104 Worchester Dr, NEW MARKET, MD 21774
MLS# MDFR2084882Listed by: KELLER WILLIAMS REALTY CENTRE


Protect your home and budget from life's surprises with an Assurant Home Warranty, backed by a partner that supports you through every step of homeownership. Explore Plans.
© 2026 Better Homes and Gardens Real Estate LLC. An Anywhere Real Estate company. All rights reserved. Better Homes and Gardens® Real Estate is a registered trademark owned by Meredith Operations Corporation, licensed to Better Homes and Gardens Real Estate LLC and used with permission. Better Homes and Gardens Real Estate LLC fully supports the principles of the Fair Housing Act and the Equal Opportunity Act. Listing information is deemed reliable but is not guaranteed accurate.
Each office is independently owned and operated.
Any services or products provided by third parties are not provided by, affiliated with or related to Better Homes and Gardens Real Estate LLC, or its affiliated companies.