
7142 Starmount Way, New Market, MD 21774
Local realty services provided by:Better Homes and Gardens Real Estate Realty Connect
7142 Starmount Way,New Market, MD 21774
$965,000
- 5 Beds
- 5 Baths
- 5,276 sq. ft.
- Single family
- Active
Listed by: venkateswara rao gurram
Office: samson properties
MLS#:MDFR2085952
Source:BRIGHTMLS
Price summary
- Price:$965,000
- Price per sq. ft.:$182.9
- Monthly HOA dues:$225
About this home
**Welcome to 7142 Starmount Way,** a stunning 2020 Craftsman-style home in the highly sought-after **Woodridge section of Lake Linganore**. Offering approximately **5,300 finished square feet**, this beautifully designed residence features **5 bedrooms, 5 full bathrooms**, with a **finished flex room in the basement that can easily serve as a sixth bedroom, game room, or home office**, making this home exceptionally versatile.
The main level showcases a gourmet kitchen with an oversized center island, quartz countertops, premium stainless steel appliances, a butler's pantry, and **custom hardwood pantry shelving that provides abundant storage**. The kitchen flows seamlessly into the spacious family room with a cozy gas fireplace, creating the perfect gathering space. Luxury vinyl plank flooring, recessed lighting, and thoughtfully selected finishes add warmth and elegance throughout.
The luxurious owner's suite offers a spacious walk-in closet and a spa-inspired bath featuring dual vanities, a soaking tub, and a separate walk-in shower. Additional bedrooms feature **generously sized closets**, while the **spacious upper-level loft** provides the perfect setting for a second family room, play area, home office, or study space.
The fully finished walkout basement expands the living space with a large recreation area, **dedicated media/theater room**, an additional full bathroom, a kids' playroom, and a flexible room that can function as a **sixth bedroom**, guest suite, or game room.
Outdoor living is equally impressive with a **large composite deck featuring a covered entertaining area** overlooking a **spacious, flat backyard** complete with **garden beds**—ideal for gardening, play, or outdoor gatherings. The home also features professionally installed exterior architectural lighting that beautifully illuminates the home year-round and creates a spectacular display during the holiday season. Additional upgrades include a **whole-house water filtration system**, **6-zone underground irrigation system**, a dedicated enclosure for trash and recycling bins, an attached two-car garage, and ample driveway parking.
Located in the award-winning **Lake Linganore** community, residents enjoy resort-style amenities including multiple pools, private lakes with beaches, boating, fishing, miles of walking and biking trails, basketball and tennis courts, playgrounds, and year-round community events.
Conveniently located near downtown New Market, top-rated schools, shopping, dining, and major commuter routes including I-70, this exceptional home offers the perfect combination of luxury, functionality, and an unparalleled lifestyle....
Contact an agent
Home facts
- Year built:2020
- Subdivision & Development:LAKE LINGANORE WOODRIDGE
- Listing ID #:MDFR2085952
- Added:54 day(s) ago
- Updated:September 14, 2026 at 01:49 PM
Rooms and interior
- Bedrooms:5
- Total bathrooms:5
- Full bathrooms:5
- Flooring:Fully Carpeted, Luxury Vinyl Plank
- Dining Description:Combination Kitchen/Dining, Formal/Separate Dining Room
- Kitchen Description:Built-In Microwave, Butlers Pantry, Carpet, Combination Kitchen/Living, Cooktop, ENERGY STAR Dishwasher, ENERGY STAR Refrigerator, Energy Efficient Appliances, Exhaust Fan, Kitchen - Island, Oven - Wall, Pantry, Recessed Lighting, Refrigerator, Stainless Steel Appliances, Water Heater - High-Efficiency
- Bedroom Description:Carpet, Entry Level Bedroom, Walk In Closet(s)
- Basement:Yes
- Basement Description:Fully Finished, Rear Entrance, Walkout Stairs
- Living area:5,276 sq. ft.
Heating and cooling
- Cooling:Ceiling Fan(s), Central A/C
- Heating:90% Forced Air, Natural Gas
Structure and exterior
- Roof:Architectural Shingle
- Year built:2020
- Building area:5,276 sq. ft.
- Lot area:0.21 Acres
- Architectural Style:Craftsman
- Construction Materials:Frame
- Exterior Features:Lawn Sprinkler
- Foundation Description:Concrete Perimeter
- Levels:2 Stories
Utilities
- Water:Public
- Sewer:Public Sewer
Finances and disclosures
- Price:$965,000
- Price per sq. ft.:$182.9
- Tax amount:$9,322 (2026)
Features and amenities
- Laundry features:ENERGY STAR Clothes Washer, Washer
- Amenities:Cable TV Available, Carbon Monoxide Detector(s), Carpet, Ceiling Fan(s), Electric Available, Natural Gas Available, Phone Available, Recessed Lighting, Smoke Detector, Sprinkler System, Sprinkler System - Indoor
Parking
- Parking description:Asphalt Driveway, Attached Garage, Garage - Front Entry, Garage Door Opener
- Garage:Yes
- Garage spaces:2
New listings near 7142 Starmount Way
- Coming Soon
 $455,000Coming Soon4 beds 3 baths1,830 sq. ft.
10618 Brewerton Ln, NEW MARKET, MD 21774
MLS# MDFR2089256Listed by: WINNING EDGE - Coming SoonOpen Sat, 1 to 3pm
 $1,175,000Coming Soon4 beds 6 baths4,618 sq. ft.
104 Dorseys Chance N, NEW MARKET, MD 21774
MLS# MDFR2088444Listed by: NORTHROP REALTY - Coming Soon
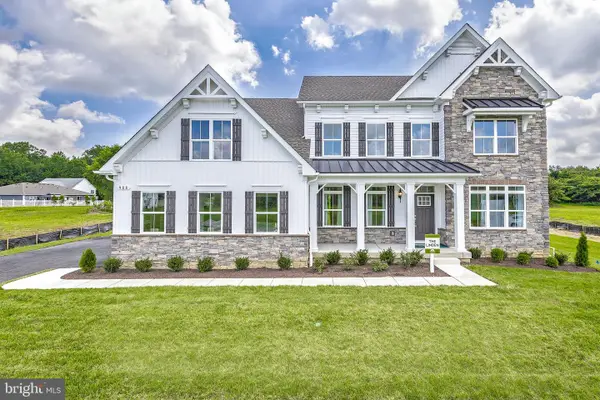 $950,000Coming Soon4 beds 4 baths4,500 sq. ft.
11305 Country Club Rd, NEW MARKET, MD 21774
MLS# MDFR2088964Listed by: NORTHROP REALTY - Coming Soon
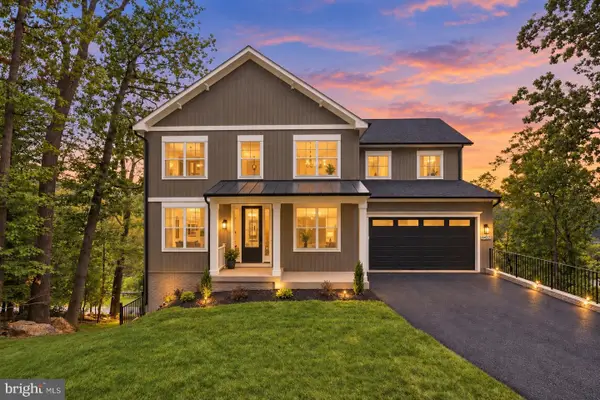 $995,000Coming Soon6 beds 4 baths2,495 sq. ft.
6434 Lakeridge Dr, NEW MARKET, MD 21774
MLS# MDFR2086560Listed by: MACKINTOSH, INC. - Coming Soon
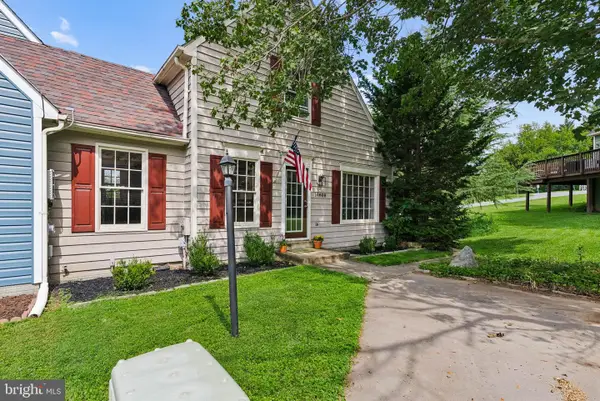 $415,000Coming Soon3 beds 2 baths1,032 sq. ft.
10808 Lake Square, NEW MARKET, MD 21774
MLS# MDFR2088312Listed by: THE CORNERSTONE AGENCY, LLC - Coming Soon
 $739,000Coming Soon6 beds 5 baths5,476 sq. ft.
11003 Country Club Rd, NEW MARKET, MD 21774
MLS# MDFR2088122Listed by: RE/MAX EXCELLENCE REALTY - Coming Soon
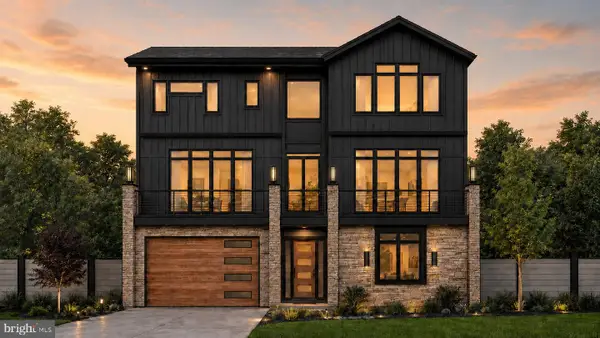 $1,100,000Coming Soon4 beds 4 baths3,201 sq. ft.
6742 Accipiter Dr, NEW MARKET, MD 21774
MLS# MDFR2086572Listed by: MACKINTOSH, INC. - New
 $30,000Active0.22 Acres
6713 High Park Rd, NEW MARKET, MD 21774
MLS# MDFR2089244Listed by: LONG & FOSTER REAL ESTATE, INC. - New
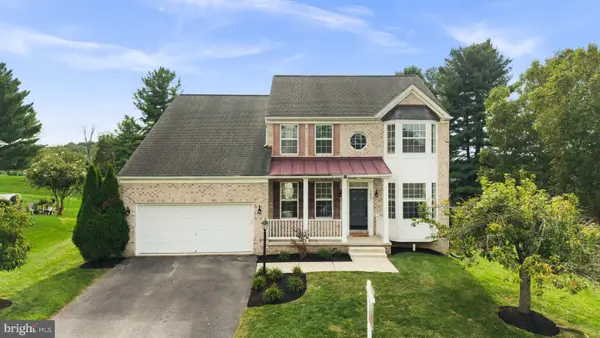 $710,000Active4 beds 4 baths3,788 sq. ft.
11047 Sanandrew Dr, NEW MARKET, MD 21774
MLS# MDFR2088596Listed by: KELLER WILLIAMS REALTY CENTRE - New
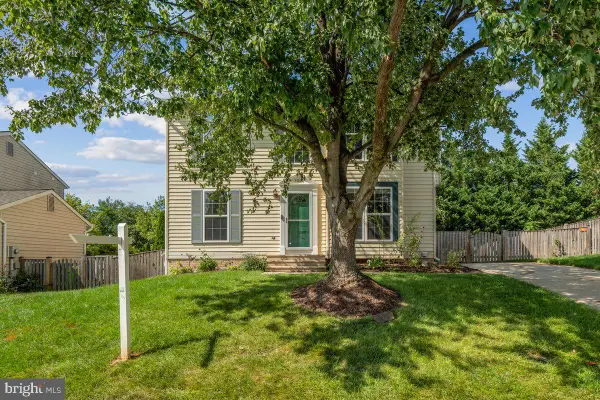 $519,900Active3 beds 3 baths2,318 sq. ft.
11104 Worchester Dr, NEW MARKET, MD 21774
MLS# MDFR2084882Listed by: KELLER WILLIAMS REALTY CENTRE


Protect your home and budget from life's surprises with an Assurant Home Warranty, backed by a partner that supports you through every step of homeownership. Explore Plans.
© 2026 Better Homes and Gardens Real Estate LLC. An Anywhere Real Estate company. All rights reserved. Better Homes and Gardens® Real Estate is a registered trademark owned by Meredith Operations Corporation, licensed to Better Homes and Gardens Real Estate LLC and used with permission. Better Homes and Gardens Real Estate LLC fully supports the principles of the Fair Housing Act and the Equal Opportunity Act. Listing information is deemed reliable but is not guaranteed accurate.
Each office is independently owned and operated.
Any services or products provided by third parties are not provided by, affiliated with or related to Better Homes and Gardens Real Estate LLC, or its affiliated companies.