
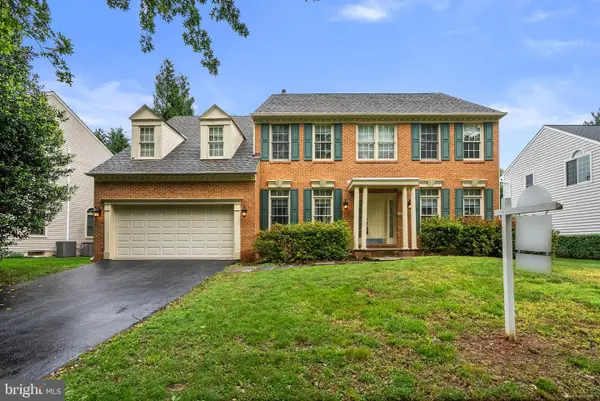
11716 Cherry Grove Dr, North Potomac, MD 20878
Local realty services provided by:Better Homes and Gardens Real Estate Community Realty
Listed by: anna i ganev
Office: long & foster real estate, inc.
MLS#:MDMC2235622
Source:BRIGHTMLS
Price summary
- Price:$675,000
- Price per sq. ft.:$344.39
About this home
Lovely contemporary North Potomac home backing to a manicured back yard and wooded parkland. The home features 3 bedrooms, office, 2 full baths, living room, dining room, remodeled kitchen, family room, and a workshop. The roof and the refrigerator are brand new; the kitchen, the windows and the siding of the whole house are 4 years old; the Trex deck, 6 years old.
The living room has a gas fireplace and leads to the beautiful sunroom with sliding door to the deck. The kitchen features stainless steel appliances; new refrigerator, double oven, dishwasher, under the counter microwave, and Quartz countertops. The step-down large dining room has cathedral ceiling and sliding door to the deck. The three bedrooms and the two full baths are half level up.
The lower level consists of a family room, and office, storage area, laundry area and a workshop.
The home has tons of natural light thanks to the three sliding doors and skylights. The backyard has deck and a patio, perfect for family gatherings and entertainment. The home is located less than 2 miles from Kentlands, 4 miles from Rio and downtown Crown and 270/370, and very close to Seneca Creek State Park and backing up to Muddy Branch Park....
Contact an agent
Home facts
- Year built:1972
- Listing ID #:MDMC2235622
- Added:12 day(s) ago
- Updated:May 29, 2026 at 07:40 AM
Rooms and interior
- Bedrooms:3
- Total bathrooms:2
- Full bathrooms:2
- Flooring:Carpet, Luxury Vinyl Plank
- Dining Description:Formal/Separate Dining Room
- Bathrooms Description:Primary Bath(s)
- Kitchen Description:Dishwasher, Disposal, Microwave, Oven - Double, Oven/Range - Electric, Refrigerator, Water Heater
- Bedroom Description:Entry Level Bedroom, Walk In Closet(s)
- Basement:Yes
- Basement Description:Connecting Stairway, Heated, Partially Finished
- Living area:1,960 sq. ft.
Heating and cooling
- Cooling:Central A/C
- Heating:Forced Air, Natural Gas
Structure and exterior
- Roof:Architectural Shingle
- Year built:1972
- Building area:1,960 sq. ft.
- Lot area:0.26 Acres
- Lot Features:Backs - Parkland, Backs to Trees
- Architectural Style:Contemporary
- Construction Materials:Vinyl Siding
- Exterior Features:Deck(s), Exterior Lighting, Patio(s), Secure Storage, Street Lights, Water Fountains
- Foundation Description:Slab
- Levels:2 Stories
Schools
- High school:QUINCE ORCHARD
- Middle school:RIDGEVIEW
- Elementary school:THURGOOD MARSHALL
Utilities
- Water:Public
- Sewer:Public Sewer
Finances and disclosures
- Price:$675,000
- Price per sq. ft.:$344.39
- Tax amount:$5,524 (2026)
Features and amenities
- Laundry features:Dryer - Electric, Washer
- Amenities:Double Pane Windows, Sauna, Skylight(s), Window Treatments
Parking
- Parking description:Off Street
New listings near 11716 Cherry Grove Dr
- Coming Soon
 $545,000Coming Soon3 beds 3 baths
14019 Teaneck Ter, GAITHERSBURG, MD 20878
MLS# MDMC2237454Listed by: RE/MAX TOWN CENTER - Open Sun, 1 to 3pmNew
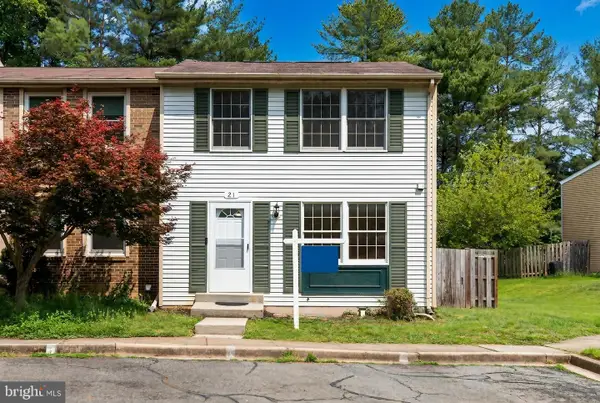 $549,900Active3 beds 3 baths1,510 sq. ft.
21 Dufief Ct, NORTH POTOMAC, MD 20878
MLS# MDMC2237292Listed by: FAIRFAX REALTY SELECT - Open Sat, 11am to 1pmNew
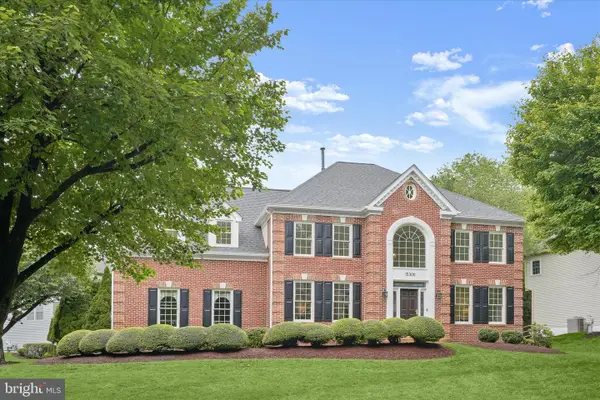 $1,250,000Active5 beds 5 baths5,023 sq. ft.
15300 Kwanzan Ct, NORTH POTOMAC, MD 20878
MLS# MDMC2236806Listed by: TTR SOTHEBY'S INTERNATIONAL REALTY - Coming Soon
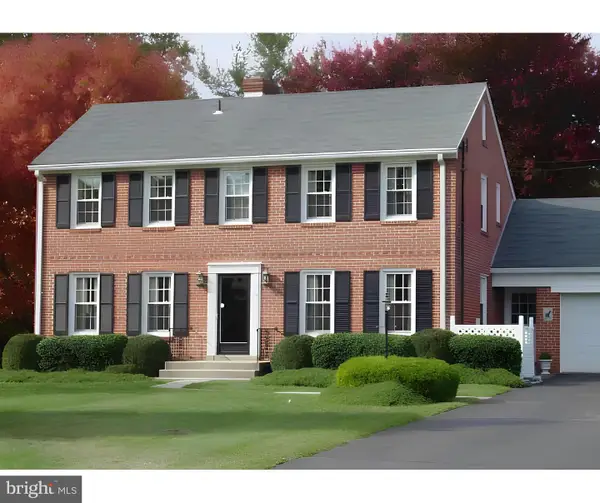 $785,000Coming Soon4 beds 4 baths
17604 Stoneridge Ct, NORTH POTOMAC, MD 20878
MLS# MDMC2230740Listed by: COLDWELL BANKER REALTY - New
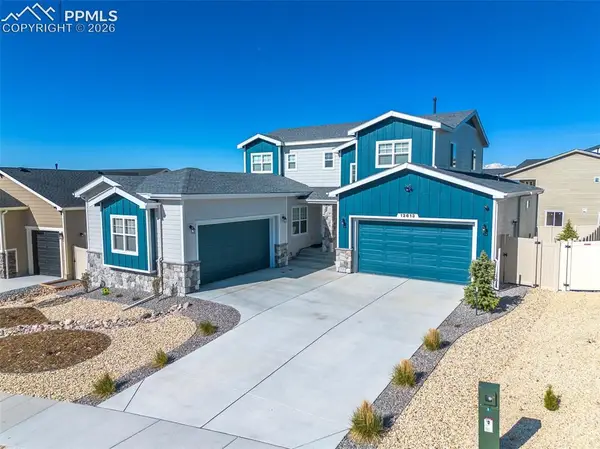 $825,000Active7 beds 4 baths4,568 sq. ft.
12613 Granite Ridge Drive, Peyton, CO 80831
MLS# 5146970Listed by: KELLER WILLIAMS PARTNERS
- New
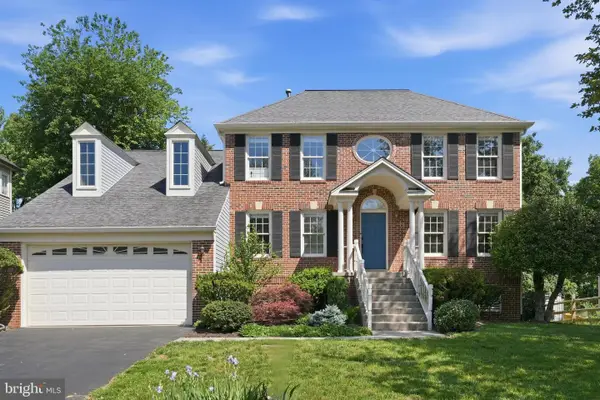 $1,050,000Active4 beds 4 baths3,283 sq. ft.
14332 Cartwright, GAITHERSBURG, MD 20878
MLS# MDMC2235780Listed by: RLAH @PROPERTIES - New
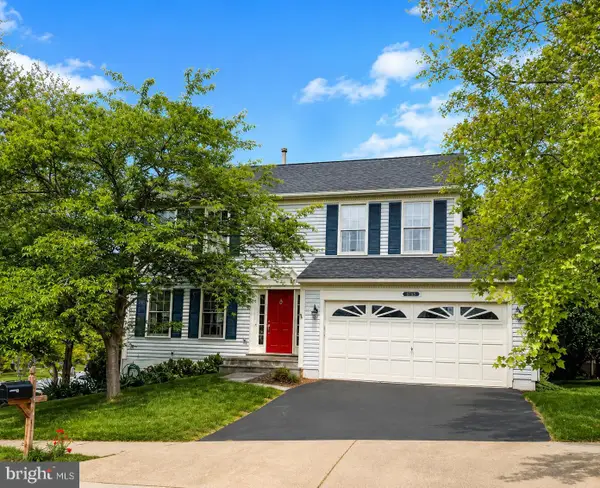 $895,000Active4 beds 4 baths3,148 sq. ft.
14307 Cartwright Way, NORTH POTOMAC, MD 20878
MLS# MDMC2235412Listed by: COMPASS - Open Sun, 2 to 4pm
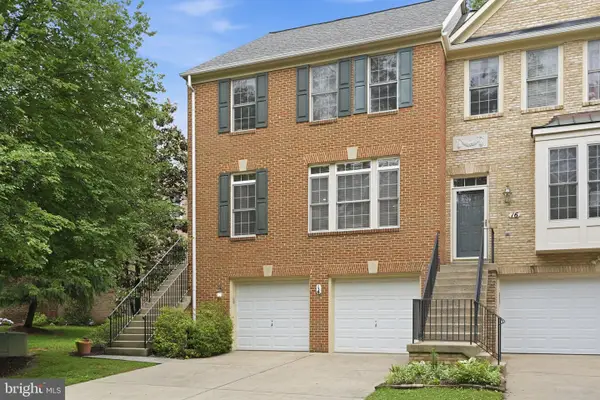 $925,000Pending3 beds 4 baths2,934 sq. ft.
14 Calabash Ct, ROCKVILLE, MD 20850
MLS# MDMC2236138Listed by: RE/MAX REALTY SERVICES - New
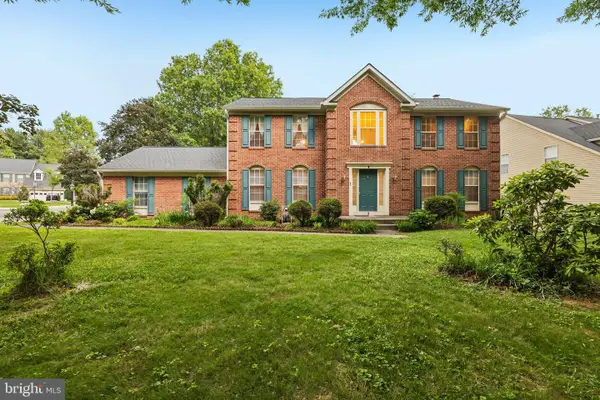 $930,000Active5 beds 4 baths3,686 sq. ft.
1 Chagall Ct, NORTH POTOMAC, MD 20878
MLS# MDMC2235442Listed by: SAMSON PROPERTIES - New
 $900,000Active4 beds 4 baths3,280 sq. ft.
12300 Turley Dr, GAITHERSBURG, MD 20878
MLS# MDMC2236048Listed by: RLAH @PROPERTIES


Protect your home and budget from life's surprises with an Assurant Home Warranty, backed by a partner that supports you through every step of homeownership. Explore Plans.
© 2026 Better Homes and Gardens Real Estate LLC. An Anywhere Real Estate company. All rights reserved. Better Homes and Gardens® Real Estate is a registered trademark owned by Meredith Operations Corporation, licensed to Better Homes and Gardens Real Estate LLC and used with permission. Better Homes and Gardens Real Estate LLC fully supports the principles of the Fair Housing Act and the Equal Opportunity Act. Listing information is deemed reliable but is not guaranteed accurate.
Each office is independently owned and operated.
Any services or products provided by third parties are not provided by, affiliated with or related to Better Homes and Gardens Real Estate LLC, or its affiliated companies.