
12321 Triple Crown Rd, North Potomac, MD 20878
Local realty services provided by:Better Homes and Gardens Real Estate GSA Realty
12321 Triple Crown Rd,North Potomac, MD 20878
$899,000
- 4 Beds
- 3 Baths
- 3,058 sq. ft.
- Single family
- Active
Listed by: rachel r knapp
Office: coldwell banker realty
MLS#:MDMC2258598
Source:BRIGHTMLS
Price summary
- Price:$899,000
- Price per sq. ft.:$293.98
About this home
This North Potomac home has hosted a full life, and the guest list keeps coming back. Not occasionally, but for countless meals, everyday celebrations, long weekends, and visitors in town. The vaulted great room is where that life gathers. Ceilings lift to exposed beams and a full wall of windows turns the yard into the view from nearly every seat, making it the room the rest of the house defers to and the one that sets the pace for the evening. What makes the hosting sustainable is the privacy built in behind it. The main entry foyer opens to a formal dining room, a separate formal living room, and a main-level home office, so the working day and the dinner party never have to share a footprint. Off the kitchen, a morning room looks out over the pool, which is where most days here start. A walk-in pantry sits off the laundry room, the kind of detail that only reveals its value when the house is full. The primary suite holds two closets, including a custom walk-in. Hardwood and ceramic tile floors run throughout, with carpet conveniently in 2 bedrooms. The deck is the main stage. It spans wide enough for a band, a dance floor, and a sit-down dinner at once, and a built-in outdoor prep station with its own sink means the host never has to disappear inside to keep things moving. Below it, the in-ground pool reads as a continuation of the deck rather than a separate destination, stepping down into the yard, and a lower terraced section of the backyard opens further still for games and recreation. The house handles a weekend guest and a long-term one equally well. Rooms stay private, spaces stay connected, and there is no need to choose between them on a given evening. The unfinished basement carries infrastructure already in place for whatever comes next, serving in the meantime as generous storage and hobby space. Some homes are designed for entertaining. This one has the history to prove it. 12321 Triple Crown Road truly stands apart as a rare combination of scale, flow, and genuine outdoor living....
Contact an agent
Home facts
- Year built:1984
- Subdivision & Development:MILLS FARM
- Listing ID #:MDMC2258598
- Added:11 day(s) ago
- Updated:October 14, 2026 at 02:04 PM
Rooms and interior
- Bedrooms:4
- Total bathrooms:3
- Full bathrooms:2
- Half bathrooms:1
- Flooring:Carpet, Ceramic Tile, Hardwood
- Dining Description:Formal/Separate Dining Room
- Kitchen Description:Breakfast Area, Built-In Microwave, Dishwasher, Disposal, Kitchen - Eat-In, Kitchen - Table Space, Oven/Range - Electric, Pantry, Recessed Lighting, Refrigerator
- Bedroom Description:Walk In Closet(s)
- Basement:Yes
- Basement Description:Connecting Stairway, Unfinished
- Living area:3,058 sq. ft.
Heating and cooling
- Heating:Central, Electric
Structure and exterior
- Roof:Asphalt, Shingle
- Year built:1984
- Building area:3,058 sq. ft.
- Lot area:0.29 Acres
- Lot Features:Front Yard, Landscaping, Poolside, Rear Yard
- Architectural Style:Colonial
- Construction Materials:Frame
- Exterior Features:Deck(s), Patio(s)
- Foundation Description:Concrete Perimeter, Slab
- Levels:3 Story
Schools
- High school:QUINCE ORCHARD
- Middle school:RIDGEVIEW
- Elementary school:JONES LANE
Utilities
- Water:Public
- Sewer:Public Sewer
Finances and disclosures
- Price:$899,000
- Price per sq. ft.:$293.98
- Tax amount:$9,779 (2026)
Features and amenities
- Laundry features:Dryer, Dryer In Unit, Washer, Washer In Unit
- Amenities:Cable TV Available, Chair Railings, Double Pane Windows, Insulated Windows, Phone Available, Recessed Lighting, Window Treatments
- Pool features:In Ground
Parking
- Parking description:Asphalt Driveway, Attached Garage, Garage - Front Entry, Garage Door Opener, Inside Access, On Street
- Garage:Yes
- Garage spaces:2
New listings near 12321 Triple Crown Rd
- Coming SoonOpen Sat, 1 to 3pm
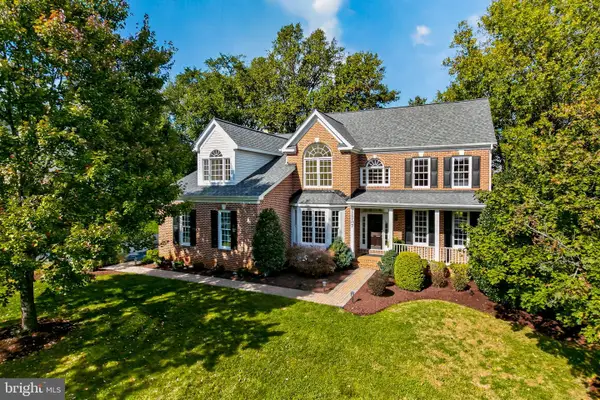 $1,100,000Coming Soon4 beds 5 baths4,015 sq. ft.
12707 Young Ln, NORTH POTOMAC, MD 20878
MLS# MDMC2260034Listed by: LONG & FOSTER REAL ESTATE, INC. - Coming Soon
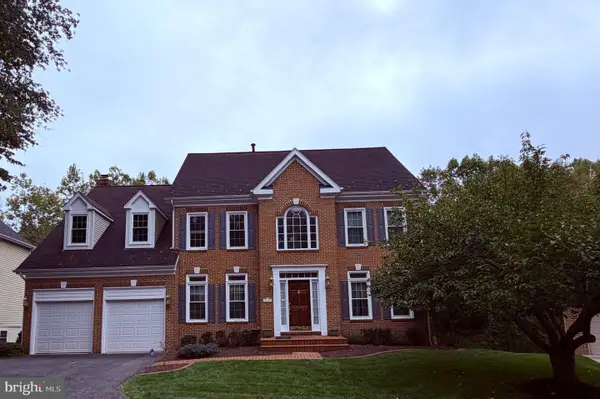 $1,050,000Coming Soon5 beds 4 baths4,036 sq. ft.
15103 Gravenstein Way, N POTOMAC, MD 20878
MLS# MDMC2259718Listed by: HINTON HERITAGE HOMES, LLC - Coming Soon
 $600,000Coming Soon3 beds 4 baths1,928 sq. ft.
14307 Rich Branch Dr, NORTH POTOMAC, MD 20878
MLS# MDMC2253028Listed by: NORTHROP REALTY - Coming Soon
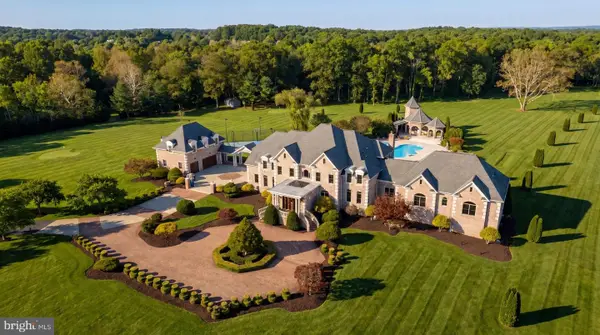 $5,295,000Coming Soon9 beds 14 baths16,332 sq. ft.
15325 Masonwood Dr, NORTH POTOMAC, MD 20878
MLS# MDMC2235696Listed by: TTR SOTHEBY'S INTERNATIONAL REALTY - New
 $695,000Active4 beds 3 baths1,822 sq. ft.
15240 Apricot Ln, GAITHERSBURG, MD 20878
MLS# MDMC2259524Listed by: REALTY 1 MARYLAND, LLC 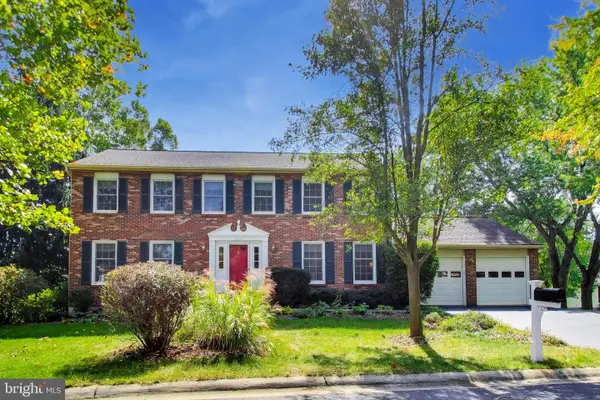 $897,000Pending4 beds 3 baths2,352 sq. ft.
14645 Rolling Green Way, NORTH POTOMAC, MD 20878
MLS# MDMC2237296Listed by: WEICHERT, REALTORS- New
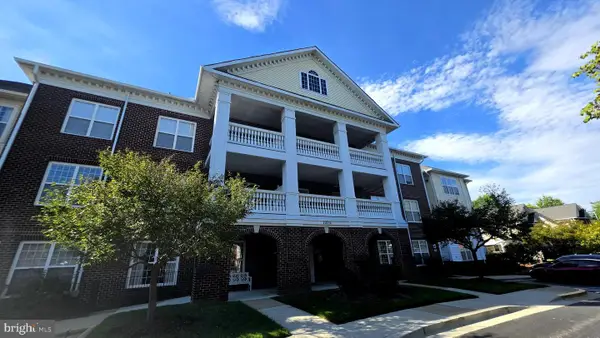 $230,000Active1 beds 1 baths758 sq. ft.
11924 Darnestown Rd #204, N POTOMAC, MD 20878
MLS# MDMC2259140Listed by: SAMSON PROPERTIES - New
 $650,000Active1.02 Acres
13350 Darnestown Rd, NORTH POTOMAC, MD 20878
MLS# MDMC2258550Listed by: BERKSHIRE HATHAWAY HOMESERVICES PENFED REALTY - New
 $1,587,427Active5 beds 4 baths3,500 sq. ft.
13350 Darnestown Rd, NORTH POTOMAC, MD 20878
MLS# MDMC2258596Listed by: BERKSHIRE HATHAWAY HOMESERVICES PENFED REALTY 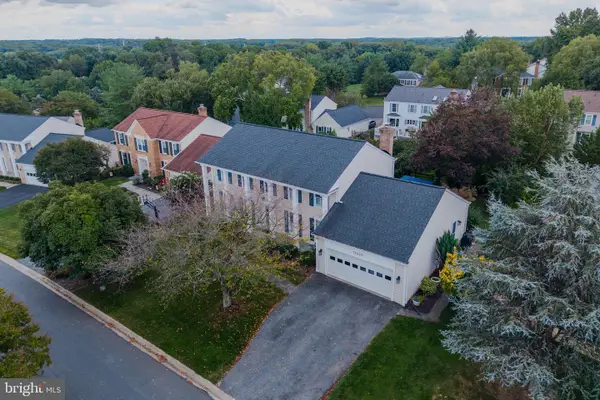 $985,000Pending4 beds 4 baths2,978 sq. ft.
12522 Hialeah Way, GAITHERSBURG, MD 20878
MLS# MDMC2258990Listed by: COMPASS


Protect your home and budget from life's surprises with an Assurant Home Warranty, backed by a partner that supports you through every step of homeownership. Explore Plans.
© 2026 Better Homes and Gardens Real Estate LLC. An Anywhere Real Estate company. All rights reserved. Better Homes and Gardens® Real Estate is a registered trademark owned by Meredith Operations Corporation, licensed to Better Homes and Gardens Real Estate LLC and used with permission. Better Homes and Gardens Real Estate LLC fully supports the principles of the Fair Housing Act and the Equal Opportunity Act. Listing information is deemed reliable but is not guaranteed accurate.
Each office is independently owned and operated.
Any services or products provided by third parties are not provided by, affiliated with or related to Better Homes and Gardens Real Estate LLC, or its affiliated companies.