
13 Rich Branch Ct, North Potomac, MD 20878
Local realty services provided by:Better Homes and Gardens Real Estate Community Realty
13 Rich Branch Ct,North Potomac, MD 20878
$995,000
- 4 Beds
- 4 Baths
- 3,401 sq. ft.
- Single family
- Pending
Listed by: samuel king, george (mike) m king
Office: king real estate, inc
MLS#:MDMC2250108
Source:BRIGHTMLS
Price summary
- Price:$995,000
- Price per sq. ft.:$292.56
- Monthly HOA dues:$33.92
About this home
Offer deadline - Monday, the 17th, at 2 pm. Welcome to 13 Rich Branch Ct, a beautiful Mitchell & Best contemporary on a quiet cul-de-sac in the highly sought after DuFief community of North Potomac. An inviting flagstone walkway leads to the covered front porch, with french doors opening to the welcoming foyer. Off the foyer, the living room features hardwood floors, crown molding, 4 large windows, and pocket doors that open to the family room. Step down to the 2 story family room, highlighted by a wall of windows, hardwood floors, and a stone surround wood burning fireplace. The updated kitchen offers 42″ cabinetry, silestone countertops, ceramic tile backsplash, stainless steel appliances including a double wall oven, a center island, recessed lighting, and a bright informal dining area with a bay window overlooking the backyard. The kitchen flows openly into the family room and a light filled sunroom with skylights, cathedral ceilings, ceramic tile floors, a wall of windows that floods the space with natural light, and has direct access to the deck and fenced backyard. Just off the kitchen, the formal dining room features hardwood floors, beautiful chair rail and crown molding, and three large windows. A convenient powder room and coat closet are located in the hallway just off the foyer and kitchen. Upstairs you’ll find 4 spacious bedrooms, all with hardwood floors. The primary bedroom includes a sitting room which overlooks the family room, vaulted ceilings, 2 walk-in closets with built-in shelving, and a beautiful en suite bathroom with a dual sink vanity, skylight, soaking tub, walk-in shower, and ceramic tile flooring. There is an additional full bathroom on this level, off the hallway, with ceramic tile floors and ceramic tile surround tub/shower. The washer and dryer are located off the hallway, in addition to a linen closet. The lower level features a carpeted recreation room, recessed lighting, a full bathroom with a walk-in shower, and a large storage room. The exterior has been meticulously maintained featuring a custom stonework patio/walkway leading to the front entry, an upgraded rear deck overlooking the private rear yard with newer fencing. Seasonal plantings make the exterior a delight during all seasons. Located in the desirable DuFief community, residents enjoy access to the private Flints Grove walking trail that leads to the scenic 9 mile Muddy Branch Greenway Trail. Just minutes to all the shopping, dining, and entertainment at the Kentlands, Downtown Crown, and Rio Washingtonian. Quick access to I-270, the ICC (MD-200), and Shady Grove Metro (Red Line) for commuters....
Contact an agent
Home facts
- Year built:1986
- Subdivision & Development:DUFIEF
- Listing ID #:MDMC2250108
- Added:47 day(s) ago
- Updated:September 24, 2026 at 09:00 AM
Rooms and interior
- Bedrooms:4
- Total bathrooms:4
- Full bathrooms:3
- Half bathrooms:1
- Flooring:Carpet, Ceramic Tile, Hardwood
- Dining Description:Combination Kitchen/Dining, Dining Area, Dining Room, Formal/Separate Dining Room
- Bathrooms Description:Bathroom 2, Bathroom 3, Half Bath, Primary Bath(s), Primary Bathroom
- Kitchen Description:Breakfast Area, Carpet, Cooktop, Crown Moldings, Dishwasher, Disposal, Extra Refrigerator/Freezer, Kitchen - Eat-In, Kitchen - Island, Kitchen - Table Space, Microwave, Oven - Double, Pantry, Recessed Lighting, Refrigerator, Stainless Steel Appliances, Upgraded Countertops, Water Heater
- Bedroom Description:Carpet, Primary Bedroom
- Basement:Yes
- Basement Description:Heated, Interior Access, Partially Finished, Poured Concrete
- Living area:3,401 sq. ft.
Heating and cooling
- Cooling:Central A/C, Ductless/Mini-Split
- Heating:Forced Air, Natural Gas
Structure and exterior
- Roof:Architectural Shingle
- Year built:1986
- Building area:3,401 sq. ft.
- Lot area:0.26 Acres
- Lot Features:Cul-de-sac
- Architectural Style:Colonial, Contemporary
- Construction Materials:Brick, Vinyl Siding
- Exterior Features:Deck(s), Exterior Lighting, Porch(es)
- Foundation Description:Concrete Perimeter, Crawl Space
- Levels:3 Story
Schools
- High school:THOMAS S. WOOTTON
- Middle school:ROBERT FROST
- Elementary school:DUFIEF
Utilities
- Water:Public
- Sewer:Public Sewer
Finances and disclosures
- Price:$995,000
- Price per sq. ft.:$292.56
- Tax amount:$10,669 (2026)
Features and amenities
- Laundry features:Dryer, Has Laundry, Laundry, Washer
- Amenities:Bay/Bow Windows, Carpet, Ceiling Fan(s), Chair Railings, Crown Moldings, Double Pane Windows, Humidifer, Recessed Lighting, Skylight(s), Window Treatments
Parking
- Parking description:Asphalt Driveway, Attached Garage, Garage - Front Entry, Garage Door Opener, Inside Access, Paved Driveway
- Garage:Yes
- Garage spaces:2
New listings near 13 Rich Branch Ct
- Coming SoonOpen Fri, 5 to 7pm
 $1,099,999Coming Soon5 beds 5 baths3,552 sq. ft.
11624 Paramus Dr, NORTH POTOMAC, MD 20878
MLS# MDMC2256400Listed by: EXP REALTY, LLC - Coming Soon
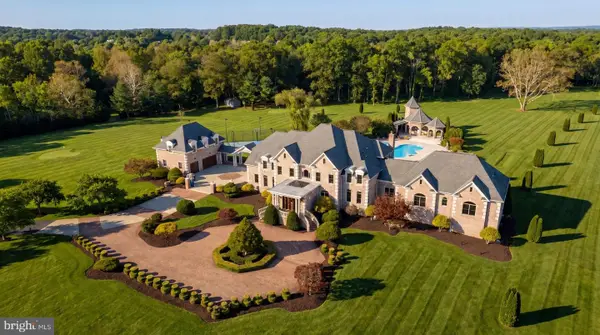 $5,295,000Coming Soon9 beds 14 baths16,332 sq. ft.
15325 Masonwood Dr, NORTH POTOMAC, MD 20878
MLS# MDMC2235696Listed by: TTR SOTHEBY'S INTERNATIONAL REALTY - New
 $765,000Active4 beds 3 baths2,940 sq. ft.
15136 Winesap Dr, NORTH POTOMAC, MD 20878
MLS# MDMC2252658Listed by: NORTHROP REALTY - New
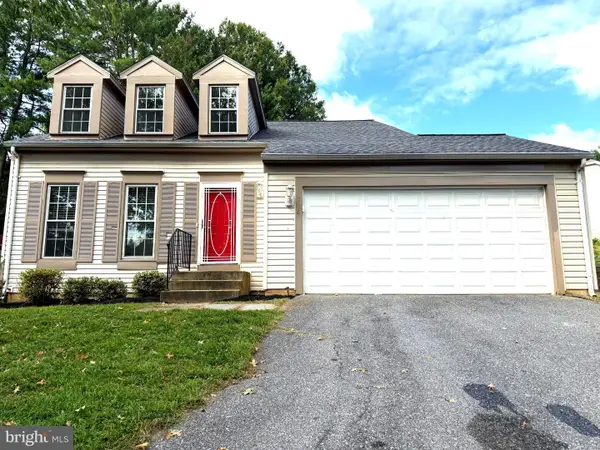 $749,000Active3 beds 4 baths2,468 sq. ft.
13928 Mustang Hill Ln, GAITHERSBURG, MD 20878
MLS# MDMC2256102Listed by: RE/MAX PROFESSIONALS - New
 $899,900Active4 beds 3 baths2,552 sq. ft.
14458 Settlers Landing Way, NORTH POTOMAC, MD 20878
MLS# MDMC2255394Listed by: LONG & FOSTER REAL ESTATE, INC. - New
 $602,800Active4 beds 2 baths2,112 sq. ft.
11604 Ranch Ln, NORTH POTOMAC, MD 20878
MLS# MDMC2256754Listed by: REALHOME SERVICES AND SOLUTIONS, INC. - New
 $889,900Active4 beds 4 baths3,410 sq. ft.
12408 Triple Crown, GAITHERSBURG, MD 20878
MLS# MDMC2253734Listed by: SAMSON PROPERTIES  $1,149,500Pending5 beds 4 baths5,060 sq. ft.
15309 Chinaberry St, GAITHERSBURG, MD 20878
MLS# MDMC2253678Listed by: CENTURY 21 REDWOOD REALTY- New
 $1,068,000Active4 beds 4 baths3,300 sq. ft.
14319 Cartwright Way, NORTH POTOMAC, MD 20878
MLS# MDMC2256262Listed by: LONG & FOSTER REAL ESTATE, INC. - New
 $459,900Active6 beds 3 baths1,215 sq. ft.
11516 Cherry Grove Dr, GAITHERSBURG, MD 20878
MLS# MDMC2256172Listed by: NORTHROP REALTY


Protect your home and budget from life's surprises with an Assurant Home Warranty, backed by a partner that supports you through every step of homeownership. Explore Plans.
© 2026 Better Homes and Gardens Real Estate LLC. An Anywhere Real Estate company. All rights reserved. Better Homes and Gardens® Real Estate is a registered trademark owned by Meredith Operations Corporation, licensed to Better Homes and Gardens Real Estate LLC and used with permission. Better Homes and Gardens Real Estate LLC fully supports the principles of the Fair Housing Act and the Equal Opportunity Act. Listing information is deemed reliable but is not guaranteed accurate.
Each office is independently owned and operated.
Any services or products provided by third parties are not provided by, affiliated with or related to Better Homes and Gardens Real Estate LLC, or its affiliated companies.