
13 Stillwood Cir, Nottingham, MD 21236
Local realty services provided by:Better Homes and Gardens Real Estate Premier
13 Stillwood Cir,Nottingham, MD 21236
$255,000
- 2 Beds
- 2 Baths
- 1,267 sq. ft.
- Townhouse
- Active
Listed by: betsy brown
Office: long & foster real estate, inc.
MLS#:MDBC2177492
Source:BRIGHTMLS
Price summary
- Price:$255,000
- Price per sq. ft.:$201.26
- Monthly HOA dues:$14
About this home
HEY HEY NOTTINGHAM! Welcome home to this adorable END OF GROUP townhome!! Brick bottom, fully fenced back yard, New Quartz Countertops 2023, New wood Cabinets 2023, Water Heater 2026, SS Built In Microwave 2024, SS Refrigerator 2026, Fresh Mulch, Newer Washing Machine, New Roof 202, Carpets were just steam cleaned, fresh paint in some areas, Bathrooms Newly Freshened Up!!! This home has been well maintained!! Basement area offers a bar, great for entertaining, watching sports or just relaxing! Avg BG&E $115/Mo. Avg water bill quarterly $30. HOA only $168/Annually!!
Contact an agent
Home facts
- Year built:1984
- Subdivision & Development:STILLWOOD
- Listing ID #:MDBC2177492
- Added:7 day(s) ago
- Updated:October 08, 2026 at 02:05 PM
Rooms and interior
- Bedrooms:2
- Total bathrooms:2
- Full bathrooms:1
- Half bathrooms:1
- Kitchen Description:Built-In Microwave, Dishwasher, Disposal, Refrigerator, Stove
- Basement:Yes
- Basement Description:Fully Finished, Heated, Rear Entrance, Shelving, Walkout Level
- Living area:1,267 sq. ft.
Heating and cooling
- Cooling:Central A/C
- Heating:Electric, Forced Air
Structure and exterior
- Year built:1984
- Building area:1,267 sq. ft.
- Lot area:0.06 Acres
- Lot Features:Corner, Rear Yard, SideYard(s)
- Architectural Style:Colonial
- Construction Materials:Brick, Vinyl Siding
- Foundation Description:Concrete Perimeter
- Levels:2 Stories
Utilities
- Water:Public
- Sewer:Public Sewer
Finances and disclosures
- Price:$255,000
- Price per sq. ft.:$201.26
- Tax amount:$2,643 (2026)
Features and amenities
- Laundry features:Dryer - Electric, Washer
Parking
- Parking description:On Street
New listings near 13 Stillwood Cir
- Coming Soon
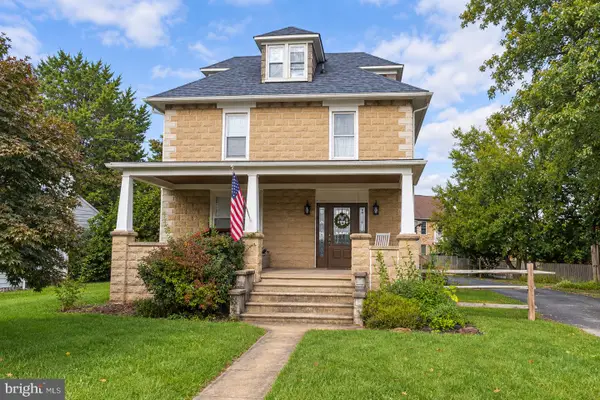 $400,000Coming Soon4 beds 3 baths2,039 sq. ft.
4608 Ridge Rd, NOTTINGHAM, MD 21236
MLS# MDBC2177890Listed by: EXP REALTY, LLC - Coming Soon
 $480,000Coming Soon4 beds 3 baths2,560 sq. ft.
9510 Hickoryhurst Dr, NOTTINGHAM, MD 21236
MLS# MDBC2177786Listed by: SAMSON PROPERTIES - Coming Soon
 $450,000Coming Soon3 beds 3 baths2,505 sq. ft.
4214 Winterode Way, NOTTINGHAM, MD 21236
MLS# MDBC2177634Listed by: NORTHROP REALTY - Coming Soon
 $354,900Coming Soon3 beds 4 baths1,870 sq. ft.
17 Cashell Ct, NOTTINGHAM, MD 21236
MLS# MDBC2175696Listed by: KELLER WILLIAMS GATEWAY LLC - Coming Soon
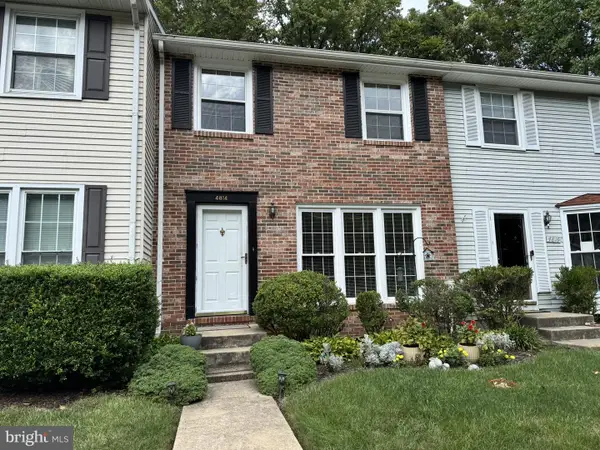 $340,000Coming Soon3 beds 2 baths1,430 sq. ft.
4814 Variation Rd, BALTIMORE, MD 21236
MLS# MDBC2173862Listed by: LONG & FOSTER REAL ESTATE, INC - New
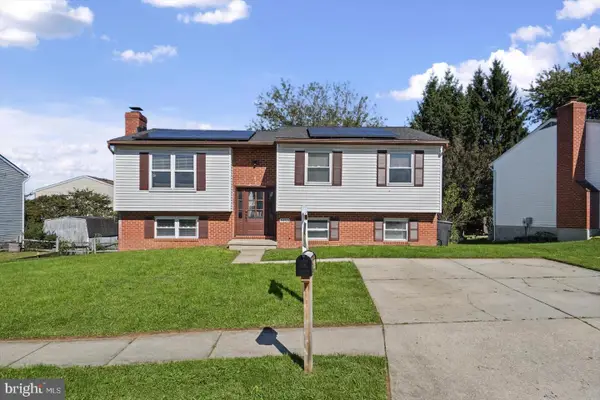 $389,900Active4 beds 2 baths2,222 sq. ft.
9453 Seven Courts Dr, BALTIMORE, MD 21236
MLS# MDBC2178124Listed by: ALBERTI REALTY, LLC - Open Sun, 11am to 1pmNew
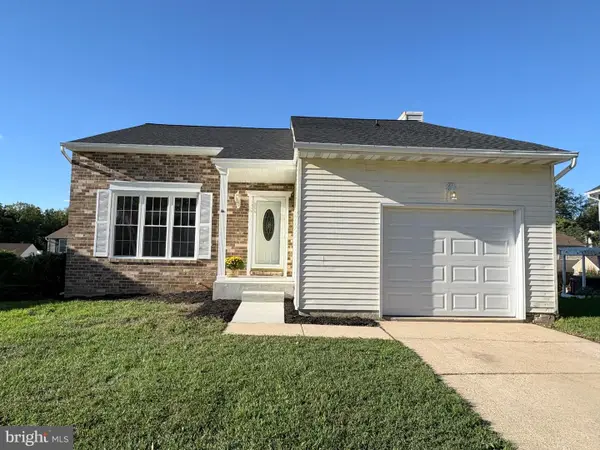 $485,000Active4 beds 4 baths1,672 sq. ft.
9020 Hedgerow Way, NOTTINGHAM, MD 21236
MLS# MDBC2177636Listed by: CUMMINGS & CO. REALTORS - New
 $425,000Active4 beds 3 baths1,920 sq. ft.
4510 Fieldgreen Rd, BALTIMORE, MD 21236
MLS# MDBC2176586Listed by: SAMSON PROPERTIES - New
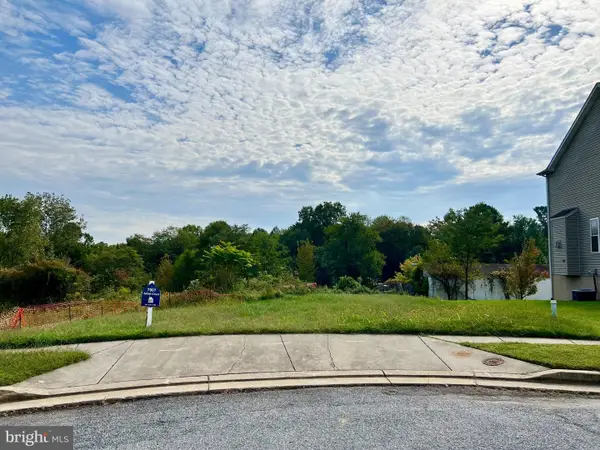 $150,000Active0.17 Acres
7907 Jabaji Ct, BALTIMORE, MD 21236
MLS# MDBC2177082Listed by: COLDWELL BANKER REALTY - New
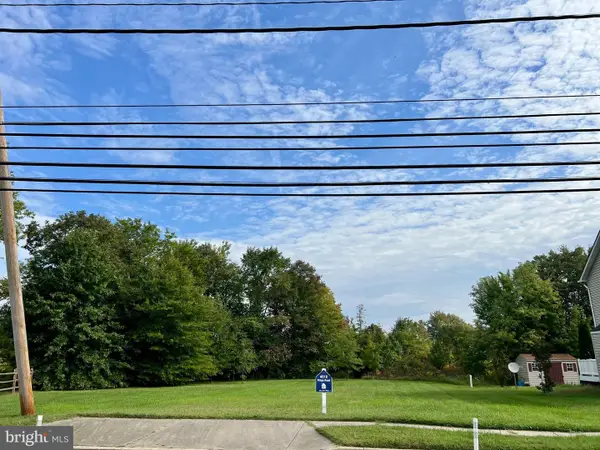 $150,000Active0.23 Acres
4610 Ridge Rd, NOTTINGHAM, MD 21236
MLS# MDBC2177084Listed by: COLDWELL BANKER REALTY


Protect your home and budget from life's surprises with an Assurant Home Warranty, backed by a partner that supports you through every step of homeownership. Explore Plans.
© 2026 Better Homes and Gardens Real Estate LLC. An Anywhere Real Estate company. All rights reserved. Better Homes and Gardens® Real Estate is a registered trademark owned by Meredith Operations Corporation, licensed to Better Homes and Gardens Real Estate LLC and used with permission. Better Homes and Gardens Real Estate LLC fully supports the principles of the Fair Housing Act and the Equal Opportunity Act. Listing information is deemed reliable but is not guaranteed accurate.
Each office is independently owned and operated.
Any services or products provided by third parties are not provided by, affiliated with or related to Better Homes and Gardens Real Estate LLC, or its affiliated companies.