
3901 Darleigh Rd #2h, Nottingham, MD 21236
Local realty services provided by:Better Homes and Gardens Real Estate GSA Realty
3901 Darleigh Rd #2h,Nottingham, MD 21236
$275,000
- 3 Beds
- 2 Baths
- 1,488 sq. ft.
- Condominium
- Coming Soon
Listed by: susan b carroll, larae puetz
Office: exp realty, llc.
MLS#:MDBC2169896
Source:BRIGHTMLS
Price summary
- Price:$275,000
- Price per sq. ft.:$184.81
About this home
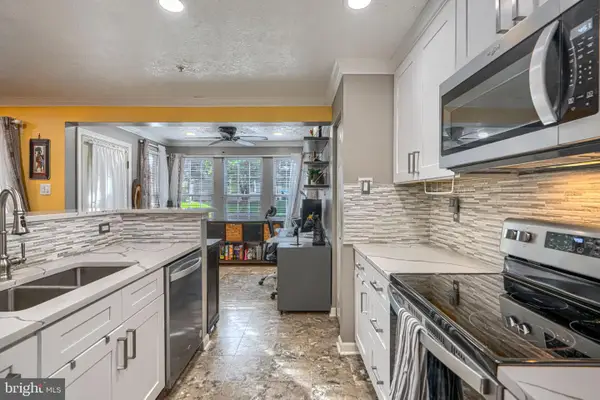
Discover the charm of this inviting 3-bedroom, 2-bathroom condominium nestled in the serene Perry Brook community. This well-designed unit features a traditional floor plan that seamlessly combines comfort and functionality. Enjoy the warmth of engineered wood floors throughout, complemented by recessed lighting that enhances the cozy ambiance. The spacious living and dining areas are perfect for gatherings, while the breakfast nook invites leisurely mornings. The kitchen is equipped with essential appliances, including a built-in microwave, electric oven/range, refrigerator, and washer/dryer for your convenience. The master suite boasts a walk-in closet, providing ample storage space. Step outside to appreciate the beautifully landscaped surroundings, with sidewalks and street lights enhancing the community's charm. The property backs to lush trees, offering a peaceful view and a sense of privacy. Located in a suburban setting, this home is just a stone's throw from local parks, schools, and essential public services, making it an ideal choice for those seeking a vibrant community lifestyle. Enjoy leisurely strolls in nearby parks or take advantage of the well-maintained sidewalks for evening walks. With convenient parking options and security features like a fire detection system, this home offers both comfort and peace of mind. Experience the perfect blend of tranquility and community in this delightful Perry Brook condominium....
Contact an agent
Home facts
- Year built:1995
- Subdivision & Development:PERRY BROOK CONDOMINIUMS
- Listing ID #:MDBC2169896
- Updated:September 29, 2026 at 03:33 AM
Rooms and interior
- Bedrooms:3
- Total bathrooms:2
- Full bathrooms:2
- Flooring:Engineered Wood
- Dining Description:Combination Dining/Living, Dining Area
- Kitchen Description:Breakfast Area, Built-In Microwave, Oven/Range - Electric, Recessed Lighting, Refrigerator, Water Heater
- Bedroom Description:Walk In Closet(s)
- Living area:1,488 sq. ft.
Heating and cooling
- Cooling:Central A/C, Heat Pump(s)
- Heating:Electric, Forced Air
Structure and exterior
- Year built:1995
- Building area:1,488 sq. ft.
- Lot Features:Backs to Trees, Suburban
- Construction Materials:Brick
- Exterior Features:Exterior Lighting, Sidewalks, Street Lights
- Levels:4 Story
Utilities
- Water:Public
- Sewer:Public Sewer
Finances and disclosures
- Price:$275,000
- Price per sq. ft.:$184.81
- Tax amount:$2,610 (2025)
Features and amenities
- Laundry features:Dryer - Electric, Dryer In Unit, Washer, Washer In Unit
- Amenities:Fire Detection System, Main Entrance Lock, Recessed Lighting, Replacement Windows, Sprinkler System, Sprinkler System - Indoor
Parking
- Parking description:Handicap Parking, Lighted Parking, Parking Lot, Paved Parking
New listings near 3901 Darleigh Rd #2h
- Coming SoonOpen Sat, 1 to 2:30pm
 $400,000Coming Soon4 beds 2 baths2,169 sq. ft.
118 Linhigh Ave, BALTIMORE, MD 21236
MLS# MDBC2177148Listed by: ADVANCE REALTY, INC. - Coming Soon
 $325,000Coming Soon3 beds 2 baths1,604 sq. ft.
4102 Lochcarrow Rd, BALTIMORE, MD 21236
MLS# MDBC2177032Listed by: KELLER WILLIAMS GATEWAY LLC - Coming Soon
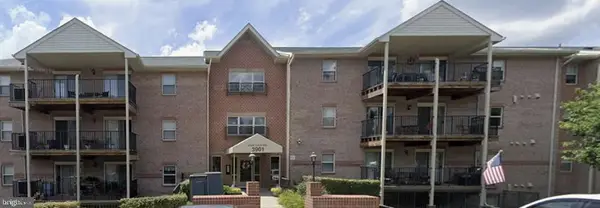 $290,000Coming Soon3 beds 2 baths1,485 sq. ft.
3901 Darleigh Rd #1c, NOTTINGHAM, MD 21236
MLS# MDBC2176760Listed by: LONG & FOSTER REAL ESTATE, INC - Coming Soon
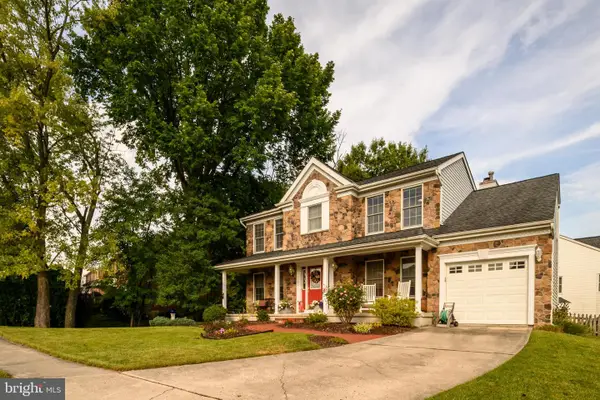 $569,000Coming Soon5 beds 4 baths2,353 sq. ft.
9201 Gardenia Rd, NOTTINGHAM, MD 21236
MLS# MDBC2176288Listed by: CAVALIER REALTY COMPANY, INC. - Coming Soon
 $354,900Coming Soon3 beds 4 baths1,870 sq. ft.
17 Cashell Ct, NOTTINGHAM, MD 21236
MLS# MDBC2175696Listed by: KELLER WILLIAMS GATEWAY LLC - Coming Soon
 $255,000Coming Soon3 beds 2 baths1,506 sq. ft.
3435 Santee Ct, NOTTINGHAM, MD 21236
MLS# MDBC2175484Listed by: CUMMINGS & CO REALTORS - Coming Soon
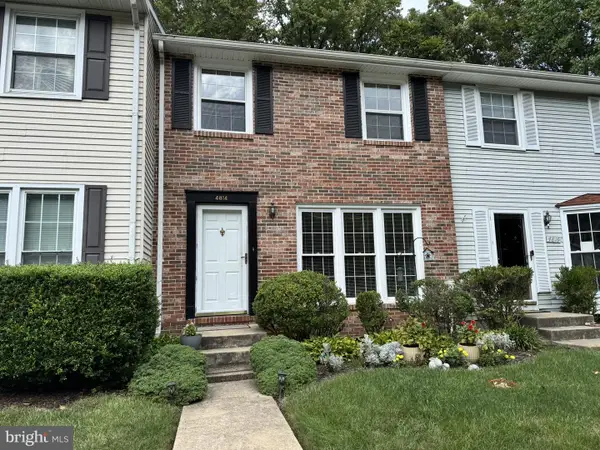 $340,000Coming Soon3 beds 2 baths1,430 sq. ft.
4814 Variation Rd, BALTIMORE, MD 21236
MLS# MDBC2173862Listed by: LONG & FOSTER REAL ESTATE, INC - New
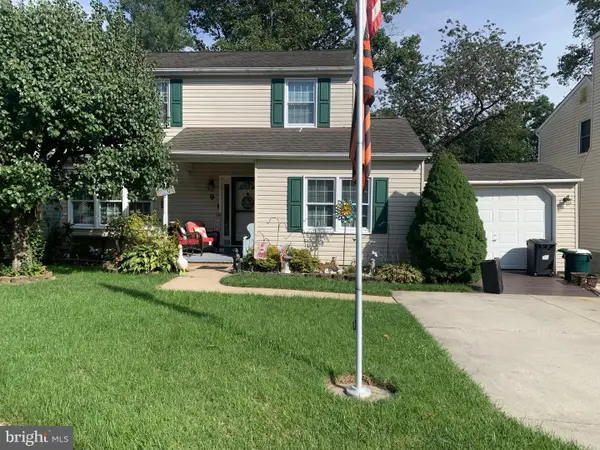 $480,000Active4 beds 4 baths1,944 sq. ft.
9 Kristal Ct, BALTIMORE, MD 21236
MLS# MDBC2175266Listed by: CUMMINGS & CO. REALTORS - New
 $274,999Active2 beds 2 baths1,192 sq. ft.
8346 Cypress Mill Rd #8346, NOTTINGHAM, MD 21236
MLS# MDBC2177074Listed by: GUERILLA REALTY LLC


Protect your home and budget from life's surprises with an Assurant Home Warranty, backed by a partner that supports you through every step of homeownership. Explore Plans.
© 2026 Better Homes and Gardens Real Estate LLC. An Anywhere Real Estate company. All rights reserved. Better Homes and Gardens® Real Estate is a registered trademark owned by Meredith Operations Corporation, licensed to Better Homes and Gardens Real Estate LLC and used with permission. Better Homes and Gardens Real Estate LLC fully supports the principles of the Fair Housing Act and the Equal Opportunity Act. Listing information is deemed reliable but is not guaranteed accurate.
Each office is independently owned and operated.
Any services or products provided by third parties are not provided by, affiliated with or related to Better Homes and Gardens Real Estate LLC, or its affiliated companies.