
8419 Tachbrook Rd, Baltimore, MD 21236
Local realty services provided by:Better Homes and Gardens Real Estate Reserve
8419 Tachbrook Rd,Baltimore, MD 21236
$395,000
- 4 Beds
- 3 Baths
- 1,464 sq. ft.
- Single family
- Coming Soon
Listed by: lee r. tessier, reed j stupalski
Office: exp realty, llc.
MLS#:MDBC2180458
Source:BRIGHTMLS
Price summary
- Price:$395,000
- Price per sq. ft.:$269.81
About this home
Welcome to 8419 Tachbrook Road, a well-kept split-level home in the sought-after Woodfall community. The kitchen was renovated in 2020 and is the heart of the home, with crisp white cabinetry, quartz countertops, stainless steel appliances and a large center island for prep, casual dining and entertaining. Warm cherry hardwood runs through the main living areas. The main level has three bedrooms, a full bath and a half bath. The walkout lower level adds space and flexibility with a fourth bedroom, a second full bath, durable luxury vinyl plank flooring and a pellet stove that makes it a cozy retreat on cooler evenings. Outside, the wood deck is ready for grilling and relaxing, with a concrete patio below and a fenced yard with a storage shed. A roof less than 10 years old and off-street parking for two round it out. Minutes to White Marsh shopping and dining, local parks, and I-95 and I-695 for an easy commute. Schedule your showing today!
Contact an agent
Home facts
- Year built:1978
- Subdivision & Development:WOODFALL
- Listing ID #:MDBC2180458
- Updated:November 09, 2026 at 09:49 PM
Rooms and interior
- Bedrooms:4
- Total bathrooms:3
- Full bathrooms:2
- Half bathrooms:1
- Flooring:Carpet, Hardwood, Luxury Vinyl Plank
- Kitchen Description:Carpet, Dishwasher, Disposal, Exhaust Fan, Kitchen - Island, Microwave, Oven/Range - Electric, Refrigerator, Stainless Steel Appliances, Upgraded Countertops
- Bedroom Description:Carpet
- Basement:Yes
- Basement Description:Full, Walkout Level
- Living area:1,464 sq. ft.
Heating and cooling
- Cooling:Ceiling Fan(s), Central A/C
- Heating:Electric, Heat Pump(s)
Structure and exterior
- Year built:1978
- Building area:1,464 sq. ft.
- Lot area:0.17 Acres
- Architectural Style:Split Foyer
- Construction Materials:Vinyl Siding
- Exterior Features:Deck(s), Patio(s), Satellite Dish
- Foundation Description:Permanent
- Levels:2 Stories
Utilities
- Water:Public
- Sewer:Public Sewer
Finances and disclosures
- Price:$395,000
- Price per sq. ft.:$269.81
- Tax amount:$3,506 (2026)
Features and amenities
- Laundry features:Dryer, Washer
- Amenities:Carpet, Ceiling Fan(s), Window Treatments
New listings near 8419 Tachbrook Rd
- Coming Soon
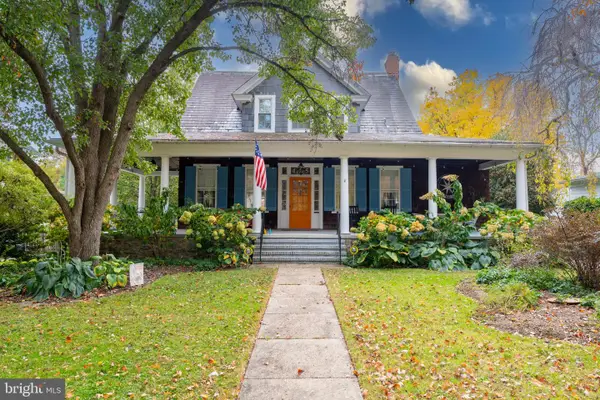 $899,000Coming Soon4 beds 4 baths2,432 sq. ft.
415 Cedarcroft Rd, BALTIMORE, MD 21212
MLS# MDBA2237370Listed by: CUMMINGS & CO REALTORS - Coming Soon
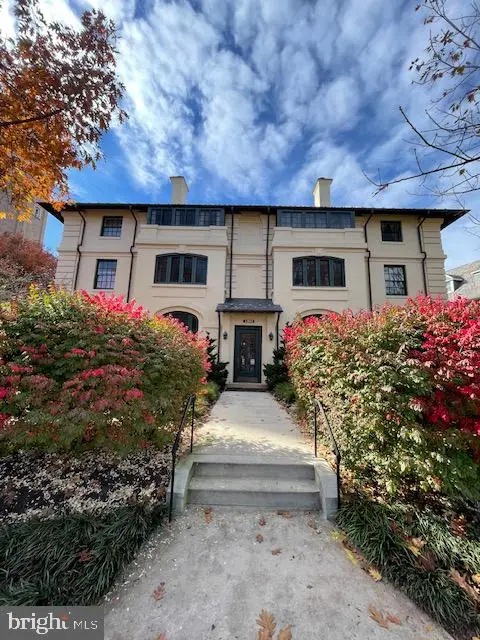 $270,000Coming Soon2 beds 1 baths1,156 sq. ft.
4300 Roland Ave #304, BALTIMORE, MD 21210
MLS# MDBA2237438Listed by: KELLER WILLIAMS LUCIDO AGENCY - Coming Soon
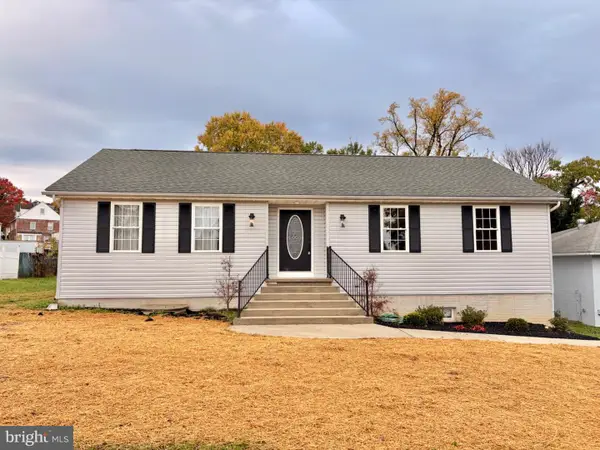 $400,000Coming Soon3 beds 2 baths1,588 sq. ft.
4514-a Kenwood Ave, BALTIMORE, MD 21206
MLS# MDBC2180776Listed by: KELLER WILLIAMS GATEWAY LLC - Coming SoonOpen Sat, 9:30 to 11:30am
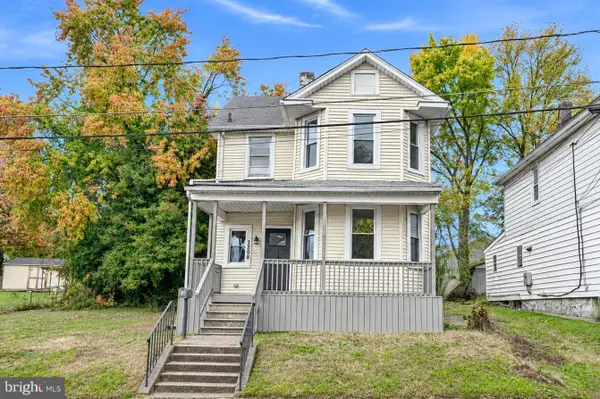 $365,000Coming Soon3 beds 2 baths1,520 sq. ft.
7308 Linden Ave, BALTIMORE, MD 21206
MLS# MDBC2180800Listed by: CUMMINGS & CO. REALTORS - Coming Soon
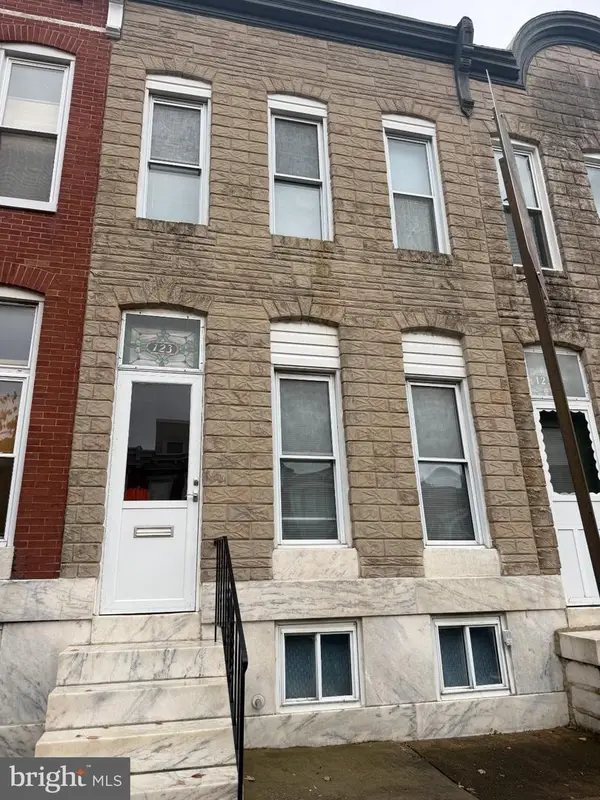 $199,000Coming Soon3 beds 1 baths1,388 sq. ft.
123 W Ostend St, BALTIMORE, MD 21230
MLS# MDBA2237392Listed by: LONG & FOSTER REAL ESTATE, INC. - Coming Soon
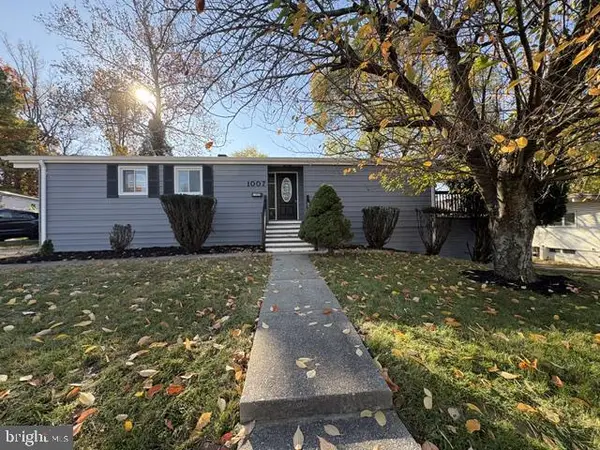 $449,000Coming Soon3 beds 2 baths2,150 sq. ft.
1007 Flagtree Ln, BALTIMORE, MD 21208
MLS# MDBC2180784Listed by: KELLER WILLIAMS CAPITAL PROPERTIES - Coming Soon
 $185,000Coming Soon5 beds 2 baths1,400 sq. ft.
212 N Payson St, BALTIMORE, MD 21223
MLS# MDBA2231788Listed by: EXECUHOME REALTY - Coming Soon
 $259,000Coming Soon2 beds 2 baths1,362 sq. ft.
113 N Belnord Ave, BALTIMORE, MD 21224
MLS# MDBA2237362Listed by: CUMMINGS & CO. REALTORS - Coming Soon
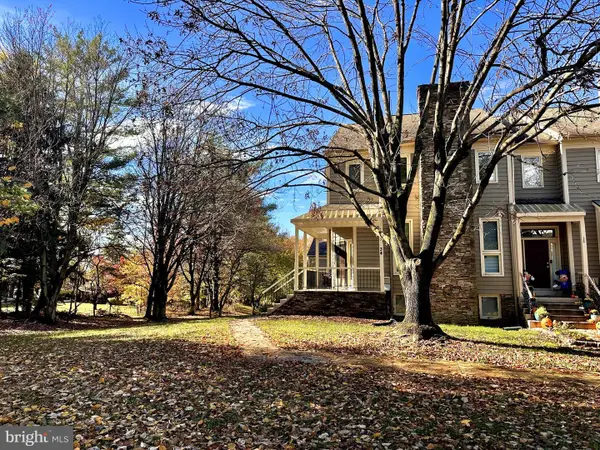 $550,000Coming Soon4 beds 4 baths2,301 sq. ft.
34 Stablemere Ct, BALTIMORE, MD 21209
MLS# MDBC2180728Listed by: LONG & FOSTER REAL ESTATE, INC.


Protect your home and budget from life's surprises with an Assurant Home Warranty, backed by a partner that supports you through every step of homeownership. Explore Plans.
© 2026 Better Homes and Gardens Real Estate LLC. An Anywhere Real Estate company. All rights reserved. Better Homes and Gardens® Real Estate is a registered trademark owned by Meredith Operations Corporation, licensed to Better Homes and Gardens Real Estate LLC and used with permission. Better Homes and Gardens Real Estate LLC fully supports the principles of the Fair Housing Act and the Equal Opportunity Act. Listing information is deemed reliable but is not guaranteed accurate.
Each office is independently owned and operated.
Any services or products provided by third parties are not provided by, affiliated with or related to Better Homes and Gardens Real Estate LLC, or its affiliated companies.