
3901 Darleigh #c, Nottingham, MD 21236
Local realty services provided by:Better Homes and Gardens Real Estate Premier
3901 Darleigh #c,Nottingham, MD 21236
$269,500
- 3 Beds
- 2 Baths
- 1,481 sq. ft.
- Condominium
- Active
Listed by: patrick w campbell
Office: century 21 advance realty
MLS#:MDBC2145154
Source:BRIGHTMLS
Price summary
- Price:$269,500
- Price per sq. ft.:$181.97
About this home
Welcome home to this spacious 3-bedroom, 2-bath condo, thoughtfully updated and ready for you to move right in!
Step inside to a bright, inviting interior featuring brand-new LVP flooring throughout the living room, dining area, and kitchen, along with fresh carpeting in all three bedrooms and a freshly painted interior.
The open-concept living and dining areas provide a wonderful space for everyday living and entertaining, with two sets of sliding glass doors leading to a large, private patio overlooking peaceful trees and beautiful green space. It’s the perfect spot to enjoy your morning coffee, unwind after a long day, or entertain friends and family.
The home also offers a generously sized laundry room with a utility sink, providing plenty of functionality and convenience.
Located close to restaurants, shopping, and major commuter routes, this condo combines comfort, convenience, and easy living. With ample parking and numerous recent updates, this is one you won’t want to miss!
Come see for yourself—this beautifully updated condo is ready to welcome you home! 🏡...
Contact an agent
Home facts
- Year built:1996
- Subdivision & Development:PERRY BROOK CONDOMINIUMS
- Listing ID #:MDBC2145154
- Added:339 day(s) ago
- Updated:October 10, 2026 at 01:45 PM
Rooms and interior
- Bedrooms:3
- Total bathrooms:2
- Full bathrooms:2
- Rooms Total:10
- Flooring:Carpet, Luxury Vinyl Plank
- Dining Description:Combination Dining/Living, Dining Room, Formal/Separate Dining Room
- Bathrooms Description:Bathroom 1, Bathroom 2
- Kitchen Description:Built-In Microwave, Carpet, Dishwasher, Icemaker, Kitchen - Eat-In, Kitchen - Table Space, Microwave, Oven - Self Cleaning, Oven/Range - Electric, Refrigerator, Stove, Water Heater
- Bedroom Description:Carpet, Entry Level Bedroom
- Living area:1,481 sq. ft.
Heating and cooling
- Cooling:Ceiling Fan(s), Central A/C, Heat Pump(s)
- Heating:Electric, Forced Air, Heat Pump(s)
Structure and exterior
- Roof:Architectural Shingle
- Year built:1996
- Building area:1,481 sq. ft.
- Architectural Style:Contemporary
- Construction Materials:Brick
- Exterior Features:Exterior Lighting
- Levels:1 Story
Schools
- High school:PERRY HALL
- Middle school:PERRY HALL
- Elementary school:PERRY HALL
Utilities
- Water:Community, Public
- Sewer:Public Sewer
Finances and disclosures
- Price:$269,500
- Price per sq. ft.:$181.97
- Tax amount:$3,074 (2025)
Features and amenities
- Laundry features:Dryer, Dryer - Electric, Laundry, Washer
- Amenities:Cable TV, Carpet, Ceiling Fan(s), Central Vaccum, Elevator, Main Entrance Lock
Parking
- Parking description:Parking Lot
New listings near 3901 Darleigh #c
- Coming SoonOpen Sun, 11am to 1pm
 $415,000Coming Soon3 beds 1 baths1,300 sq. ft.
4226 Darleigh Rd, NOTTINGHAM, MD 21236
MLS# MDBC2177826Listed by: CORNER HOUSE REALTY - Coming Soon
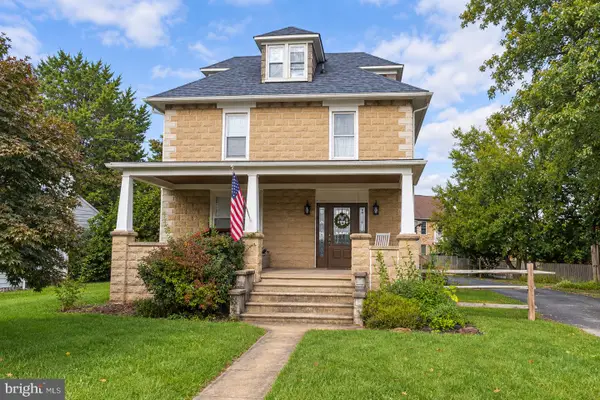 $400,000Coming Soon4 beds 3 baths2,039 sq. ft.
4608 Ridge Rd, NOTTINGHAM, MD 21236
MLS# MDBC2177890Listed by: EXP REALTY, LLC - Coming Soon
 $480,000Coming Soon4 beds 3 baths2,560 sq. ft.
9510 Hickoryhurst Dr, NOTTINGHAM, MD 21236
MLS# MDBC2177786Listed by: SAMSON PROPERTIES - Coming Soon
 $450,000Coming Soon3 beds 3 baths2,505 sq. ft.
4214 Winterode Way, NOTTINGHAM, MD 21236
MLS# MDBC2177634Listed by: NORTHROP REALTY - Coming Soon
 $354,900Coming Soon3 beds 4 baths1,870 sq. ft.
17 Cashell Ct, NOTTINGHAM, MD 21236
MLS# MDBC2175696Listed by: KELLER WILLIAMS GATEWAY LLC - Coming Soon
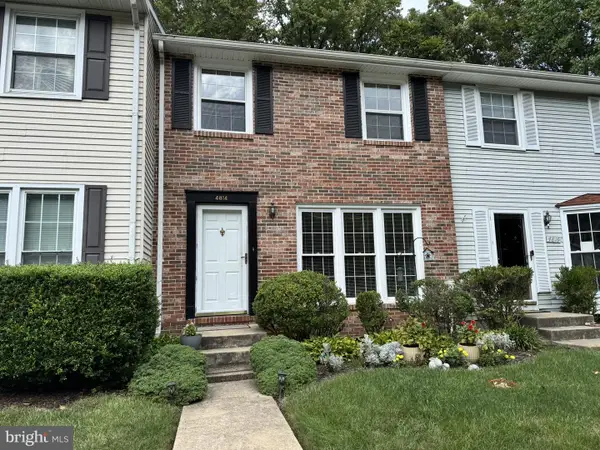 $340,000Coming Soon3 beds 2 baths1,430 sq. ft.
4814 Variation Rd, BALTIMORE, MD 21236
MLS# MDBC2173862Listed by: LONG & FOSTER REAL ESTATE, INC - New
 $799,990Active6 beds 4 baths4,211 sq. ft.
4030 Milner Rd, NOTTINGHAM, MD 21236
MLS# MDBC2178332Listed by: KELLER WILLIAMS REALTY CENTRE - New
 $749,990Active5 beds 4 baths3,351 sq. ft.
4001 Farmdale Rd, NOTTINGHAM, MD 21236
MLS# MDBC2178334Listed by: KELLER WILLIAMS REALTY CENTRE - New
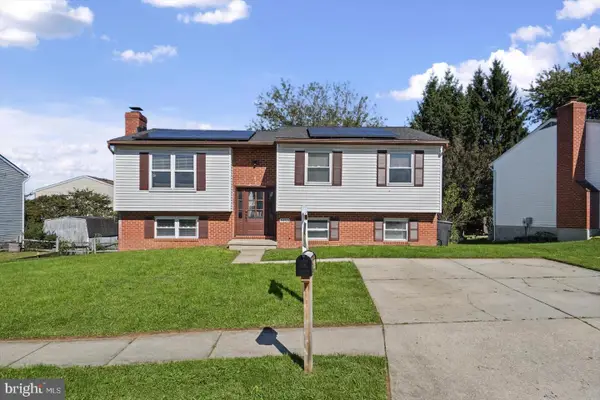 $389,900Active4 beds 2 baths2,222 sq. ft.
9453 Seven Courts Dr, BALTIMORE, MD 21236
MLS# MDBC2178124Listed by: ALBERTI REALTY, LLC - Open Sun, 11am to 1pmNew
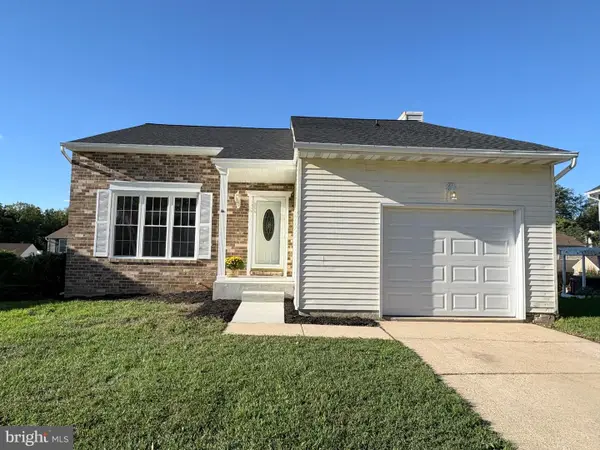 $485,000Active4 beds 4 baths1,672 sq. ft.
9020 Hedgerow Way, NOTTINGHAM, MD 21236
MLS# MDBC2177636Listed by: CUMMINGS & CO. REALTORS


Protect your home and budget from life's surprises with an Assurant Home Warranty, backed by a partner that supports you through every step of homeownership. Explore Plans.
© 2026 Better Homes and Gardens Real Estate LLC. An Anywhere Real Estate company. All rights reserved. Better Homes and Gardens® Real Estate is a registered trademark owned by Meredith Operations Corporation, licensed to Better Homes and Gardens Real Estate LLC and used with permission. Better Homes and Gardens Real Estate LLC fully supports the principles of the Fair Housing Act and the Equal Opportunity Act. Listing information is deemed reliable but is not guaranteed accurate.
Each office is independently owned and operated.
Any services or products provided by third parties are not provided by, affiliated with or related to Better Homes and Gardens Real Estate LLC, or its affiliated companies.