
4134 Slater Ave, Nottingham, MD 21236
Local realty services provided by:Better Homes and Gardens Real Estate Premier
4134 Slater Ave,Nottingham, MD 21236
$429,000
- 5 Beds
- 4 Baths
- - sq. ft.
- Single family
- Sold
Listed by: chase a freeman
Office: keller williams legacy
MLS#:MDBC2168764
Source:BRIGHTMLS
Sorry, we are unable to map this address
Price summary
- Price:$429,000
About this home
Welcome to an extraordinary modern farmhouse masterpiece. This brand new renovation offers 5 spacious bedrooms and 4 full baths, including an owner’s suite and a welcoming first floor bedroom suite that’s perfect for guests or multigenerational living. The main level impresses with wood flooring, dramatic accent walls, and 2 fireplaces. A home office and a sitting room complete the first floor. The gourmet chef’s kitchen boasts quartz countertops, 42” shaker cabinetry, designer backsplash, and premium stainless steel appliances. Designer lighting, luxe tilework, and upgraded fixtures elevate every detail throughout the home. Outside, enjoy an oversized detached garage, driveway for multiple vehicles, and expansive lot ideal for entertaining and gatherings. Perfectly situated near major highways and shopping, this home combines modern sophistication, timeless style, and everyday comfort.
Contact an agent
Home facts
- Year built:1925
- Subdivision & Development:FULLERTON FARMS
- Listing ID #:MDBC2168764
- Added:59 day(s) ago
- Updated:September 01, 2026 at 10:41 AM
Rooms and interior
- Bedrooms:5
- Total bathrooms:4
- Full bathrooms:4
- Dining Description:Dining Room
- Kitchen Description:Built-In Microwave, Dishwasher, Disposal, Refrigerator, Stainless Steel Appliances, Stove
- Bedroom Description:Primary Bedroom
- Basement:Yes
- Basement Description:Daylight, Full, Fully Finished, Heated, Improved, Outside Entrance, Side Entrance, Space For Rooms, Sump Pump, Walkout Stairs, Windows
Heating and cooling
- Cooling:Central A/C
- Heating:90% Forced Air, Natural Gas
Structure and exterior
- Roof:Architectural Shingle
- Year built:1925
- Architectural Style:Colonial
- Construction Materials:Batts Insulation, CPVC/PVC, Concrete, Tile
- Foundation Description:Block
- Levels:3 Story
Utilities
- Water:Public
- Sewer:Public Sewer
Finances and disclosures
- Price:$429,000
- Tax amount:$2,496 (2026)
Features and amenities
- Laundry features:Hookup
- Amenities:Natural Gas Available
Parking
- Parking description:Asphalt Driveway, Detached Garage, Garage - Front Entry, Oversized
- Garage:Yes
- Garage spaces:4
New listings near 4134 Slater Ave
- Coming Soon
 $450,000Coming Soon4 beds 3 baths1,870 sq. ft.
3513 Park Falls Dr, BALTIMORE, MD 21236
MLS# MDBC2174194Listed by: LONG & FOSTER REAL ESTATE, INC. - Coming Soon
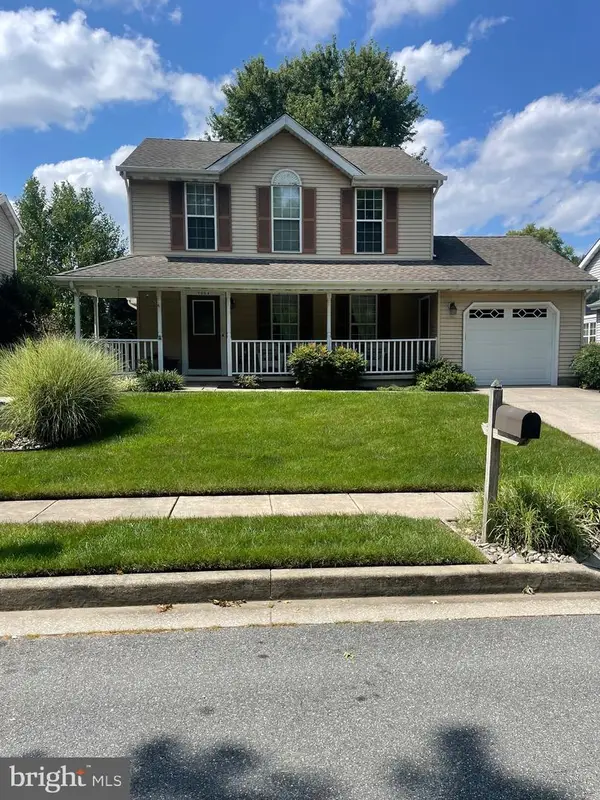 $450,000Coming Soon3 beds 3 baths1,582 sq. ft.
9034 Fieldchat Rd, BALTIMORE, MD 21236
MLS# MDBC2173376Listed by: RE/MAX SOLUTIONS - Coming Soon
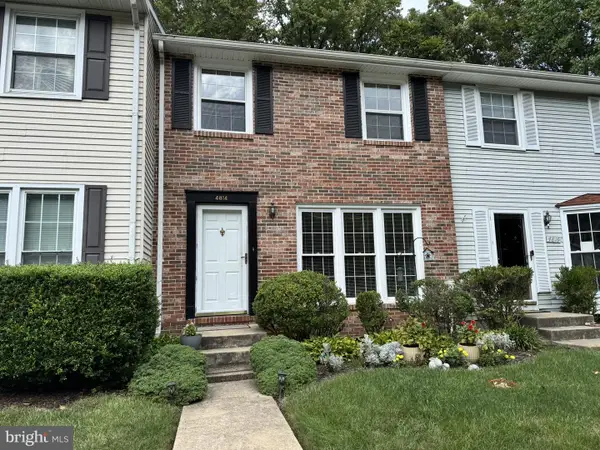 $340,000Coming Soon3 beds 2 baths1,430 sq. ft.
4814 Variation Rd, BALTIMORE, MD 21236
MLS# MDBC2173862Listed by: LONG & FOSTER REAL ESTATE, INC - Coming SoonOpen Thu, 6 to 7pm
 $550,000Coming Soon4 beds 3 baths2,722 sq. ft.
9413 Twilight Dr, BALTIMORE, MD 21236
MLS# MDBC2173348Listed by: NEXT STEP REALTY - Coming Soon
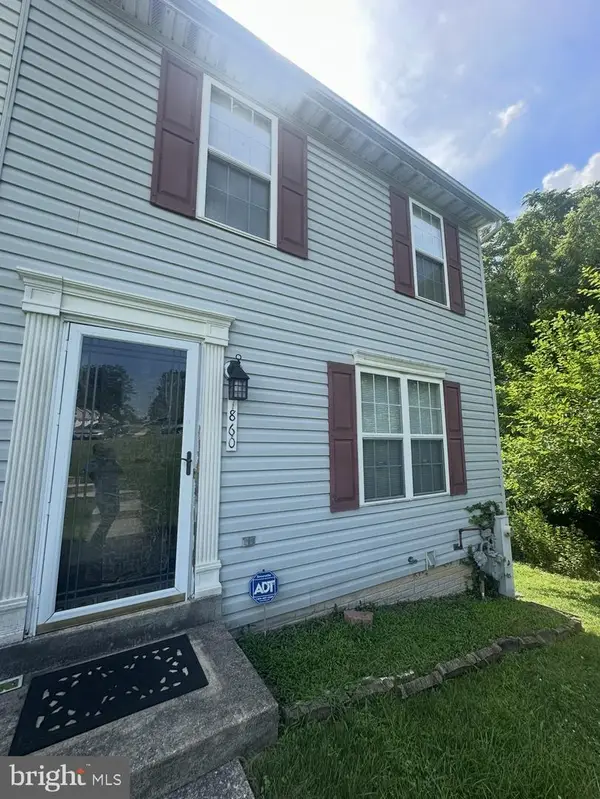 $300,000Coming Soon3 beds 4 baths1,520 sq. ft.
7860 Rolling View Ave, BALTIMORE, MD 21236
MLS# MDBC2173270Listed by: SAMSON PROPERTIES - New
 $224,900Active2 beds 2 baths1,102 sq. ft.
8 Juliet Ln #304, NOTTINGHAM, MD 21236
MLS# MDBC2173966Listed by: MONUMENT SOTHEBY'S INTERNATIONAL REALTY 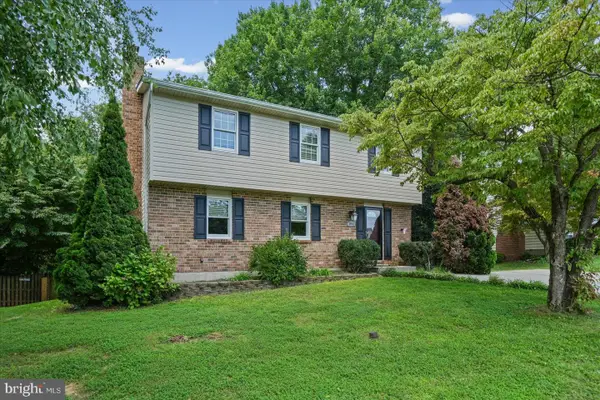 $429,999Pending4 beds 3 baths2,211 sq. ft.
3914 Millner Rd, NOTTINGHAM, MD 21236
MLS# MDBC2174470Listed by: MJL REALTY LLC- New
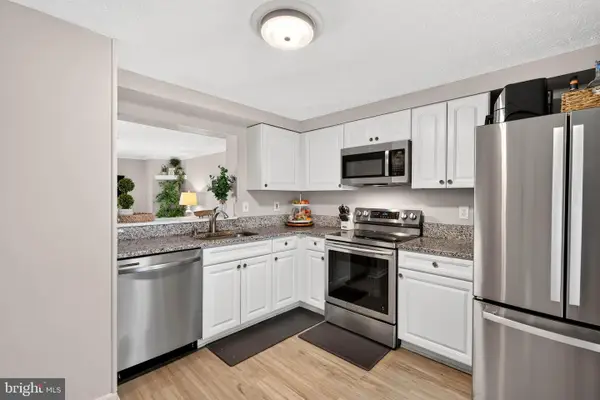 $325,000Active3 beds 2 baths1,430 sq. ft.
3715 Timahoe Cir, BALTIMORE, MD 21236
MLS# MDBC2174116Listed by: NEXT STEP REALTY 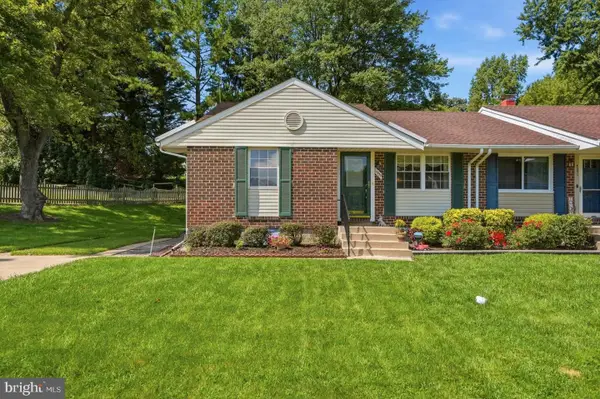 $280,000Pending3 beds 2 baths1,707 sq. ft.
4333 Slater Ave, BALTIMORE, MD 21236
MLS# MDBC2172920Listed by: EXP REALTY, LLC- New
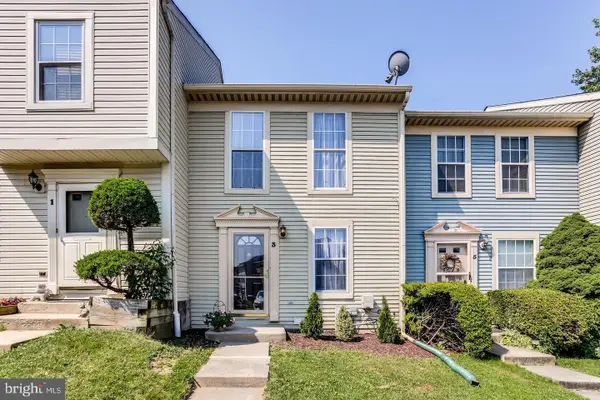 $289,900Active2 beds 4 baths1,632 sq. ft.
3 Jack Pine Pl, BALTIMORE, MD 21236
MLS# MDBC2174140Listed by: ADVANTAGE REALTY OF MARYLAND


Protect your home and budget from life's surprises with an Assurant Home Warranty, backed by a partner that supports you through every step of homeownership. Explore Plans.
© 2026 Better Homes and Gardens Real Estate LLC. An Anywhere Real Estate company. All rights reserved. Better Homes and Gardens® Real Estate is a registered trademark owned by Meredith Operations Corporation, licensed to Better Homes and Gardens Real Estate LLC and used with permission. Better Homes and Gardens Real Estate LLC fully supports the principles of the Fair Housing Act and the Equal Opportunity Act. Listing information is deemed reliable but is not guaranteed accurate.
Each office is independently owned and operated.
Any services or products provided by third parties are not provided by, affiliated with or related to Better Homes and Gardens Real Estate LLC, or its affiliated companies.