
4204 Thorncliff Rd, Nottingham, MD 21236
Local realty services provided by:Better Homes and Gardens Real Estate Realty Connect
4204 Thorncliff Rd,Nottingham, MD 21236
$399,000
- 4 Beds
- 3 Baths
- 2,215 sq. ft.
- Single family
- Coming Soon
Listed by: lee r. tessier, paul g johnsen
Office: exp realty, llc.
MLS#:MDBC2180816
Source:BRIGHTMLS
Price summary
- Price:$399,000
- Price per sq. ft.:$180.14
About this home
Classic Cape Cod charm meets thoughtful updates at 4204 Thorncliff Road in the sought-after Hawthorne neighborhood. A welcoming front porch leads to a bright main level with luxury vinyl plank flooring and an easy, open flow. The kitchen features quartz countertops and stainless steel appliances. The main level offers two bedrooms and two full baths, giving you flexibility for guests, a home office, or main-level living. Upstairs, the private owner’s suite has a walk-in closet and its own full bath. The partially finished lower level adds a fourth bedroom, a carpeted recreation area, and plenty of storage. Major updates give real peace of mind: new roof, windows, and renovated baths in 2024, plus a vinyl privacy fence and yard regrading in 2025. Outside, relax or entertain on the composite deck overlooking the private backyard with a storage shed, and enjoy off-street parking on the concrete driveway. Close to shopping, dining, parks, and I-695. Move-in ready and waiting for you!
Contact an agent
Home facts
- Year built:1948
- Subdivision & Development:HAWTHORNE
- Listing ID #:MDBC2180816
- Updated:November 09, 2026 at 09:43 PM
Rooms and interior
- Bedrooms:4
- Total bathrooms:3
- Full bathrooms:3
- Flooring:Carpet, Luxury Vinyl Plank, Tile/Brick
- Bathrooms Description:Primary Bath(s)
- Kitchen Description:Carpet, Dishwasher, Disposal, Exhaust Fan, Icemaker, Microwave, Oven/Range - Electric, Refrigerator, Stainless Steel Appliances, Upgraded Countertops
- Bedroom Description:Carpet, Entry Level Bedroom, Walk In Closet(s)
- Basement:Yes
- Basement Description:Full, Partially Finished, Sump Pump
- Living area:2,215 sq. ft.
Heating and cooling
- Cooling:Ceiling Fan(s), Central A/C
- Heating:Forced Air, Natural Gas
Structure and exterior
- Year built:1948
- Building area:2,215 sq. ft.
- Lot area:0.11 Acres
- Architectural Style:Cape Cod
- Construction Materials:Vinyl Siding
- Exterior Features:Deck(s), Porch(es)
- Foundation Description:Block
- Levels:3 Story
Utilities
- Water:Public
- Sewer:Public Sewer
Finances and disclosures
- Price:$399,000
- Price per sq. ft.:$180.14
- Tax amount:$2,504 (2026)
Features and amenities
- Laundry features:Dryer, Washer
- Amenities:Carpet, Ceiling Fan(s), Window Treatments
New listings near 4204 Thorncliff Rd
- Coming Soon
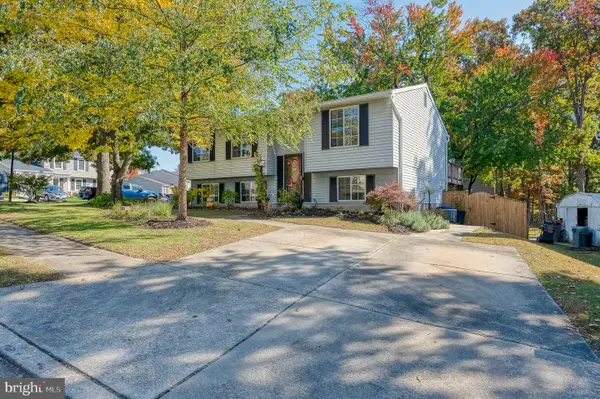 $395,000Coming Soon4 beds 3 baths1,464 sq. ft.
8419 Tachbrook Rd, BALTIMORE, MD 21236
MLS# MDBC2180458Listed by: EXP REALTY, LLC - Coming Soon
 $249,900Coming Soon3 beds 2 baths1,688 sq. ft.
7 Rothamel Ct, NOTTINGHAM, MD 21236
MLS# MDBC2179162Listed by: HYATT & COMPANY REAL ESTATE, LLC - Coming SoonOpen Sun, 12 to 2pm
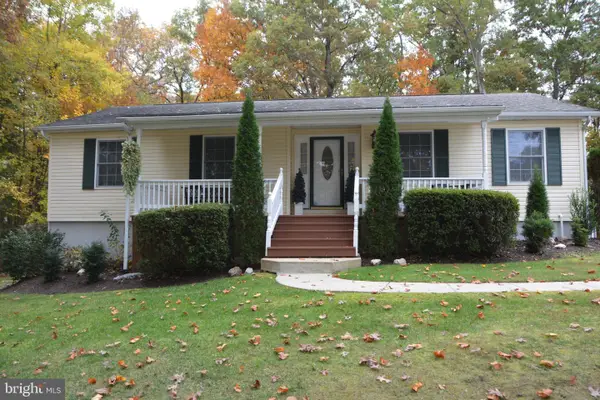 $445,000Coming Soon3 beds 3 baths2,660 sq. ft.
8722 Melissa Lilian Ct, NOTTINGHAM, MD 21236
MLS# MDBC2179928Listed by: AMERICAN PREMIER REALTY, LLC - Coming Soon
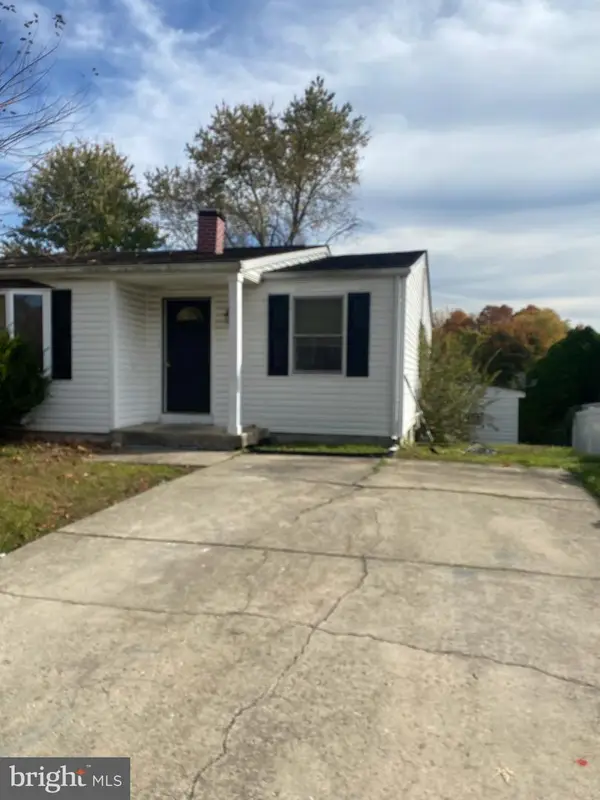 $280,000Coming Soon4 beds 3 baths1,796 sq. ft.
3 Lineage Ct, NOTTINGHAM, MD 21236
MLS# MDBC2180322Listed by: SAMSON PROPERTIES - Coming Soon
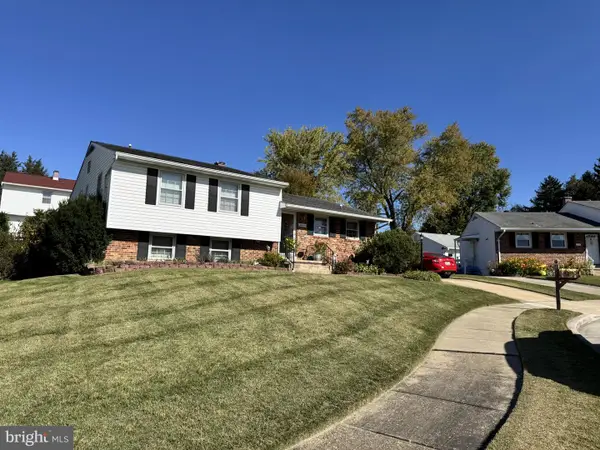 $400,000Coming Soon3 beds 3 baths2,258 sq. ft.
18 Kilkea Ct, BALTIMORE, MD 21236
MLS# MDBC2180170Listed by: LONG & FOSTER REAL ESTATE, INC - Coming Soon
 $215,000Coming Soon3 beds 2 baths1,568 sq. ft.
3 Consett Ct, NOTTINGHAM, MD 21236
MLS# MDBC2180100Listed by: CUMMINGS & CO. REALTORS - New
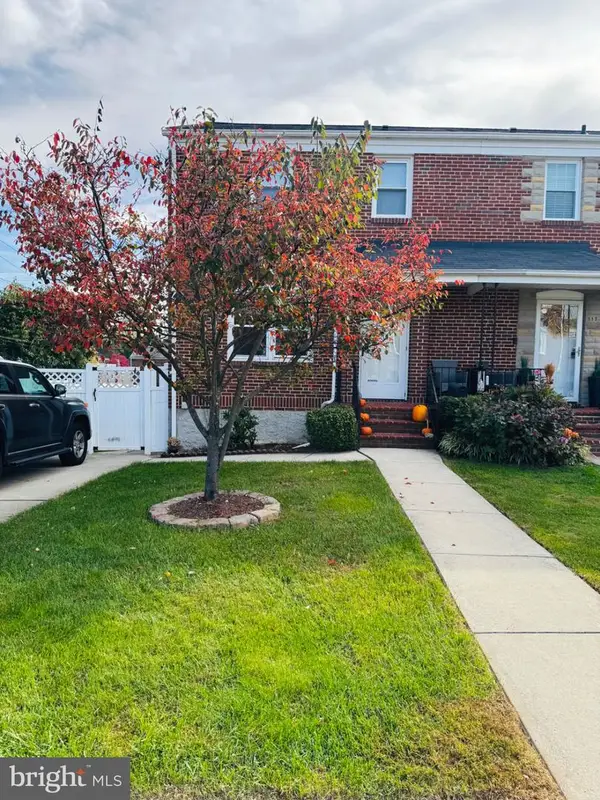 $310,000Active5 beds 2 baths1,160 sq. ft.
119 Sipple Ave, NOTTINGHAM, MD 21236
MLS# MDBC2180274Listed by: ALLFIRST REALTY, INC. - Open Sun, 10am to 12pmNew
 $349,950Active3 beds 4 baths1,608 sq. ft.
11 Sylvanhurst Ct, NOTTINGHAM, MD 21236
MLS# MDBC2180426Listed by: EXP REALTY, LLC - New
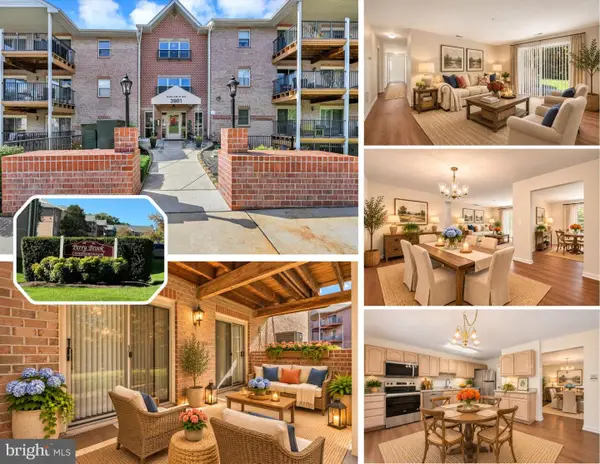 $255,000Active3 beds 2 baths1,481 sq. ft.
3901 Darleigh Rd #c, BALTIMORE, MD 21236
MLS# MDBC2180300Listed by: LONG & FOSTER REAL ESTATE, INC - New
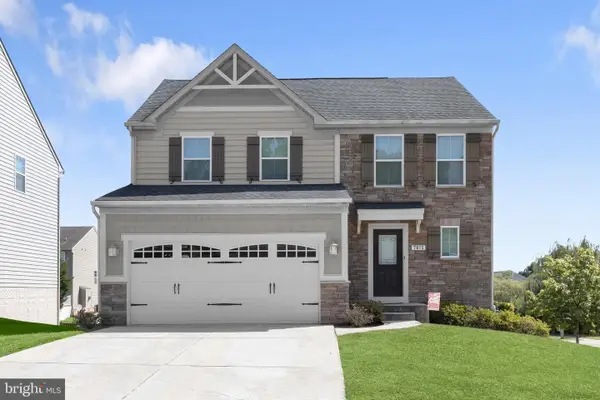 $565,000Active3 beds 4 baths2,520 sq. ft.
7815 Shadow Knoll Ct, BALTIMORE, MD 21236
MLS# MDBC2174588Listed by: NORTHROP REALTY


Protect your home and budget from life's surprises with an Assurant Home Warranty, backed by a partner that supports you through every step of homeownership. Explore Plans.
© 2026 Better Homes and Gardens Real Estate LLC. An Anywhere Real Estate company. All rights reserved. Better Homes and Gardens® Real Estate is a registered trademark owned by Meredith Operations Corporation, licensed to Better Homes and Gardens Real Estate LLC and used with permission. Better Homes and Gardens Real Estate LLC fully supports the principles of the Fair Housing Act and the Equal Opportunity Act. Listing information is deemed reliable but is not guaranteed accurate.
Each office is independently owned and operated.
Any services or products provided by third parties are not provided by, affiliated with or related to Better Homes and Gardens Real Estate LLC, or its affiliated companies.