
551 W Liberty St, Oakland, MD 21550
Local realty services provided by:Better Homes and Gardens Real Estate Murphy & Co.
551 W Liberty St,Oakland, MD 21550
$175,000
- 2 Beds
- 2 Baths
- 1,848 sq. ft.
- Single family
- Coming Soon
Listed by: christina m ford
Office: century 21 new millennium
MLS#:MDGA2013154
Source:BRIGHTMLS
Price summary
- Price:$175,000
- Price per sq. ft.:$94.7
About this home
Come see this great rancher features include: 2 main level bedrooms, 2 large rooms in basement that could be bedrooms/offices/dens, eat in kitchen with door to rear deck, separate formal dining room, large main level living room, lower level family room, large lower level laundry room/work shop, separate large storage area in basement, hardwood floors, huge driveway with plenty of parking, garage, all on a .37 acre lot. Possible in law/multi generational living situation as the basement offers a separate entrance. Minutes from the Oakland Golf Club. Close to shopping, banking, restaurants, hospital and downtown Oakland. Short drive to Herrington Manor State Park, Swallow Falls, Deep Creek Lake and Wisp Ski Resort. Sold as-is.
Contact an agent
Home facts
- Year built:1966
- Subdivision & Development:OAKLAND
- Listing ID #:MDGA2013154
- Updated:November 13, 2026 at 08:46 PM
Rooms and interior
- Bedrooms:2
- Total bathrooms:2
- Full bathrooms:1
- Half bathrooms:1
- Flooring:Carpet, Hardwood, Luxury Vinyl Plank
- Dining Description:Formal/Separate Dining Room
- Kitchen Description:Built-In Microwave, Dishwasher, Extra Refrigerator/Freezer, Kitchen - Eat-In, Kitchen - Table Space, Refrigerator, Stove
- Bedroom Description:Entry Level Bedroom
- Basement:Yes
- Basement Description:Connecting Stairway, Interior Access, Outside Entrance, Partially Finished, Walkout Level, Windows, Workshop
- Living area:1,848 sq. ft.
Heating and cooling
- Cooling:Ceiling Fan(s)
- Heating:Baseboard - Hot Water, Oil
Structure and exterior
- Roof:Shingle
- Year built:1966
- Building area:1,848 sq. ft.
- Lot area:0.37 Acres
- Architectural Style:Ranch/Rambler
- Construction Materials:Brick
- Foundation Description:Block
- Levels:2 Stories
Utilities
- Water:Public
- Sewer:Public Sewer
Finances and disclosures
- Price:$175,000
- Price per sq. ft.:$94.7
- Tax amount:$2,712 (2026)
Features and amenities
- Laundry features:Dryer
- Amenities:Ceiling Fan(s)
Parking
- Parking description:Asphalt Driveway, Attached Garage, Garage - Front Entry, Garage Door Opener, Inside Access
- Garage:Yes
- Garage spaces:1
New listings near 551 W Liberty St
- Coming Soon
 $859,900Coming Soon5 beds 5 baths3,180 sq. ft.
355 Basswood Way #26, OAKLAND, MD 21550
MLS# MDGA2013144Listed by: TAYLOR-MADE DEEP CREEK SALES - New
 $855,000Active4 beds 3 baths1,856 sq. ft.
231 Leo Friend Rd, OAKLAND, MD 21550
MLS# MDGA2013142Listed by: RAILEY REALTY, INC. - New
 $49,999Active1.46 Acres
59 Doe Dr, OAKLAND, MD 21550
MLS# MDGA2013118Listed by: CHARIS REALTY GROUP - New
 $449,000Active3 beds 2 baths1,080 sq. ft.
98 Bear Run Rd, OAKLAND, MD 21550
MLS# MDGA2013130Listed by: RAILEY REALTY, INC. - New
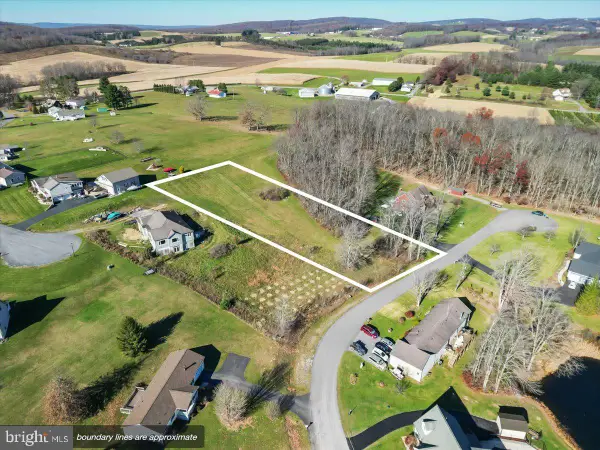 $25,000Active0.96 Acres
710 Sunshine Dr, OAKLAND, MD 21550
MLS# MDGA2013138Listed by: THE KW COLLECTIVE - New
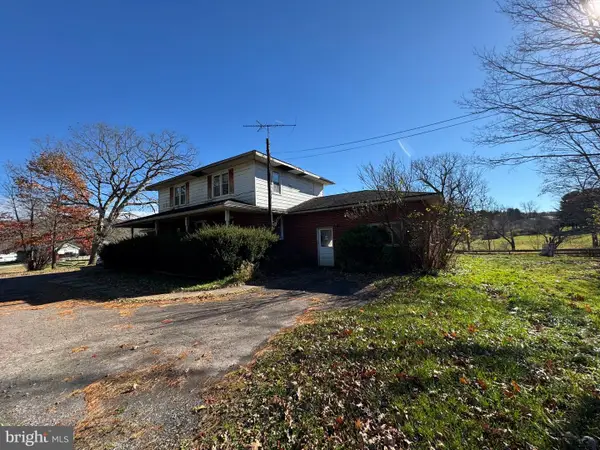 $199,000Active4 beds 3 baths2,064 sq. ft.
354 Spring Glade Rd, OAKLAND, MD 21550
MLS# MDGA2013132Listed by: TAYLOR-MADE DEEP CREEK SALES - New
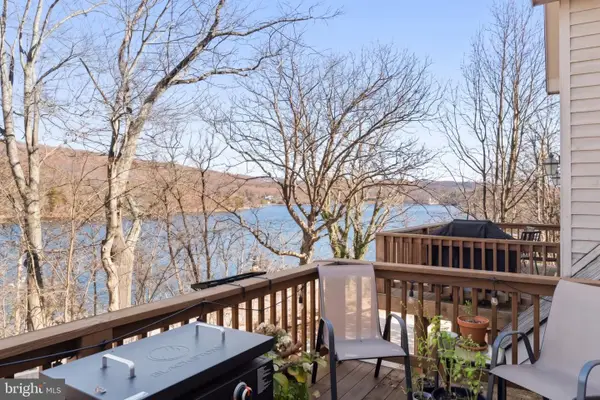 $465,000Active3 beds 4 baths1,858 sq. ft.
256 Jeffrey Ln #28, OAKLAND, MD 21550
MLS# MDGA2013126Listed by: THE KW COLLECTIVE - New
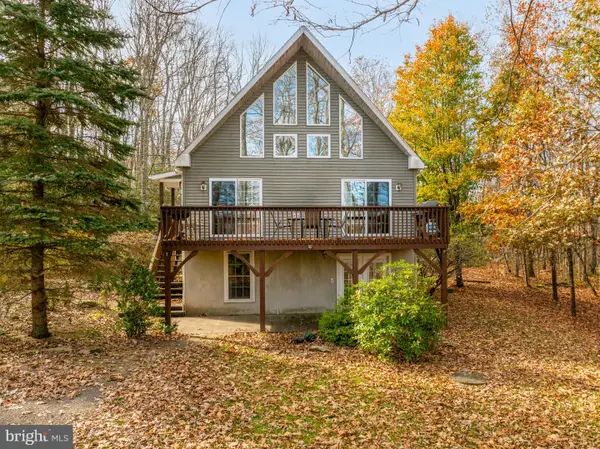 $529,000Active4 beds 2 baths2,392 sq. ft.
330 Red Run Heights Rd, OAKLAND, MD 21550
MLS# MDGA2013116Listed by: TAYLOR-MADE DEEP CREEK SALES 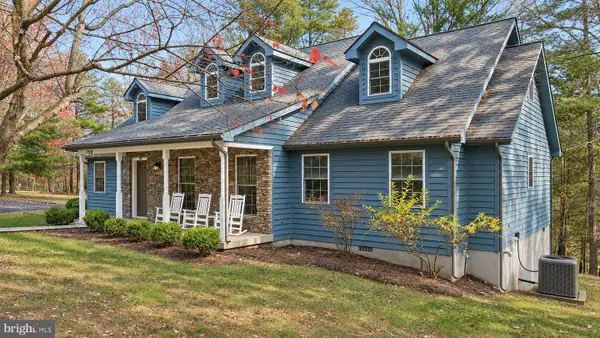 $1,189,900Pending6 beds 5 baths3,852 sq. ft.
758 South Blakeslee Rd, OAKLAND, MD 21550
MLS# MDGA2013088Listed by: RAILEY REALTY, INC.


Protect your home and budget from life's surprises with an Assurant Home Warranty, backed by a partner that supports you through every step of homeownership. Explore Plans.
© 2026 Better Homes and Gardens Real Estate LLC. An Anywhere Real Estate company. All rights reserved. Better Homes and Gardens® Real Estate is a registered trademark owned by Meredith Operations Corporation, licensed to Better Homes and Gardens Real Estate LLC and used with permission. Better Homes and Gardens Real Estate LLC fully supports the principles of the Fair Housing Act and the Equal Opportunity Act. Listing information is deemed reliable but is not guaranteed accurate.
Each office is independently owned and operated.
Any services or products provided by third parties are not provided by, affiliated with or related to Better Homes and Gardens Real Estate LLC, or its affiliated companies.