
870 Hunters Ridge Dr, Oakland, MD 21550
Local realty services provided by:Better Homes and Gardens Real Estate Murphy & Co.
870 Hunters Ridge Dr,Oakland, MD 21550
$699,000
- 4 Beds
- 3 Baths
- 2,896 sq. ft.
- Single family
- Active
Listed by: justin d liller
Office: railey realty, inc.
MLS#:MDGA2012844
Source:BRIGHTMLS
Price summary
- Price:$699,000
- Price per sq. ft.:$241.37
- Monthly HOA dues:$35
About this home
Escape to your own private mountain retreat in this picture-perfect log cabin, beautifully nestled on 4.4 wooded acres just minutes from Deep Creek Lake and Wisp Resort! Tucked away at the end of Hunters Ridge Estates, this 4-bedroom, 3-bath rustic getaway offers the perfect blend of classic log-home charm, comfortable living, and the quintessential Garrett County mountain lifestyle.
Built in 2007, this spacious retreat features warm wood interiors, newer carpet, two fireplaces, central A/C, stainless steel appliances, and plenty of room to gather with family and friends. The finished game room with pool table provides the perfect après-adventure hangout, while two-tiered decks, a hot tub, and outdoor fire pit create an inviting setting for relaxing beneath the trees.
A 2-car garage provides convenient storage for all your mountain toys, whether you're bringing bikes, kayaks, skis, or snowboards. From summer days on Deep Creek Lake to winter adventures at Wisp Resort, this location puts the best of Garrett County's four-season recreation right at your fingertips. Enjoy nearby restaurants, marinas, shops, hiking, biking, golf, skiing, and countless outdoor adventures.
With an impressive rental history and a private setting that feels worlds away while remaining close to everything, this is the kind of authentic Deep Creek Lake log cabin retreat buyers dream about. Whether you're searching for a personal mountain getaway, an investment property, or both, this one is truly a must-see!...
Contact an agent
Home facts
- Year built:2007
- Subdivision & Development:HUNTERS RIDGE ESTATES
- Listing ID #:MDGA2012844
- Added:1 day(s) ago
- Updated:September 24, 2026 at 10:35 AM
Rooms and interior
- Bedrooms:4
- Total bathrooms:3
- Full bathrooms:2
- Half bathrooms:1
- Flooring:Carpet, Ceramic Tile, Wood
- Dining Description:Combination Kitchen/Dining
- Bathrooms Description:WhirlPool/HotTub
- Kitchen Description:Built-In Microwave, Carpet, Dishwasher, Kitchen - Island, Oven/Range - Gas, Pantry, Refrigerator, Stainless Steel Appliances, Water Heater
- Bedroom Description:Carpet, Entry Level Bedroom
- Basement:Yes
- Basement Description:Connecting Stairway, Fully Finished, Heated, Improved, Walkout Level
- Living area:2,896 sq. ft.
Heating and cooling
- Cooling:Central A/C
- Heating:Forced Air, Propane - Owned
Structure and exterior
- Roof:Shingle
- Year built:2007
- Building area:2,896 sq. ft.
- Lot area:4.4 Acres
- Lot Features:No Thru Street, Private, Rural, Secluded, Trees/Wooded
- Architectural Style:Log Home
- Construction Materials:Log
- Exterior Features:Deck(s), Porch(es)
- Foundation Description:Concrete Perimeter, Permanent
- Levels:2 Stories
Schools
- High school:SOUTHERN GARRETT HIGH
Utilities
- Water:Well
Finances and disclosures
- Price:$699,000
- Price per sq. ft.:$241.37
- Tax amount:$6,861 (2026)
Features and amenities
- Laundry features:Dryer, Washer
- Amenities:Cable TV, Carpet, Ceiling Fan(s), Electric Available, Phone
Parking
- Parking description:Detached Garage, Garage - Front Entry
- Garage:Yes
- Garage spaces:2
New listings near 870 Hunters Ridge Dr
- New
 $52,000Active0.94 Acres
793 Fox Tail Rd, OAKLAND, MD 21550
MLS# MDGA2012848Listed by: RAILEY REALTY, INC. - New
 $449,000Active6 beds -- baths2,752 sq. ft.
425 E Alder St, OAKLAND, MD 21550
MLS# MDGA2012842Listed by: RAILEY REALTY, INC. - New
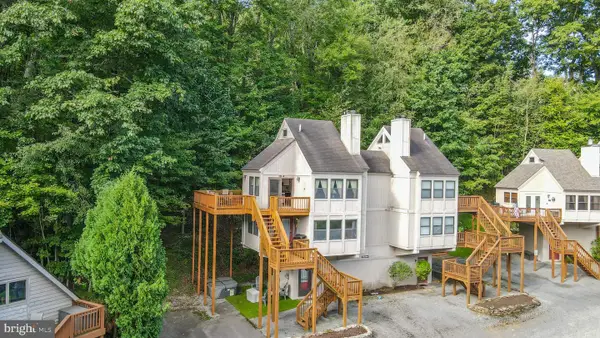 $279,000Active2 beds 1 baths700 sq. ft.
127 Jeffrey Ln #4, OAKLAND, MD 21550
MLS# MDGA2012766Listed by: RAILEY REALTY, INC. - New
 $4,500Active0.47 Acres
Lot 40 Dogwood Dr, OAKLAND, MD 21550
MLS# MDGA2012792Listed by: RAILEY REALTY, INC. - New
 $279,000Active2 beds 1 baths772 sq. ft.
565 Glendale Rd #316, OAKLAND, MD 21550
MLS# MDGA2012808Listed by: RAILEY REALTY, INC. - New
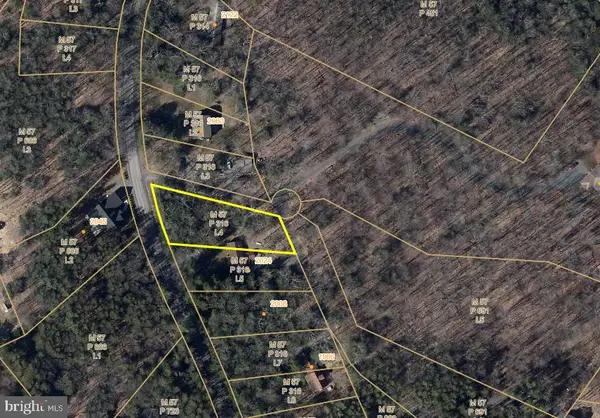 $20,000Active0.51 Acres
Whispering Pines Ln, OAKLAND, MD 21550
MLS# MDGA2012794Listed by: ASHLAND AUCTION GROUP LLC - New
 $85,000Active0.76 Acres
13 Laurel Court Ct, OAKLAND, MD 21550
MLS# MDGA2012786Listed by: THE KW COLLECTIVE - New
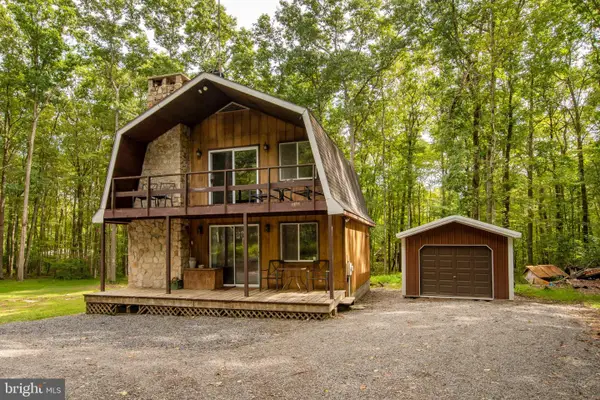 $235,000Active2 beds 2 baths1,152 sq. ft.
1959 Birchwood Dr, OAKLAND, MD 21550
MLS# MDGA2012770Listed by: TAYLOR-MADE DEEP CREEK SALES  $499,000Active5 beds 4 baths3,800 sq. ft.
607 Pin Oak Cir, OAKLAND, MD 21550
MLS# MDGA2012740Listed by: RAILEY REALTY, INC.


Protect your home and budget from life's surprises with an Assurant Home Warranty, backed by a partner that supports you through every step of homeownership. Explore Plans.
© 2026 Better Homes and Gardens Real Estate LLC. An Anywhere Real Estate company. All rights reserved. Better Homes and Gardens® Real Estate is a registered trademark owned by Meredith Operations Corporation, licensed to Better Homes and Gardens Real Estate LLC and used with permission. Better Homes and Gardens Real Estate LLC fully supports the principles of the Fair Housing Act and the Equal Opportunity Act. Listing information is deemed reliable but is not guaranteed accurate.
Each office is independently owned and operated.
Any services or products provided by third parties are not provided by, affiliated with or related to Better Homes and Gardens Real Estate LLC, or its affiliated companies.