
2 137th St #203, Ocean City, MD 21842
Local realty services provided by:Better Homes and Gardens Real Estate Community Realty
2 137th St #203,Ocean City, MD 21842
$320,000
- 1 Beds
- 1 Baths
- 525 sq. ft.
- Condominium
- Active
Listed by: wayne phillips
Office: coastal life realty group llc.
MLS#:MDWO2040714
Source:BRIGHTMLS
Price summary
- Price:$320,000
- Price per sq. ft.:$609.52
About this home
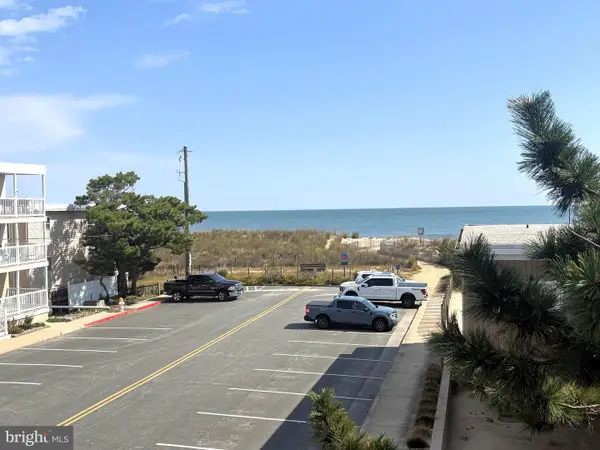
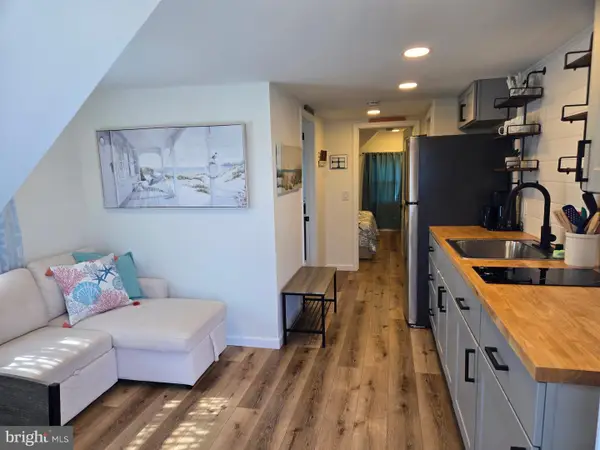
ALL MOST OCEAN FRONT, 203 AHOY, 1 BR 1 BA, 137TH ST, NORTH OCEAN CITY, 2ND FLOOR, 525, SQ FT, GREAT OCEAN VIEWS, FULLY FURNISHED, NEVER RENTED, VERY NICE PROPERTY, ALL MOST NEW APPLIANCES, 1 ASSIGNED PARKING PLACE, PLENTY OF OFF STREET PARKING, 2 ALL MOST NEW WALL AC AND HEAT UNITS, GREAT SELF MANAGED BUILDING, PROPERTY FACES SOUTH, FOR
THE WARM SUNS IN THE SPRING AND FALL, THIS WILL BE A GREAT LOCATION TO MAKE A BEACH HOME FOR YOUR FAMILY, TAKE A LOOK AT THIS PROPERTY, BEFORE YOU MAKE YOUR BUYING DECISION!
Contact an agent
Home facts
- Year built:1978
- Subdivision & Development:NONE AVAILABLE
- Listing ID #:MDWO2040714
- Added:49 day(s) ago
- Updated:October 10, 2026 at 01:45 PM
Rooms and interior
- Bedrooms:1
- Total bathrooms:1
- Full bathrooms:1
- Flooring:Carpet, Vinyl
- Dining Description:Combination Dining/Living, Dining Area
- Kitchen Description:Carpet, Dishwasher, Disposal, Exhaust Fan, Kitchen - Galley, Microwave, Oven/Range - Electric, Range Hood, Stainless Steel Appliances, Water Heater
- Bedroom Description:Carpet, Entry Level Bedroom
- Living area:525 sq. ft.
Heating and cooling
- Cooling:Wall Unit
- Heating:Electric, Wall Unit
Structure and exterior
- Roof:Built-Up, Flat
- Year built:1978
- Building area:525 sq. ft.
- Lot Features:Cleared, Corner
- Construction Materials:Block, Cement Siding, Frame, Stick Built, Stucco
- Exterior Features:Balcony, Exterior Lighting, Outside Shower, Sidewalks, Street Lights
- Foundation Description:Block
- Levels:1 Story
Utilities
- Water:Public
- Sewer:Public Sewer
Finances and disclosures
- Price:$320,000
- Price per sq. ft.:$609.52
- Tax amount:$2,605 (2026)
Features and amenities
- Laundry features:Dryer, Washer
- Amenities:Carpet, Ceiling Fan(s), Smoke Detector, Window Treatments
Parking
- Parking description:Assigned, Off Street, Parking Lot, Paved Parking
New listings near 2 137th St #203
- Coming Soon
 $509,750Coming Soon3 beds 2 baths845 sq. ft.
7 124th St #201, OCEAN CITY, MD 21842
MLS# MDWO2041904Listed by: COASTAL LIFE REALTY GROUP LLC - Coming Soon
 $209,000Coming Soon1 beds 1 baths289 sq. ft.
205 5th St #42, OCEAN CITY, MD 21842
MLS# MDWO2041912Listed by: LPT REALTY, LLC - Coming Soon
 $509,900Coming Soon3 beds 4 baths1,120 sq. ft.
11618 Seaward Rd #10, OCEAN CITY, MD 21842
MLS# MDWO2041538Listed by: BERKSHIRE HATHAWAY HOMESERVICES PENFED REALTY - OP - Coming Soon
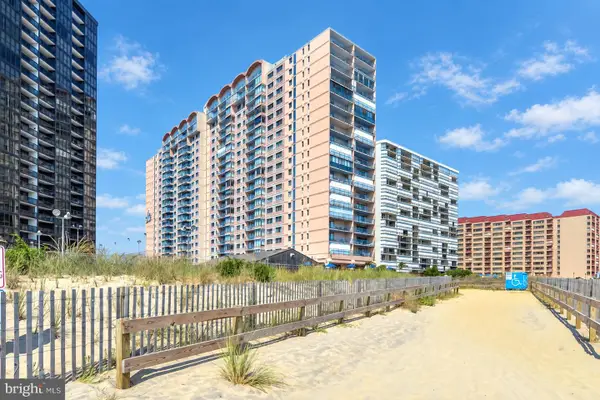 $525,000Coming Soon2 beds 2 baths1,090 sq. ft.
11000 Coastal Hwy #1405, OCEAN CITY, MD 21842
MLS# MDWO2041814Listed by: REAL BROKER, LLC - Coming SoonOpen Sat, 11am to 1pm
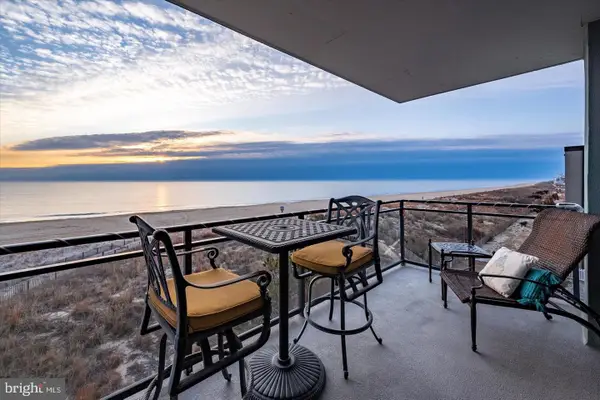 $1,550,000Coming Soon3 beds 4 baths1,970 sq. ft.
5603 Atlantic Ave #301, OCEAN CITY, MD 21842
MLS# MDWO2041800Listed by: COLDWELL BANKER REALTY - Coming Soon
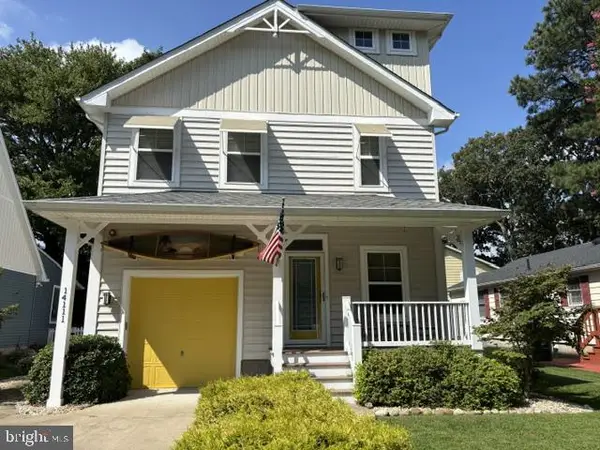 $757,000Coming Soon4 beds 3 baths1,880 sq. ft.
14111 Fiesta Rd, OCEAN CITY, MD 21842
MLS# MDWO2041812Listed by: COASTAL LIFE REALTY GROUP LLC - Coming Soon
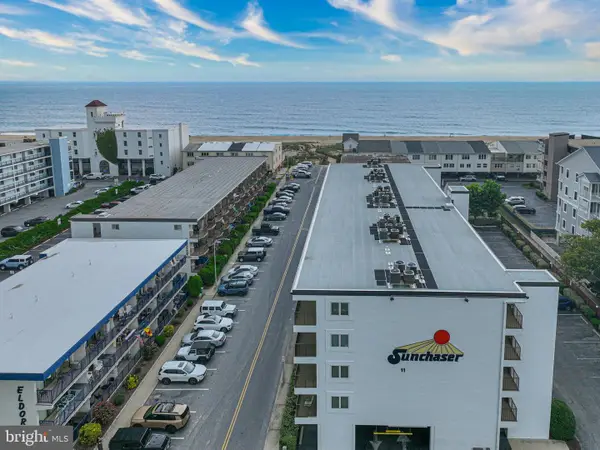 $499,900Coming Soon2 beds 2 baths1,022 sq. ft.
11 36th St #402, OCEAN CITY, MD 21842
MLS# MDWO2041738Listed by: BERKSHIRE HATHAWAY HOMESERVICES PENFED REALTY-WOC - Coming Soon
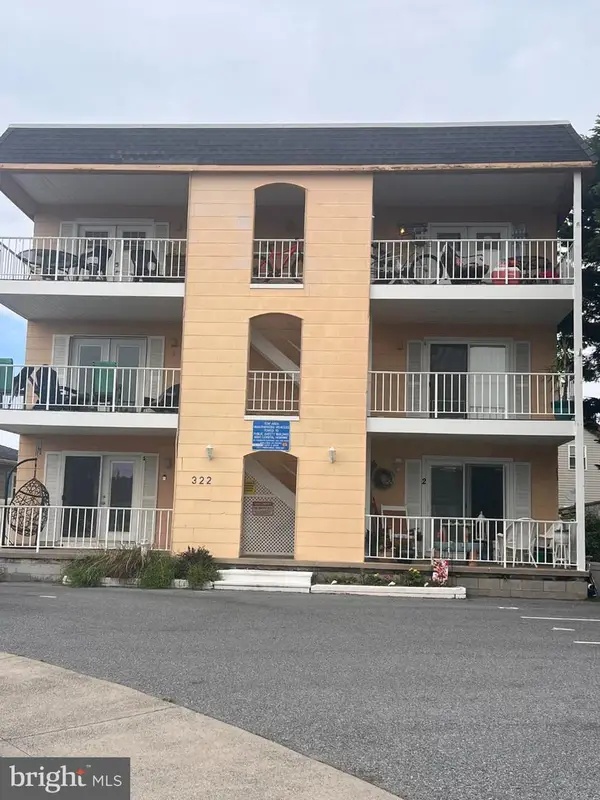 $239,900Coming Soon2 beds 2 baths904 sq. ft.
322 Sunset Dr #1, OCEAN CITY, MD 21842
MLS# MDWO2041372Listed by: RE/MAX ONE - New
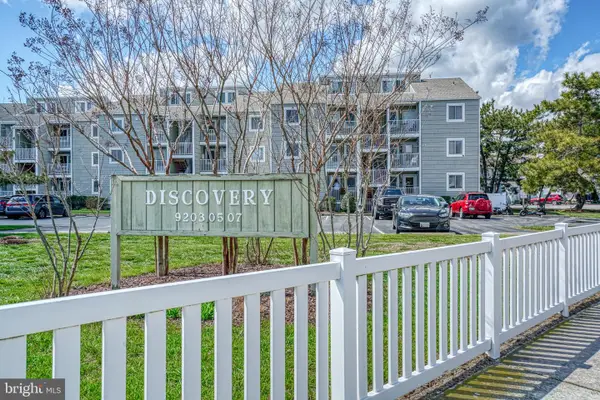 $360,000Active2 beds 2 baths1,008 sq. ft.
9207 Rusty Anchor Rd #a15, OCEAN CITY, MD 21842
MLS# MDWO2041970Listed by: SMART REALTY, LLC - New
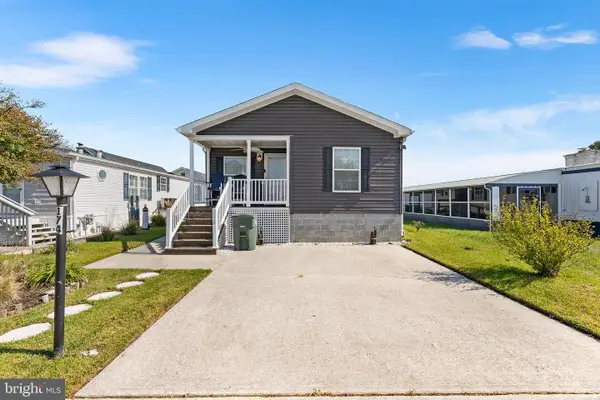 $579,900Active3 beds 2 baths1,464 sq. ft.
174 Sunshine Ln, OCEAN CITY, MD 21842
MLS# MDWO2041974Listed by: REDFIN CORP


Protect your home and budget from life's surprises with an Assurant Home Warranty, backed by a partner that supports you through every step of homeownership. Explore Plans.
© 2026 Better Homes and Gardens Real Estate LLC. An Anywhere Real Estate company. All rights reserved. Better Homes and Gardens® Real Estate is a registered trademark owned by Meredith Operations Corporation, licensed to Better Homes and Gardens Real Estate LLC and used with permission. Better Homes and Gardens Real Estate LLC fully supports the principles of the Fair Housing Act and the Equal Opportunity Act. Listing information is deemed reliable but is not guaranteed accurate.
Each office is independently owned and operated.
Any services or products provided by third parties are not provided by, affiliated with or related to Better Homes and Gardens Real Estate LLC, or its affiliated companies.