
19 Easton Ave, Ocean Pines, MD 21811
Local realty services provided by:Better Homes and Gardens Real Estate Realty Connect
19 Easton Ave,Ocean Pines, MD 21811
$524,900
- 3 Beds
- 2 Baths
- 1,788 sq. ft.
- Single family
- Active
Listed by: deborah k. bennington
Office: berkshire hathaway homeservices penfed realty - op
MLS#:MDWO2041478
Source:BRIGHTMLS
Price summary
- Price:$524,900
- Price per sq. ft.:$293.57
- Monthly HOA dues:$321.25
About this home
WHERE ELEGANCE MEETS THE WATER… Wake up to Beautiful views of Manklin Creek and experience the exceptional lifestyle offered by this stunning Osprey model in The Parke at Ocean Pines. This beautifully enhanced 3-bedroom, 2-bath, one-level waterfront residence offers the rare combination of sophisticated comfort, spectacular scenery, and effortless living in the premier 55+ community of Ocean Pines. From the moment you arrive, you’ll appreciate the attention to detail and meticulous care that define this exceptional property. The spacious open-floor plan flows beautifully for both everyday living and entertaining, while the inviting sunroom provides the perfect place to relax and take in the ever-changing beauty of the water. The home has been extensively enhanced with an impressive list of improvements, including a new roof and hot water heater in 2020; replacement of all crawl-space flex ducts, new floor boots, and an Aprilaire dehumidifier in 2021; and numerous 2022 upgrades including a new sump pump, refrigerator, air-fryer range, microwave, washer and dryer, garage refrigerator/freezer, garbage disposal, under-sink water filtration system, Mohawk carpeting in the bedrooms and den, and comfort-height toilets. A new HVAC system installed by Arctic in 2023 adds another level of comfort and peace of mind. The oversized garage—with a 4-foot extension—provides exceptional space for vehicles, storage, and hobbies. Step outdoors and discover your own private retreat, featuring an expansive custom designed stone patio with hardwire lighting, additional landscaping, and a six-zone irrigation system. It’s an ideal setting for morning coffee, alfresco dining, evening cocktails, or entertaining friends while enjoying the tranquil waterfront surroundings.But the true luxury is the view. Manklin Creek becomes your ever-changing backdrop, offering spectacular water vistas and a sense of serenity rarely found in a low-maintenance community setting. Whether you’re relaxing in the sunroom or gathering on the patio, this home invites you to slow down and savor the coastal lifestyle.Located in The Parke at Ocean Pines, a premier 55+ community offering an exceptional array of amenities and a convenient location just minutes from the beaches, dining, shopping, and entertainment of Ocean City. This is more than a home—it’s the waterview lifestyle you’ve been waiting for....
Contact an agent
Home facts
- Year built:2005
- Subdivision & Development:OCEAN PINES - THE PARKE
- Listing ID #:MDWO2041478
- Added:1 day(s) ago
- Updated:September 25, 2026 at 05:37 AM
Rooms and interior
- Bedrooms:3
- Total bathrooms:2
- Full bathrooms:2
- Flooring:Carpet, Ceramic Tile, Hardwood
- Dining Description:Dining Room
- Bathrooms Description:Bathroom 2, Primary Bath(s), Primary Bathroom
- Kitchen Description:Built-In Microwave, Crown Moldings, Dishwasher, Disposal, Extra Refrigerator/Freezer, Oven - Self Cleaning, Oven/Range - Gas, Pantry, Recessed Lighting, Refrigerator
- Bedroom Description:Entry Level Bedroom, Primary Bedroom, Primary Bedroom - Bay Front, Walk In Closet(s)
- Living area:1,788 sq. ft.
Heating and cooling
- Cooling:Central A/C
- Heating:Central, Electric, Heat Pump(s)
Structure and exterior
- Roof:Asphalt
- Year built:2005
- Building area:1,788 sq. ft.
- Lot area:0.19 Acres
- Lot Features:Cleared, Creek/Stream
- Architectural Style:Coastal, Contemporary
- Construction Materials:Frame, Stick Built, Vinyl Siding
- Exterior Features:Extensive Hardscape, Exterior Lighting, Gutter System, Patio(s), Street Lights, Underground Lawn Sprinkler
- Foundation Description:Block, Crawl Space
- Levels:1 Story
Schools
- High school:STEPHEN DECATUR
- Middle school:STEPHEN DECATUR
- Elementary school:SHOWELL
Utilities
- Water:Public
- Sewer:Public Sewer
Finances and disclosures
- Price:$524,900
- Price per sq. ft.:$293.57
- Tax amount:$3,723 (2026)
Features and amenities
- Laundry features:Dryer, Washer
- Amenities:200+ Amp Service, Bay/Bow Windows, Cable TV, Carbon Monoxide Detector(s), Ceiling Fan(s), Crown Moldings, Insulated Windows, Natural Gas Available, Primary Bedroom - Bay Front, Recessed Lighting, Smoke Detector, Window Treatments
Parking
- Parking description:Additional Storage Area, Asphalt Driveway, Attached Garage, Garage - Front Entry, Garage Door Opener, Inside Access, Oversized
- Garage:Yes
- Garage spaces:2
New listings near 19 Easton Ave
- Coming Soon
 $450,000Coming Soon4 beds 4 baths1,968 sq. ft.
323 Yacht Club Dr, BERLIN, MD 21811
MLS# MDWO2041454Listed by: COASTAL LIFE REALTY GROUP LLC - Coming Soon
 $309,900Coming Soon4 beds 1 baths1,056 sq. ft.
99 White Horse Dr, OCEAN PINES, MD 21811
MLS# MDWO2041252Listed by: ERA MARTIN ASSOCIATES, SHAMROCK DIVISION - Coming Soon
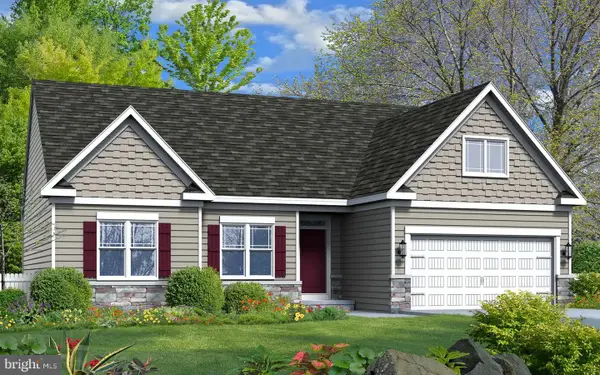 $624,990Coming Soon3 beds 3 baths1,840 sq. ft.
277 Windjammer Rd, OCEAN PINES, MD 21811
MLS# MDWO2039044Listed by: HILEMAN REAL ESTATE-BERLIN - New
 $359,000Active3 beds 3 baths1,642 sq. ft.
204 Mumfords Ld Rd North Rd #0002, OCEAN PINES, MD 21811
MLS# MDWO2041382Listed by: IRON VALLEY REAL ESTATE OCEAN CITY - New
 $353,000Active3 beds 2 baths1,046 sq. ft.
1142 Ocean Pkwy, OCEAN PINES, MD 21811
MLS# MDWO2041462Listed by: ERA MARTIN ASSOCIATES - Open Sun, 10am to 12pmNew
 $459,000Active3 beds 2 baths1,311 sq. ft.
36 Fairway Ln, OCEAN PINES, MD 21811
MLS# MDWO2041524Listed by: BERKSHIRE HATHAWAY HOMESERVICES PENFED REALTY - OP - New
 $89,000Active0 Acres
39-b Pines Point B #bsb39, OCEAN PINES, MD 21811
MLS# MDWO2041514Listed by: COLDWELL BANKER REALTY - Open Sat, 12 to 2pmNew
 $412,500Active4 beds 3 baths1,660 sq. ft.
63 Newport Dr, OCEAN PINES, MD 21811
MLS# MDWO2040638Listed by: ERA MARTIN ASSOCIATES - Open Fri, 11am to 1pmNew
 $379,999Active3 beds 2 baths1,288 sq. ft.
81 Ocean Pkwy, OCEAN PINES, MD 21811
MLS# MDWO2041446Listed by: CORNER HOUSE REALTY


Protect your home and budget from life's surprises with an Assurant Home Warranty, backed by a partner that supports you through every step of homeownership. Explore Plans.
© 2026 Better Homes and Gardens Real Estate LLC. An Anywhere Real Estate company. All rights reserved. Better Homes and Gardens® Real Estate is a registered trademark owned by Meredith Operations Corporation, licensed to Better Homes and Gardens Real Estate LLC and used with permission. Better Homes and Gardens Real Estate LLC fully supports the principles of the Fair Housing Act and the Equal Opportunity Act. Listing information is deemed reliable but is not guaranteed accurate.
Each office is independently owned and operated.
Any services or products provided by third parties are not provided by, affiliated with or related to Better Homes and Gardens Real Estate LLC, or its affiliated companies.