
35 Tail Of The Fox Dr, Ocean Pines, MD 21811
Local realty services provided by:Better Homes and Gardens Real Estate Premier
35 Tail Of The Fox Dr,Ocean Pines, MD 21811
$389,900
- 3 Beds
- 2 Baths
- 1,398 sq. ft.
- Single family
- Active
Listed by: elaine a. davidson
Office: re/max advantage realty
MLS#:MDWO2042192
Source:BRIGHTMLS
Price summary
- Price:$389,900
- Price per sq. ft.:$278.9
- Monthly HOA dues:$83.33
About this home
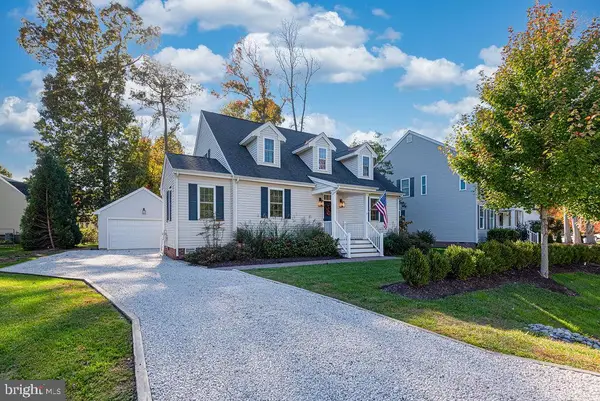
Welcome to 35 Tail of the Fox Drive, nestled in the desirable community of Ocean Pines! This inviting 3 bedrooms, 2-bath ranch style home offers comfortable one-level living with a blend of modern updates and peaceful wooded setting. Step inside to discover a bright and welcoming interior featuring a spacious family room that bring in natural light an create an open, airy feel. The upgraded kitchen features beautiful quartz countertops, providing a stylish and functional space for everyday cooking and entertaining. The thoughtfully designed layout offers comfortable living spaces and room to make this home your own. Outside, enjoy the privacy of the approximately one-third-acre wooded lot, relax on the deck, or take advantage of the additional storage offered by the backyard shed. Located in the amenity-rich Ocean Pines community, residents can enjoy a variety of recreational opportunities, with shopping, dinning, golf, and the beautiful beaches of Ocean City just a shore drive away. Whether you're looking for a year-round residence, a weekend gateway, or a place to enjoy the relaxed Eastern Shore lifestyle, this home offers a wonderful possibilities!...
Contact an agent
Home facts
- Year built:1975
- Subdivision & Development:OCEAN PINES - PINEHURST
- Listing ID #:MDWO2042192
- Added:1 day(s) ago
- Updated:November 03, 2026 at 09:12 PM
Rooms and interior
- Bedrooms:3
- Total bathrooms:2
- Full bathrooms:2
- Flooring:Vinyl
- Dining Description:Dining Area
- Kitchen Description:Dishwasher, Microwave, Oven/Range - Electric, Refrigerator, Upgraded Countertops, Water Heater
- Living area:1,398 sq. ft.
Heating and cooling
- Cooling:Heat Pump(s)
- Heating:Heat Pump(s)
Structure and exterior
- Roof:Shingle
- Year built:1975
- Building area:1,398 sq. ft.
- Lot area:0.33 Acres
- Lot Features:Trees/Wooded
- Architectural Style:Ranch/Rambler
- Construction Materials:Block, Concrete, Vinyl Siding
- Exterior Features:Deck(s), Porch(es)
- Foundation Description:Block, Crawl Space
- Levels:1 Story
Schools
- High school:STEPHEN DECATUR
Utilities
- Water:Public
- Sewer:Public Sewer
Finances and disclosures
- Price:$389,900
- Price per sq. ft.:$278.9
- Tax amount:$2,400 (2025)
Features and amenities
- Amenities:Attic, Cable TV, Ceiling Fan(s), Electric Available
New listings near 35 Tail Of The Fox Dr
- Coming Soon
 $239,900Coming Soon2 beds 2 baths768 sq. ft.
78 Spindrift Ln, BERLIN, MD 21811
MLS# MDWO2042424Listed by: KELLER WILLIAMS REALTY DELMARVA - Coming Soon
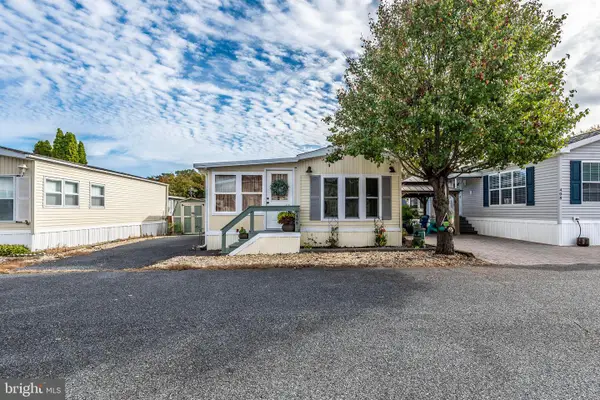 $169,000Coming Soon1 beds 1 baths616 sq. ft.
409 Snowbird Ct, BERLIN, MD 21811
MLS# MDWO2042416Listed by: KELLER WILLIAMS REALTY DELMARVA - Coming Soon
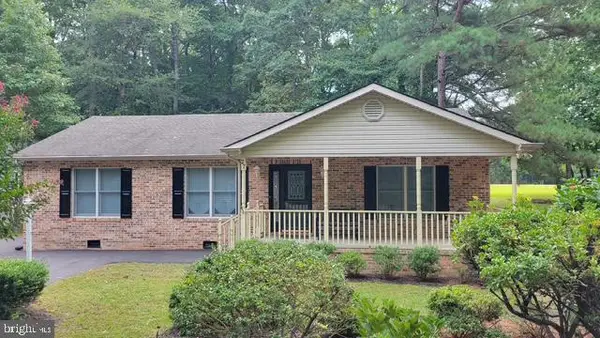 $449,000Coming Soon3 beds 2 baths1,424 sq. ft.
27 Seafarer Ln, OCEAN PINES, MD 21811
MLS# MDWO2042298Listed by: KELLER WILLIAMS REALTY - Coming Soon
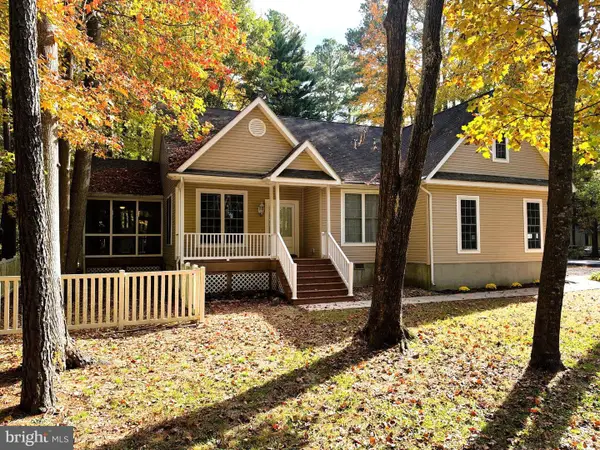 $425,000Coming Soon3 beds 3 baths1,952 sq. ft.
26 St Martins Ln, OCEAN PINES, MD 21811
MLS# MDWO2042402Listed by: THE KW COLLECTIVE - Coming Soon
 $359,900Coming Soon3 beds 2 baths1,514 sq. ft.
30 Newport Dr, OCEAN PINES, MD 21811
MLS# MDWO2042152Listed by: HILEMAN REAL ESTATE-BERLIN - Coming Soon
 $400,000Coming Soon3 beds 2 baths1,290 sq. ft.
199 Ocean Pkwy, OCEAN PINES - BERLIN, MD 21811
MLS# MDWO2042124Listed by: LONG & FOSTER REAL ESTATE, INC. - Coming Soon
 $175,000Coming Soon2 beds 1 baths726 sq. ft.
308 Timberline Cir, BERLIN, MD 21811
MLS# MDWO2042088Listed by: BERKSHIRE HATHAWAY HOMESERVICES PENFED REALTY - OP - Open Sat, 11am to 1pmNew
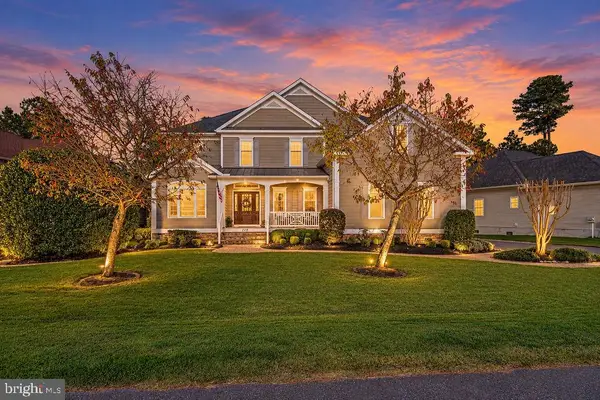 $874,900Active4 beds 5 baths3,739 sq. ft.
119 Pine Forest Dr, OCEAN PINES, MD 21811
MLS# MDWO2042302Listed by: BERKSHIRE HATHAWAY HOMESERVICES PENFED REALTY - OP - New
 $619,900Active3 beds 3 baths2,256 sq. ft.
1222 Carrollton Ln, OCEAN PINES, MD 21811
MLS# MDWO2042290Listed by: BERKSHIRE HATHAWAY HOMESERVICES PENFED REALTY - OP


Protect your home and budget from life's surprises with an Assurant Home Warranty, backed by a partner that supports you through every step of homeownership. Explore Plans.
© 2026 Better Homes and Gardens Real Estate LLC. An Anywhere Real Estate company. All rights reserved. Better Homes and Gardens® Real Estate is a registered trademark owned by Meredith Operations Corporation, licensed to Better Homes and Gardens Real Estate LLC and used with permission. Better Homes and Gardens Real Estate LLC fully supports the principles of the Fair Housing Act and the Equal Opportunity Act. Listing information is deemed reliable but is not guaranteed accurate.
Each office is independently owned and operated.
Any services or products provided by third parties are not provided by, affiliated with or related to Better Homes and Gardens Real Estate LLC, or its affiliated companies.