
27 Seafarer Ln, Ocean Pines, MD 21811
Local realty services provided by:Better Homes and Gardens Real Estate Community Realty
27 Seafarer Ln,Ocean Pines, MD 21811
$449,000
- 3 Beds
- 2 Baths
- 1,424 sq. ft.
- Single family
- Coming Soon
Listed by: lauren a smith
Office: keller williams realty
MLS#:MDWO2042298
Source:BRIGHTMLS
Price summary
- Price:$449,000
- Price per sq. ft.:$315.31
- Monthly HOA dues:$76.25
About this home
Welcome to 27 Seafarer Lane in beautiful Ocean Pines. This cozy well-maintained Brick Front Rancher offers 3 spacious Bedrooms and 2 Full Baths, 1 Car Detached Garage (15x20) with ample parking, Front covered Porch, Rear Deck (12x16), and enjoy the screened (steel) rear porch (12x12) backing to trees for privacy and Huntington Park. Featuring an open floor plan with many thoughtful updates throughout, Primary Bath, Entire Home Freshly painted, luxury vinyl flooring, new carpet, newer appliances and Gutter Guards. An abundance of Storage with 2 Attic Areas with pull down steps and partial flooring. Separate laundry room includes a new washer and dryer and pantry shelving. Ocean Pines residents enjoy access to the beautiful waterfront yacht club, marina, boat ramp, multiple pools, a beach club, golf course, racquet sports, and so much more. Only a few miles to the gorgeous Atlantic Ocean and Ocean City Beaches. Don’t miss your opportunity to enjoy Coastal Living! New Roof 2015 – 1 Year Home Warranty included. PROFESSIONAL PICTURES COMING SOON...
Contact an agent
Home facts
- Year built:1994
- Subdivision & Development:OCEAN PINES - HUNTINGTON
- Listing ID #:MDWO2042298
- Updated:November 03, 2026 at 08:12 PM
Rooms and interior
- Bedrooms:3
- Total bathrooms:2
- Full bathrooms:2
- Flooring:Carpet, Ceramic Tile, Luxury Vinyl Plank
- Dining Description:Combination Dining/Living, Combination Kitchen/Dining
- Bathrooms Description:Bathroom 2, Primary Bath(s), Primary Bathroom
- Kitchen Description:Built-In Microwave, Carpet, Dishwasher, Oven/Range - Electric, Recessed Lighting, Refrigerator, Water Heater - Tankless
- Bedroom Description:Carpet, Entry Level Bedroom, Primary Bedroom
- Living area:1,424 sq. ft.
Heating and cooling
- Cooling:Central A/C
- Heating:Forced Air, Natural Gas
Structure and exterior
- Roof:Architectural Shingle
- Year built:1994
- Building area:1,424 sq. ft.
- Lot area:0.24 Acres
- Lot Features:Backs to Trees, Front Yard, Rear Yard
- Architectural Style:Ranch/Rambler
- Construction Materials:Brick, Vinyl Siding
- Exterior Features:Deck(s), Exterior Lighting, Gutter System, Porch(es), Screened
- Foundation Description:Block, Crawl Space
- Levels:1 Story
Schools
- High school:STEPHEN DECATUR
Utilities
- Water:Public
- Sewer:Public Sewer
Finances and disclosures
- Price:$449,000
- Price per sq. ft.:$315.31
- Tax amount:$3,092 (2026)
Features and amenities
- Laundry features:Dryer, Laundry, Washer
- Amenities:200+ Amp Service, Carpet, Ceiling Fan(s), Natural Gas Available, Recessed Lighting
Parking
- Parking description:Asphalt Driveway, Detached Garage, Garage - Front Entry, Garage Door Opener
- Garage:Yes
- Garage spaces:1
New listings near 27 Seafarer Ln
- Coming Soon
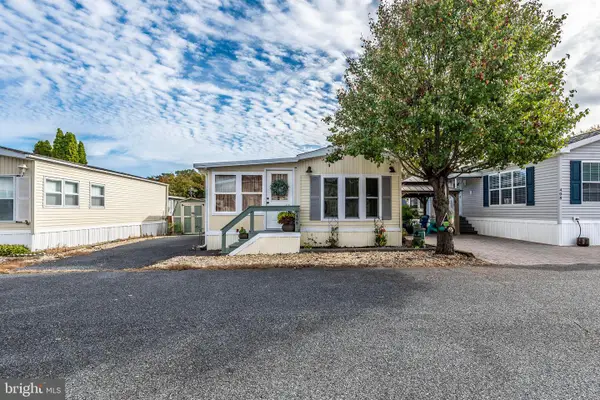 $169,000Coming Soon1 beds 1 baths616 sq. ft.
409 Snowbird Ct, BERLIN, MD 21811
MLS# MDWO2042416Listed by: KELLER WILLIAMS REALTY DELMARVA - Coming Soon
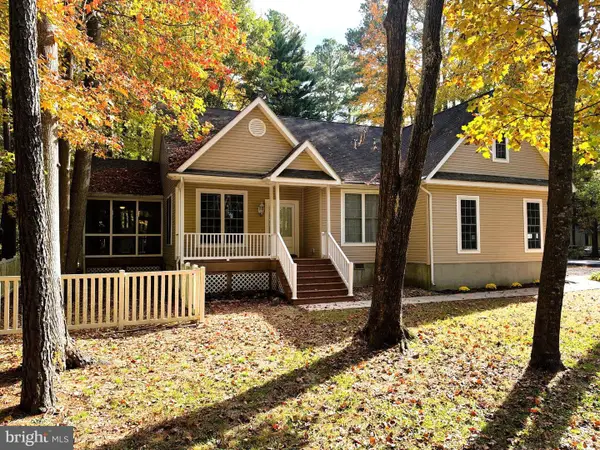 $425,000Coming Soon3 beds 3 baths1,952 sq. ft.
26 St Martins Ln, OCEAN PINES, MD 21811
MLS# MDWO2042402Listed by: THE KW COLLECTIVE - Coming Soon
 $359,900Coming Soon3 beds 2 baths1,514 sq. ft.
30 Newport Dr, OCEAN PINES, MD 21811
MLS# MDWO2042152Listed by: HILEMAN REAL ESTATE-BERLIN - Coming Soon
 $400,000Coming Soon3 beds 2 baths1,290 sq. ft.
199 Ocean Pkwy, OCEAN PINES - BERLIN, MD 21811
MLS# MDWO2042124Listed by: LONG & FOSTER REAL ESTATE, INC. - Coming Soon
 $175,000Coming Soon2 beds 1 baths726 sq. ft.
308 Timberline Cir, BERLIN, MD 21811
MLS# MDWO2042088Listed by: BERKSHIRE HATHAWAY HOMESERVICES PENFED REALTY - OP - New
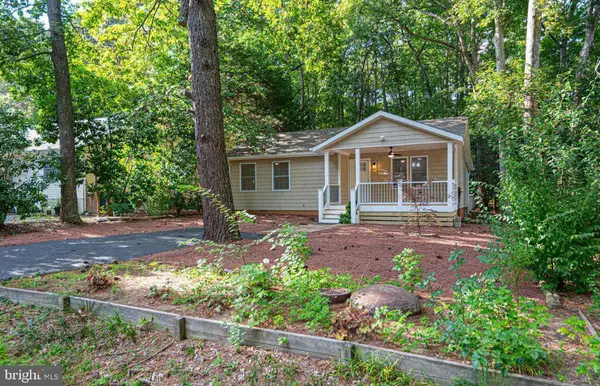 $389,900Active3 beds 2 baths1,398 sq. ft.
35 Tail Of The Fox Dr, OCEAN PINES, MD 21811
MLS# MDWO2042192Listed by: RE/MAX ADVANTAGE REALTY - Open Sat, 11am to 1pmNew
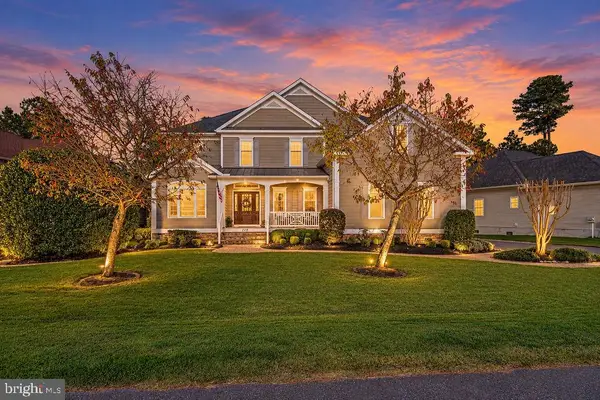 $874,900Active4 beds 5 baths3,739 sq. ft.
119 Pine Forest Dr, OCEAN PINES, MD 21811
MLS# MDWO2042302Listed by: BERKSHIRE HATHAWAY HOMESERVICES PENFED REALTY - OP - New
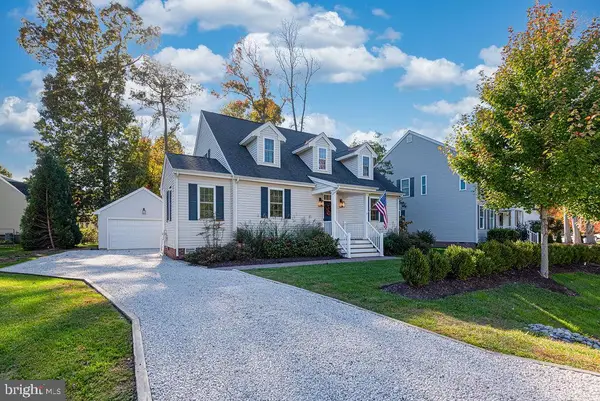 $619,900Active3 beds 3 baths2,256 sq. ft.
1222 Carrollton Ln, OCEAN PINES, MD 21811
MLS# MDWO2042290Listed by: BERKSHIRE HATHAWAY HOMESERVICES PENFED REALTY - OP - New
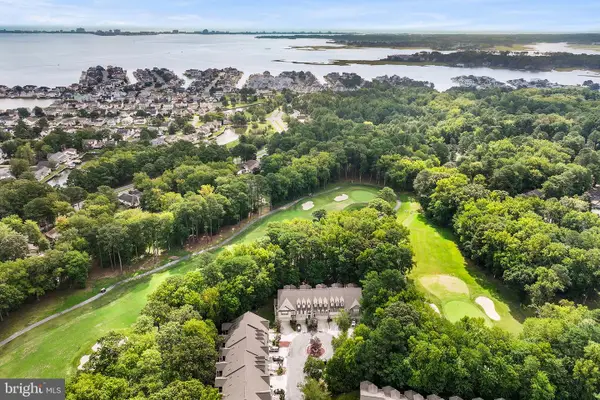 $450,000Active4 beds 4 baths2,700 sq. ft.
124 Hingham Ln #19, OCEAN PINES, MD 21811
MLS# MDWO2042272Listed by: COLDWELL BANKER REALTY


Protect your home and budget from life's surprises with an Assurant Home Warranty, backed by a partner that supports you through every step of homeownership. Explore Plans.
© 2026 Better Homes and Gardens Real Estate LLC. An Anywhere Real Estate company. All rights reserved. Better Homes and Gardens® Real Estate is a registered trademark owned by Meredith Operations Corporation, licensed to Better Homes and Gardens Real Estate LLC and used with permission. Better Homes and Gardens Real Estate LLC fully supports the principles of the Fair Housing Act and the Equal Opportunity Act. Listing information is deemed reliable but is not guaranteed accurate.
Each office is independently owned and operated.
Any services or products provided by third parties are not provided by, affiliated with or related to Better Homes and Gardens Real Estate LLC, or its affiliated companies.