
1332 Tenbrook Rd, Odenton, MD 21113
Local realty services provided by:Better Homes and Gardens Real Estate Realty Connect
Listed by: cynthia f gardner
Office: century 21 new millennium
MLS#:MDAA2146692
Source:BRIGHTMLS
Price summary
- Price:$430,000
- Price per sq. ft.:$252.94
About this home
DON’T MISS this beautifully updated 4-bedroom, 2-bath home offering stylish interior finishes, generous living space and exceptional areas for gathering and entertaining — inside and out!
RECENT UPDATES include luxury vinyl plank flooring, granite countertops, sleek gray kitchen cabinetry, stainless steel GE appliances, newer carpeting upstairs, a designer-inspired palette of warm gray and taupe throughout, and a new Rheem hot water heater and washing machine in 2025,
A PEACE OF MIND bonus!? This home also comes with an HSA Home Warranty Policy which will transfer to the Buyer at settlement!
A STANDOUT FEATURE is the spacious family room addition just off the kitchen, featuring a cathedral ceiling with exposed beams and a cozy wood-burning stove. Whether it’s movie night, a quiet evening by the fire, or a house full of family and friends, this is a space designed to be enjoyed.
JUST BEYOND the 20x10 screened and enclosed porch adds another versatile living area — perfect for morning coffee, evening cocktails, casual entertaining, a workout space, or simply relaxing while overlooking the backyard.
UPSTAIRS are four generously sized bedrooms, an updated full bath, abundant closet space and additional storage. A second updated full bath on the main level adds everyday convenience for family and guests.
OUTSIDE: JUST COMPLETED brand new front entry landing and steps worthy of coming home to! No short-cuts.. pressure treated lumber and proudly built to code by a licensed contractor. The fully fenced rear yard offers plenty of room for pets, play, backyard BBQs, volleyball, crab feasts and outdoor entertaining. A spacious storage shed provides room for lawn and garden equipment, bikes and more, while the double-width driveway offers ample off-street parking.
CONVENIENTLY LOCATED with a short commute to Odenton MARC station and Fort Meade plus easy access to Baltimore, Washington and Annapolis! Near-by shopping, dining and everyday amenities too. If space, character, updates and room to enjoy both indoor and outdoor living are on your wish list, this home deserves a closer look!...
Contact an agent
Home facts
- Year built:1973
- Subdivision & Development:MAPLE RIDGE
- Listing ID #:MDAA2146692
- Added:90 day(s) ago
- Updated:August 25, 2026 at 02:01 PM
Rooms and interior
- Bedrooms:4
- Total bathrooms:2
- Full bathrooms:2
- Flooring:Carpet, Laminated
- Dining Description:Combination Dining/Living, Dining Area, Dining Room
- Bathrooms Description:Bathroom 1
- Kitchen Description:Built-In Microwave, Carpet, Crown Moldings, Dishwasher, Disposal, ENERGY STAR Dishwasher, ENERGY STAR Refrigerator, Energy Efficient Appliances, Exhaust Fan, Icemaker, Kitchen - Eat-In, Kitchen - Table Space, Oven - Self Cleaning, Oven - Single, Oven/Range - Electric, Pantry, Recessed Lighting, Refrigerator, Stainless Steel Appliances, Upgraded Countertops, Water Heater
- Bedroom Description:Carpet
- Living area:1,700 sq. ft.
Heating and cooling
- Cooling:Ceiling Fan(s), Central A/C, Programmable Thermostat
- Heating:Forced Air, Natural Gas, Programmable Thermostat
Structure and exterior
- Roof:Asphalt
- Year built:1973
- Building area:1,700 sq. ft.
- Lot area:0.11 Acres
- Lot Features:Front Yard, Rear Yard
- Architectural Style:Split Foyer
- Construction Materials:Vinyl Siding
- Exterior Features:Bump-outs, Exterior Lighting, Flood Lights, Porch(es), Satellite Dish, Screened, Sidewalks
- Foundation Description:Slab
- Levels:2 Stories
Utilities
- Water:Public
- Sewer:Public Sewer
Finances and disclosures
- Price:$430,000
- Price per sq. ft.:$252.94
- Tax amount:$4,174 (2025)
Features and amenities
- Laundry features:Dryer, Dryer - Electric, Dryer - Front Loading, ENERGY STAR Clothes Washer, Washer
- Amenities:Attic, Attic/House Fan, Carpet, Ceiling Fan(s), Crown Moldings, Exposed Beams, Recessed Lighting
Parking
- Parking description:Concrete Driveway
New listings near 1332 Tenbrook Rd
- Coming Soon
 $275,000Coming Soon2 beds 1 baths1,011 sq. ft.
697 Winding Stream Way #104, ODENTON, MD 21113
MLS# MDAA2155264Listed by: CUMMINGS & CO. REALTORS - Coming Soon
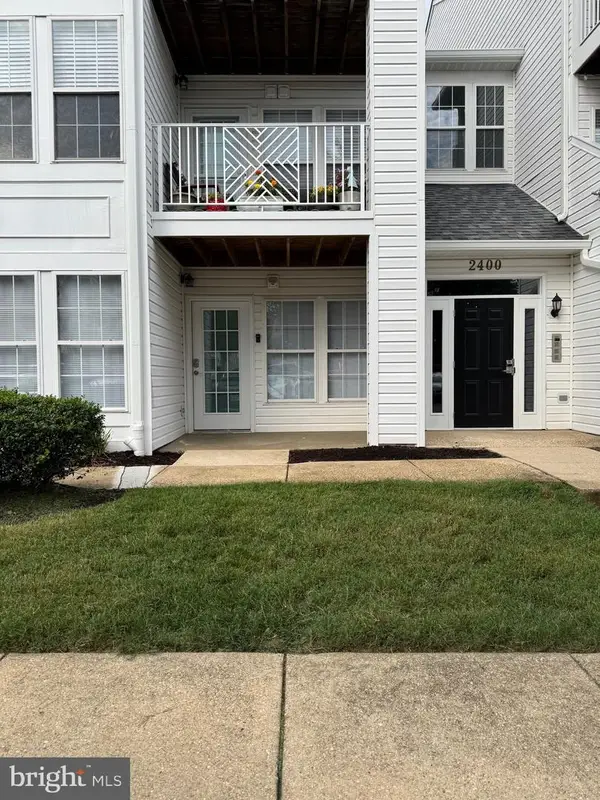 $339,999Coming Soon3 beds 2 baths1,104 sq. ft.
2400 Autumn Harvest Ct #101, ODENTON, MD 21113
MLS# MDAA2155092Listed by: RE/MAX EXECUTIVE - Coming Soon
 $325,000Coming Soon3 beds 3 baths1,662 sq. ft.
138 Eastridge Cir, ODENTON, MD 21113
MLS# MDAA2154488Listed by: RE/MAX LEADING EDGE - Coming Soon
 $425,000Coming Soon3 beds 2 baths1,782 sq. ft.
1411 Wigeon Way #304, GAMBRILLS, MD 21054
MLS# MDAA2155060Listed by: KELLER WILLIAMS PREFERRED PROPERTIES - Coming Soon
 $739,000Coming Soon3 beds 4 baths3,796 sq. ft.
1210 Beaver Tree Dr, ODENTON, MD 21113
MLS# MDAA2151986Listed by: SAMSON PROPERTIES - Coming Soon
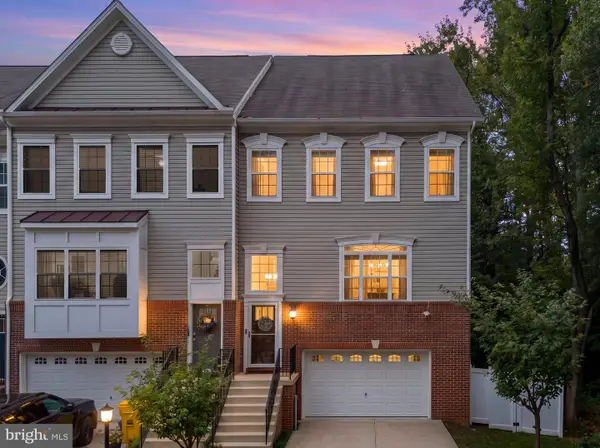 $725,000Coming Soon4 beds 5 baths3,240 sq. ft.
Address Withheld By Seller, GAMBRILLS, MD 21054
MLS# MDAA2154164Listed by: COMPASS - Coming Soon
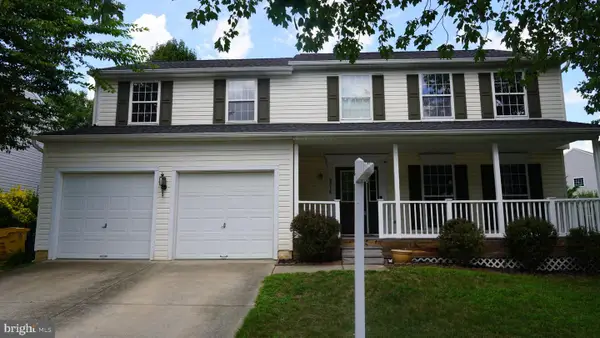 $750,000Coming Soon4 beds 4 baths2,840 sq. ft.
2316 Chapel Hill Blvd, ODENTON, MD 21113
MLS# MDAA2153734Listed by: EXIT PROSPERITY REALTY - Coming Soon
 $539,900Coming Soon3 beds 4 baths2,328 sq. ft.
2454 Jostaberry Way, ODENTON, MD 21113
MLS# MDAA2153632Listed by: CENTURY 21 NEW MILLENNIUM - Coming Soon
 $400,000Coming Soon3 beds 2 baths1,892 sq. ft.
2679 Rainy Spring Ct, ODENTON, MD 21113
MLS# MDAA2153164Listed by: COMPASS - Coming Soon
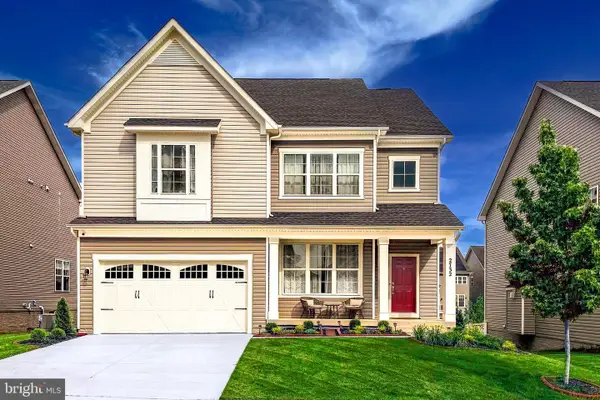 $910,000Coming Soon6 beds 5 baths4,684 sq. ft.
2732 Sand Lens Dr, ODENTON, MD 21113
MLS# MDAA2150802Listed by: LONG & FOSTER REAL ESTATE, INC.


Protect your home and budget from life's surprises with an Assurant Home Warranty, backed by a partner that supports you through every step of homeownership. Explore Plans.
© 2026 Better Homes and Gardens Real Estate LLC. An Anywhere Real Estate company. All rights reserved. Better Homes and Gardens® Real Estate is a registered trademark owned by Meredith Operations Corporation, licensed to Better Homes and Gardens Real Estate LLC and used with permission. Better Homes and Gardens Real Estate LLC fully supports the principles of the Fair Housing Act and the Equal Opportunity Act. Listing information is deemed reliable but is not guaranteed accurate.
Each office is independently owned and operated.
Any services or products provided by third parties are not provided by, affiliated with or related to Better Homes and Gardens Real Estate LLC, or its affiliated companies.