
2125 Brigadier Blvd, Odenton, MD 21113
Local realty services provided by:Better Homes and Gardens Real Estate Reserve
2125 Brigadier Blvd,Odenton, MD 21113
$425,000
- 4 Beds
- 4 Baths
- - sq. ft.
- Townhouse
- Sold
Listed by: timothy andrew james
Office: keller williams realty centre
MLS#:MDAA2150532
Source:BRIGHTMLS
Sorry, we are unable to map this address
Price summary
- Price:$425,000
- Monthly HOA dues:$97
About this home
Welcome to this well-maintained four-bedroom, three-and-a-half-bath townhome in the sought-after Seven Oaks community. Offering nearly 1,900 square feet of finished living space, this home combines thoughtful updates, a functional floor plan, and a private setting that backs directly to mature woods with no rear neighbors.
Recent improvements include a brand-new roof installed in 2026 and professionally serviced solar panels, providing added peace of mind for years to come. Inside, the main level features hardwood flooring, crown molding, recessed lighting, and an open layout that flows naturally from the living room into the dining area and updated kitchen. Stainless steel appliances, generous prep space, and a bright breakfast area make the kitchen equally suited for everyday living and entertaining, while the wood-burning fireplace adds warmth and character to the heart of the home.
Upstairs, the spacious primary suite offers a walk-in closet and private bath, while two additional bedrooms and a full hall bathroom provide flexible space for guests, a home office, hobbies, or everyday living.
The finished walkout lower level expands the home's versatility with a spacious recreation room, a fourth bedroom or bonus room, and a full bathroom. The fully fenced backyard backs directly to mature woods, creating a peaceful outdoor retreat with exceptional privacy.
Residents of Seven Oaks enjoy access to a wide range of community amenities, including an outdoor pool, tennis courts, playgrounds, walking trails, and recreation facilities. Conveniently located near Fort Meade, NSA, BWI Airport, MARC rail service, shopping, dining, and major commuter routes, this home offers the ideal balance of privacy, convenience, and everyday comfort.
Whether you're enjoying a quiet evening by the fireplace, relaxing in the backyard, or taking advantage of everything Seven Oaks has to offer, this home provides a comfortable place to settle in and make your own....
Contact an agent
Home facts
- Year built:1991
- Subdivision & Development:SEVEN OAKS
- Listing ID #:MDAA2150532
- Added:52 day(s) ago
- Updated:August 25, 2026 at 03:41 AM
Rooms and interior
- Bedrooms:4
- Total bathrooms:4
- Full bathrooms:3
- Half bathrooms:1
- Flooring:Carpet, Hardwood, Luxury Vinyl Plank
- Dining Description:Combination Dining/Living, Dining Area
- Kitchen Description:Breakfast Area, Crown Moldings, Dishwasher, Disposal, Exhaust Fan, Microwave, Oven/Range - Electric, Recessed Lighting, Refrigerator, Upgraded Countertops
- Bedroom Description:Walk In Closet(s)
- Basement:Yes
- Basement Description:Fully Finished
Heating and cooling
- Cooling:Central A/C
- Heating:Electric, Heat Pump(s)
Structure and exterior
- Roof:Asphalt
- Year built:1991
- Lot Features:Suburban
- Architectural Style:Traditional
- Construction Materials:Brick Front, Vinyl Siding
- Foundation Description:Block
- Levels:3 Story
Utilities
- Water:Public
- Sewer:Public Sewer
Finances and disclosures
- Price:$425,000
- Tax amount:$4,093 (2026)
Features and amenities
- Laundry features:Dryer - Front Loading
- Amenities:Attic, Ceiling Fan(s), Chair Railings, Crown Moldings, Double Pane Windows, Electric Alarm, Recessed Lighting, Security System, Storm Windows, Window Treatments
Parking
- Parking description:Assigned, Parking Lot
New listings near 2125 Brigadier Blvd
- Coming Soon
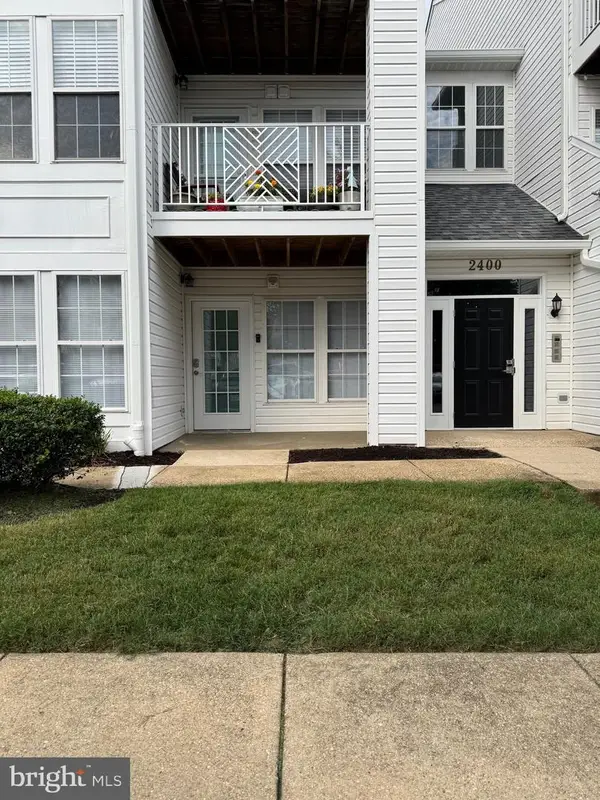 $339,999Coming Soon3 beds 2 baths1,104 sq. ft.
2400 Autumn Harvest Ct #101, ODENTON, MD 21113
MLS# MDAA2155092Listed by: RE/MAX EXECUTIVE - Coming Soon
 $325,000Coming Soon3 beds 3 baths1,662 sq. ft.
138 Eastridge Cir, ODENTON, MD 21113
MLS# MDAA2154488Listed by: RE/MAX LEADING EDGE - Coming Soon
 $745,000Coming Soon4 beds 4 baths2,697 sq. ft.
2320 Chapel Hill Blvd, ODENTON, MD 21113
MLS# MDAA2155068Listed by: REALTY 1 MARYLAND, LLC - Coming Soon
 $425,000Coming Soon3 beds 2 baths1,782 sq. ft.
1411 Wigeon Way #304, GAMBRILLS, MD 21054
MLS# MDAA2155060Listed by: KELLER WILLIAMS PREFERRED PROPERTIES - Coming Soon
 $739,000Coming Soon3 beds 4 baths3,796 sq. ft.
1210 Beaver Tree Dr, ODENTON, MD 21113
MLS# MDAA2151986Listed by: SAMSON PROPERTIES - Coming Soon
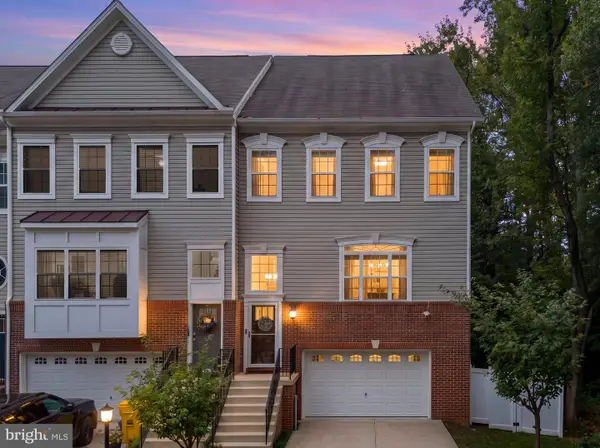 $725,000Coming Soon4 beds 5 baths3,240 sq. ft.
Address Withheld By Seller, GAMBRILLS, MD 21054
MLS# MDAA2154164Listed by: COMPASS - Coming Soon
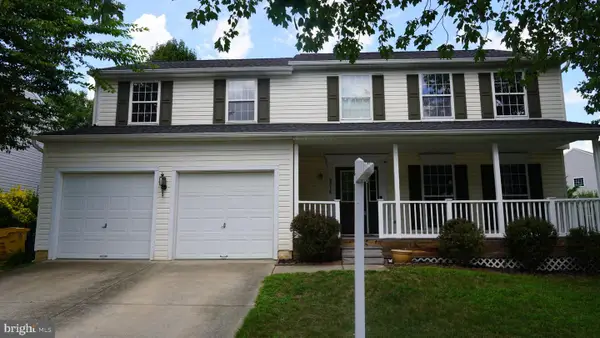 $750,000Coming Soon4 beds 4 baths2,840 sq. ft.
2316 Chapel Hill Blvd, ODENTON, MD 21113
MLS# MDAA2153734Listed by: EXIT PROSPERITY REALTY - Coming Soon
 $539,900Coming Soon3 beds 4 baths2,328 sq. ft.
2454 Jostaberry Way, ODENTON, MD 21113
MLS# MDAA2153632Listed by: CENTURY 21 NEW MILLENNIUM - Coming Soon
 $400,000Coming Soon3 beds 2 baths1,892 sq. ft.
2679 Rainy Spring Ct, ODENTON, MD 21113
MLS# MDAA2153164Listed by: COMPASS - Coming Soon
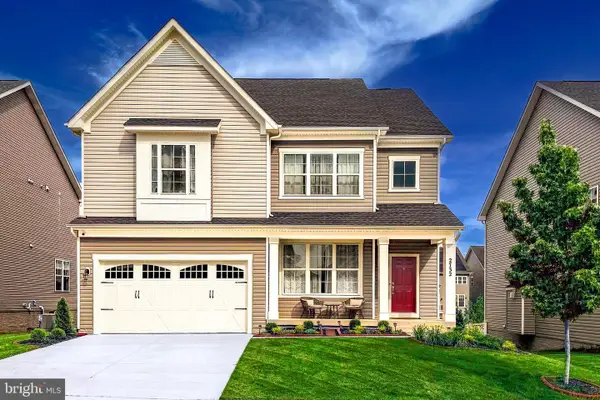 $910,000Coming Soon6 beds 5 baths4,684 sq. ft.
2732 Sand Lens Dr, ODENTON, MD 21113
MLS# MDAA2150802Listed by: LONG & FOSTER REAL ESTATE, INC.


Protect your home and budget from life's surprises with an Assurant Home Warranty, backed by a partner that supports you through every step of homeownership. Explore Plans.
© 2026 Better Homes and Gardens Real Estate LLC. An Anywhere Real Estate company. All rights reserved. Better Homes and Gardens® Real Estate is a registered trademark owned by Meredith Operations Corporation, licensed to Better Homes and Gardens Real Estate LLC and used with permission. Better Homes and Gardens Real Estate LLC fully supports the principles of the Fair Housing Act and the Equal Opportunity Act. Listing information is deemed reliable but is not guaranteed accurate.
Each office is independently owned and operated.
Any services or products provided by third parties are not provided by, affiliated with or related to Better Homes and Gardens Real Estate LLC, or its affiliated companies.