
2704 Oak Leaf Ct #e, Odenton, MD 21113
Local realty services provided by:Better Homes and Gardens Real Estate Realty Connect
2704 Oak Leaf Ct #e,Odenton, MD 21113
$339,900
- 2 Beds
- 3 Baths
- 1,314 sq. ft.
- Townhouse
- Pending
Listed by: marie merrick
Office: samson properties
MLS#:MDAA2153174
Source:BRIGHTMLS
Price summary
- Price:$339,900
- Price per sq. ft.:$258.68
- Monthly HOA dues:$51.58
About this home
***MAJOR PRICE IMPROVEMENT $20,000 Reduction - NOW $339,900!*** Move in ready and truly turnkey! This home is ready for its new owners with nothing to do but move in and enjoy. Schedule your showing today!!!
Beautifully updated 2 bedrooms, 3 bathrooms, end-unit, townhome condominium in the highly sought-after Piney Orchard community! Filled with natural light from additional end-unit windows, this spacious home offers two levels of thoughtfully designed living space with luxury vinyl plank flooring throughout (2023). The inviting living room features a cozy gas fireplace, built-in shelving, and a wall-mounted TV that conveys. The separate dining room is highlighted by a large architectural pass-through with a serving ledge, creating an open connection to the updated kitchen. The kitchen features granite countertops (2020), stainless steel appliances (2020), ample cabinetry, and generous counter space, with direct access to the private deck overlooking open green space and mature trees. A convenient powder room and spacious laundry closet with double doors and built-in shelving complete the main level.
Upstairs, you’ll find two generously sized bedrooms, each with its own private en-suite bathroom featuring luxury vinyl tile flooring. Recent updates include a hot water heater (2020), HVAC system and A/C coils (2022), and stair carpeting (2023). Enjoy Piney Orchard’s outstanding amenities, including indoor and outdoor swimming pools, a clubhouse, fitness center, tennis courts, playgrounds, and miles of scenic walking and biking trails. Ideally located near Fort Meade, NSA, the Odenton MARC Station, Routes 32, 95, and 50, with shopping, dining, and entertainment just minutes away. Welcome Home!...
Contact an agent
Home facts
- Year built:1998
- Subdivision & Development:WOODLAND WALK
- Listing ID #:MDAA2153174
- Added:45 day(s) ago
- Updated:September 18, 2026 at 07:52 AM
Rooms and interior
- Bedrooms:2
- Total bathrooms:3
- Full bathrooms:2
- Half bathrooms:1
- Dining Description:Dining Area
- Kitchen Description:Built-In Microwave, Built-Ins, Carpet, Dishwasher, Energy Efficient Appliances, Oven/Range - Gas, Pantry, Recessed Lighting, Refrigerator, Stainless Steel Appliances, Stove, Upgraded Countertops
- Bedroom Description:Carpet
- Living area:1,314 sq. ft.
Heating and cooling
- Cooling:Central A/C
- Heating:Forced Air, Natural Gas
Structure and exterior
- Year built:1998
- Building area:1,314 sq. ft.
- Architectural Style:Colonial
- Construction Materials:Brick, Vinyl Siding
- Levels:2 Stories
Schools
- High school:ARUNDEL
- Middle school:ARUNDEL
- Elementary school:PINEY ORCHARD
Utilities
- Water:Public
- Sewer:Public Sewer
Finances and disclosures
- Price:$339,900
- Price per sq. ft.:$258.68
- Tax amount:$3,637 (2026)
Features and amenities
- Laundry features:Dryer, Dryer In Unit, Washer, Washer In Unit
- Amenities:Attic, Built-Ins, Carpet, Recessed Lighting, Sprinkler System
Parking
- Parking description:Off Street
New listings near 2704 Oak Leaf Ct #e
- Coming Soon
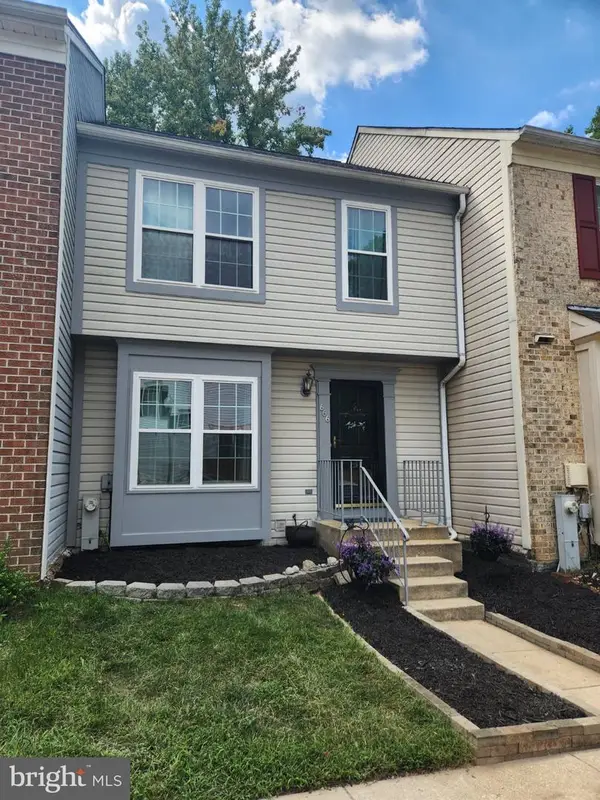 $360,000Coming Soon3 beds 2 baths1,880 sq. ft.
666 Lions Gate Ln, ODENTON, MD 21113
MLS# MDAA2157138Listed by: LONG & FOSTER REAL ESTATE, INC. - Coming Soon
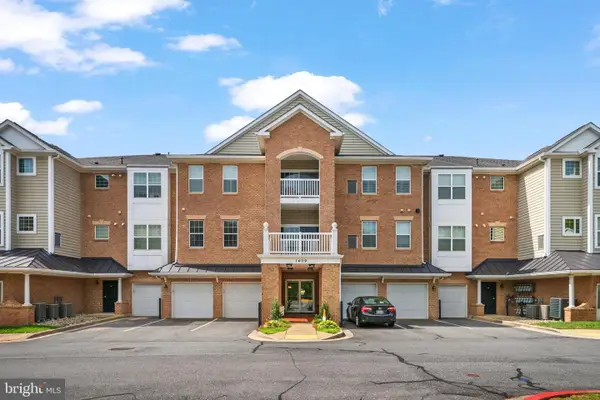 $460,000Coming Soon3 beds 2 baths1,782 sq. ft.
1409 Wigeon Way #304, GAMBRILLS, MD 21054
MLS# MDAA2155688Listed by: BERKSHIRE HATHAWAY HOMESERVICES PENFED REALTY - Coming Soon
 $909,000Coming Soon4 beds 4 baths3,798 sq. ft.
1569 Star Stella Dr, ODENTON, MD 21113
MLS# MDAA2156732Listed by: RE/MAX LEADING EDGE - Coming SoonOpen Sun, 1 to 3pm
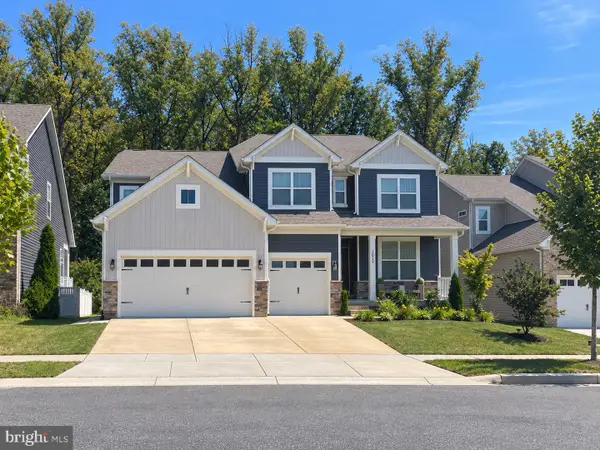 $1,049,900Coming Soon6 beds 4 baths4,654 sq. ft.
2824 Broad Wing Dr, ODENTON, MD 21113
MLS# MDAA2156624Listed by: CENTURY 21 NEW MILLENNIUM - New
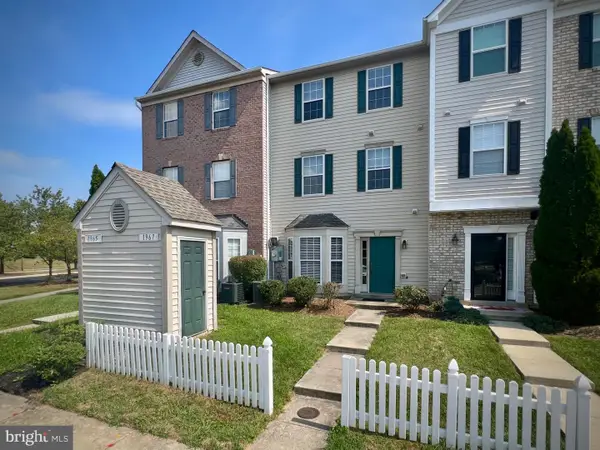 $375,000Active3 beds 3 baths1,572 sq. ft.
1967 Buckwheat Ct, ODENTON, MD 21113
MLS# MDAA2156178Listed by: REALTY ADVANTAGE OF MARYLAND LLC - New
 $473,000Active3 beds 3 baths2,502 sq. ft.
1328 Cheswick Ln, ODENTON, MD 21113
MLS# MDAA2155558Listed by: COMPASS - New
 $629,000Active4 beds 5 baths3,850 sq. ft.
803 Quartz Flake Ct, ODENTON, MD 21113
MLS# MDAA2156246Listed by: HOUWZER, LLC - New
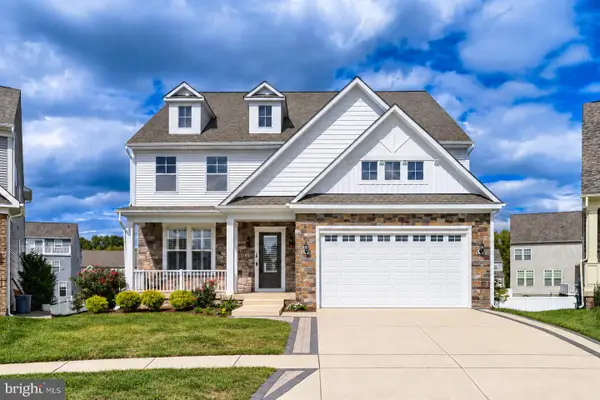 $1,199,000Active6 beds 6 baths6,497 sq. ft.
2602 Wing Stem Cir, ODENTON, MD 21113
MLS# MDAA2156790Listed by: EXECUHOME REALTY - Open Sat, 11am to 1pmNew
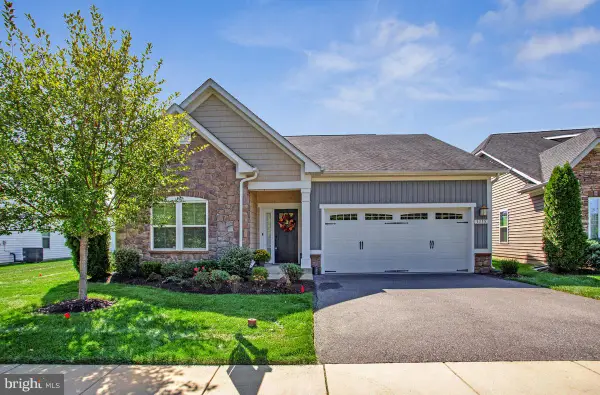 $679,900Active2 beds 2 baths1,528 sq. ft.
3115 Sunny Ridge Dr, ODENTON, MD 21113
MLS# MDAA2156948Listed by: CURTIS REAL ESTATE COMPANY - Open Fri, 4 to 6pmNew
 $599,990Active3 beds 4 baths2,109 sq. ft.
1006 Red Clover Rd, GAMBRILLS, MD 21054
MLS# MDAA2156990Listed by: REDFIN CORP


Protect your home and budget from life's surprises with an Assurant Home Warranty, backed by a partner that supports you through every step of homeownership. Explore Plans.
© 2026 Better Homes and Gardens Real Estate LLC. An Anywhere Real Estate company. All rights reserved. Better Homes and Gardens® Real Estate is a registered trademark owned by Meredith Operations Corporation, licensed to Better Homes and Gardens Real Estate LLC and used with permission. Better Homes and Gardens Real Estate LLC fully supports the principles of the Fair Housing Act and the Equal Opportunity Act. Listing information is deemed reliable but is not guaranteed accurate.
Each office is independently owned and operated.
Any services or products provided by third parties are not provided by, affiliated with or related to Better Homes and Gardens Real Estate LLC, or its affiliated companies.