
364 Chessington Dr, Odenton, MD 21113
Local realty services provided by:Better Homes and Gardens Real Estate Valley Partners
364 Chessington Dr,Odenton, MD 21113
$445,000
- 3 Beds
- 3 Baths
- 2,498 sq. ft.
- Townhouse
- Active
Listed by: jessica l young-stewart
Office: re/max executive
MLS#:MDAA2158118
Source:BRIGHTMLS
Price summary
- Price:$445,000
- Price per sq. ft.:$178.14
- Monthly HOA dues:$220
About this home
Welcome to this beautiful three-level townhome, perfectly situated in the heart of Odenton. This home is features a spacious layout, beautiful finishes, and recent updates. The expansive living room is filled with natural light and flows seamlessly into the large eat-in kitchen. The kitchen features granite countertops, stainless steel appliances, ample cabinetry, and a generous dining area with additional space for lounging or entertaining. Just off the kitchen, a private deck offers the perfect spot for outdoor relaxation.
Upstairs, you'll find three spacious bedrooms, including an impressive owner's suite with a beautiful tray ceiling, two walk-in closets, and a spa-like en suite bathroom. The luxurious bath features dual vanities, an oversized shower with dual showerheads, and beautiful custom tile work. Convenient upper-level laundry completes the top floor.
This home features a one car garage and driveway parking. Recent updates include fresh carpet and paint throughout.
Here you will enjoy being within walking distance of local favorites, including Ruth's Chris Steak House and The Hideaway. Commuters will appreciate the proximity to the Odenton MARC Station, BWI Airport, and major commuter routes connecting Washington, DC, Baltimore, and Annapolis.
With its spacious layout, beautiful owner's suite, and exceptional location, this home offers the perfect combination of comfort and convenience....
Contact an agent
Home facts
- Year built:2014
- Subdivision & Development:TOWN CENTER COMMONS
- Listing ID #:MDAA2158118
- Added:9 day(s) ago
- Updated:October 10, 2026 at 02:03 PM
Rooms and interior
- Bedrooms:3
- Total bathrooms:3
- Full bathrooms:2
- Half bathrooms:1
- Dining Description:Combination Dining/Living
- Bathrooms Description:Primary Bath(s)
- Kitchen Description:Breakfast Area, Kitchenette, Upgraded Countertops
- Living area:2,498 sq. ft.
Heating and cooling
- Cooling:Central A/C
- Heating:90% Forced Air, Natural Gas
Structure and exterior
- Year built:2014
- Building area:2,498 sq. ft.
- Architectural Style:Colonial
- Construction Materials:Brick Front, Combination
- Foundation Description:Slab
- Levels:2 Stories
Utilities
- Water:Public
- Sewer:Public Sewer
Finances and disclosures
- Price:$445,000
- Price per sq. ft.:$178.14
- Tax amount:$4,983 (2026)
Parking
- Parking description:Attached Garage, Garage - Rear Entry
- Garage:Yes
- Garage spaces:1
New listings near 364 Chessington Dr
- Coming Soon
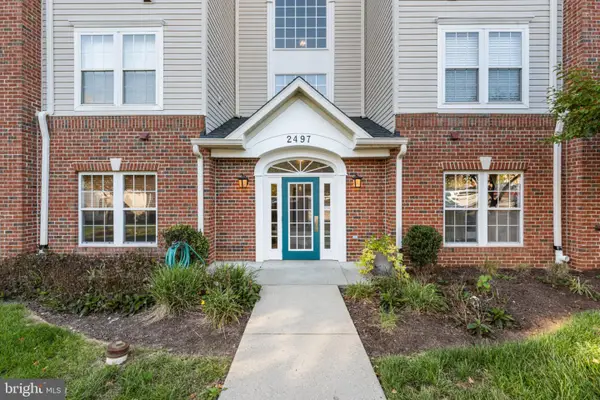 $325,000Coming Soon2 beds 2 baths1,393 sq. ft.
2497 Amber Orchard Ct E #102, ODENTON, MD 21113
MLS# MDAA2158892Listed by: DOUGLAS REALTY LLC - Coming Soon
 $250,000Coming Soon2 beds 2 baths1,176 sq. ft.
1203 Collins Ave, ODENTON, MD 21113
MLS# MDAA2158266Listed by: KELLER WILLIAMS LEGACY - Coming SoonOpen Sat, 11am to 1pm
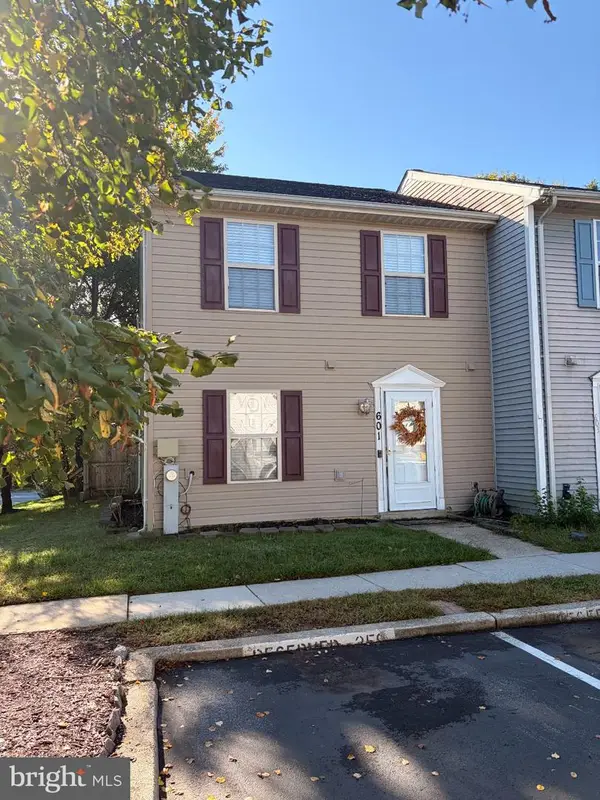 $325,000Coming Soon3 beds 2 baths1,160 sq. ft.
601 Realm Ct W, ODENTON, MD 21113
MLS# MDAA2158306Listed by: MONUMENT SOTHEBY'S INTERNATIONAL REALTY - Coming Soon
 $489,900Coming Soon3 beds 2 baths1,532 sq. ft.
1035 Springhill Way, GAMBRILLS, MD 21054
MLS# MDAA2158260Listed by: REDFIN CORP - Coming Soon
 $370,000Coming Soon2 beds 2 baths1,361 sq. ft.
2608 Chapel Lake Dr #106, GAMBRILLS, MD 21054
MLS# MDAA2158244Listed by: KELLER WILLIAMS FLAGSHIP - Coming Soon
 $685,000Coming Soon4 beds 3 baths3,049 sq. ft.
872 Frost Valley Ln, GAMBRILLS, MD 21054
MLS# MDAA2158050Listed by: CUMMINGS & CO. REALTORS - New
 $699,000Active2 beds 3 baths1,712 sq. ft.
3063 Sunny Ridge Dr, ODENTON, MD 21113
MLS# MDAA2158954Listed by: LONG & FOSTER REAL ESTATE, INC. - New
 $725,000Active3 beds 2 baths3,942 sq. ft.
2314 Mourning Dove Dr, ODENTON, MD 21113
MLS# MDAA2156504Listed by: RE/MAX LEADING EDGE - New
 $369,900Active2 beds 2 baths1,396 sq. ft.
2495 Amber Orchard Ct E #301, ODENTON, MD 21113
MLS# MDAA2158776Listed by: SAMSON PROPERTIES - Open Sun, 2 to 4pmNew
 $750,000Active4 beds 3 baths1,842 sq. ft.
2306 Mourning Dove Dr, ODENTON, MD 21113
MLS# MDAA2158628Listed by: KELLER WILLIAMS LUCIDO AGENCY


Protect your home and budget from life's surprises with an Assurant Home Warranty, backed by a partner that supports you through every step of homeownership. Explore Plans.
© 2026 Better Homes and Gardens Real Estate LLC. An Anywhere Real Estate company. All rights reserved. Better Homes and Gardens® Real Estate is a registered trademark owned by Meredith Operations Corporation, licensed to Better Homes and Gardens Real Estate LLC and used with permission. Better Homes and Gardens Real Estate LLC fully supports the principles of the Fair Housing Act and the Equal Opportunity Act. Listing information is deemed reliable but is not guaranteed accurate.
Each office is independently owned and operated.
Any services or products provided by third parties are not provided by, affiliated with or related to Better Homes and Gardens Real Estate LLC, or its affiliated companies.