
710 Quiet Pond Ct, Odenton, MD 21113
Local realty services provided by:Better Homes and Gardens Real Estate Realty Connect
710 Quiet Pond Ct,Odenton, MD 21113
$474,900
- 3 Beds
- 4 Baths
- - sq. ft.
- Townhouse
- Sold
Listed by: melissa h kesner-fultz
Office: coldwell banker realty
MLS#:MDAA2147932
Source:BRIGHTMLS
Sorry, we are unable to map this address
Price summary
- Price:$474,900
- Monthly HOA dues:$110
About this home
Welcome to this beautifully maintained end-of-group townhome in the highly sought-after Piney Orchard community! Offering three finished levels, 3 bedrooms, 2 full baths, and 2 half baths, this home combines comfort, style, and convenience in an amenity-rich neighborhood.
Step inside to find a welcoming entry foyer with a coat closet and spacious powder room. Just a few steps up, you'll discover a bright and inviting living room that flows seamlessly into the dining area and updated eat-in kitchen. The kitchen features granite countertops, a breakfast bar, stainless steel appliances, and ample cabinet space—perfect for everyday living and entertaining. An updated sliding glass door leads to the rear deck, where you can relax and enjoy views of the backyard and a stunning mature magnolia tree.
The upper level offers a spacious primary suite complete with a walk-in closet and private ensuite bath. Two additional bedrooms and a full hall bath provide plenty of room for family, guests, or a home office. All bedrooms feature vaulted ceilings, creating an open and airy feel throughout.
The finished walkout lower level adds valuable living space with engineered hardwood flooring, a cozy fireplace, a convenient half bath, and a large storage/utility room. Step outside to the patio and fenced backyard, ideal for outdoor gatherings or quiet evenings at home.
Located just steps from one of Piney Orchard's many playgrounds, this vibrant community offers an incredible lifestyle with miles of walking and jogging trails, multiple pools, tennis courts, playgrounds, fitness amenities, and more. Commuters will appreciate the convenient access to Fort Meade, Baltimore, Columbia, Annapolis, and Washington, DC....
Contact an agent
Home facts
- Year built:1992
- Subdivision & Development:PINEY ORCHARD
- Listing ID #:MDAA2147932
- Added:73 day(s) ago
- Updated:August 28, 2026 at 07:17 AM
Rooms and interior
- Bedrooms:3
- Total bathrooms:4
- Full bathrooms:2
- Half bathrooms:2
- Flooring:Carpet, Ceramic Tile, Hardwood
- Dining Description:Dining Area, Dining Room
- Bathrooms Description:Bathroom 2, Half Bath, Primary Bath(s), Primary Bathroom
- Kitchen Description:Built-In Microwave, Carpet, Dishwasher, Disposal, Exhaust Fan, Icemaker, Kitchen - Island, Kitchen - Table Space, Oven/Range - Gas, Recessed Lighting, Refrigerator
- Bedroom Description:Carpet, Primary Bedroom
- Basement:Yes
- Basement Description:Daylight, Improved, Interior Access, Outside Entrance, Partial, Walkout Level, Windows
Heating and cooling
- Cooling:Ceiling Fan(s), Central A/C
- Heating:Forced Air, Natural Gas
Structure and exterior
- Roof:Asphalt
- Year built:1992
- Architectural Style:Colonial
- Construction Materials:Brick, Combination
- Exterior Features:Deck(s), Patio(s), Play Area, Sidewalks, Street Lights
- Foundation Description:Block
- Levels:3 Story
Utilities
- Water:Public
- Sewer:Public Sewer
Finances and disclosures
- Price:$474,900
- Tax amount:$4,030 (2025)
Features and amenities
- Amenities:Carpet, Ceiling Fan(s), Recessed Lighting
Parking
- Parking description:Assigned, On Street, Parking Space Conveys
New listings near 710 Quiet Pond Ct
- Coming Soon
 $489,900Coming Soon3 beds 1 baths1,208 sq. ft.
571 Saint Marys Ave, GAMBRILLS, MD 21054
MLS# MDAA2155386Listed by: 4TH COLONY REALTY - Coming Soon
 $360,000Coming Soon2 beds 2 baths1,500 sq. ft.
8600 Roaming Ridge Way #404, ODENTON, MD 21113
MLS# MDAA2155288Listed by: TAYLOR PROPERTIES - Coming SoonOpen Sat, 1 to 3pm
 $417,000Coming Soon3 beds 4 baths1,760 sq. ft.
2109 Commodore Ct, ODENTON, MD 21113
MLS# MDAA2155230Listed by: SAMSON PROPERTIES - Coming Soon
 $275,000Coming Soon2 beds 1 baths1,011 sq. ft.
697 Winding Stream Way #104, ODENTON, MD 21113
MLS# MDAA2155264Listed by: CUMMINGS & CO. REALTORS - Coming Soon
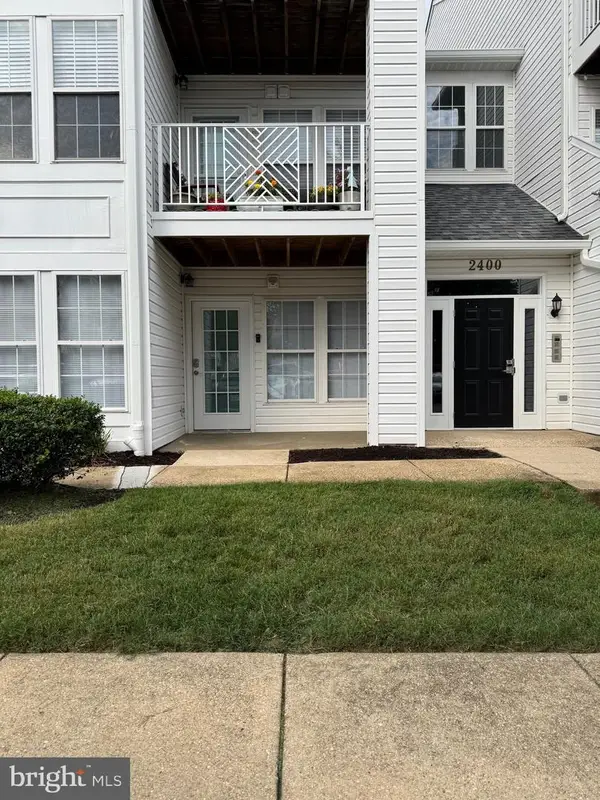 $339,999Coming Soon3 beds 2 baths1,104 sq. ft.
2400 Autumn Harvest Ct #101, ODENTON, MD 21113
MLS# MDAA2155092Listed by: RE/MAX EXECUTIVE - Coming Soon
 $739,000Coming Soon3 beds 4 baths3,796 sq. ft.
1210 Beaver Tree Dr, ODENTON, MD 21113
MLS# MDAA2151986Listed by: SAMSON PROPERTIES - Coming Soon
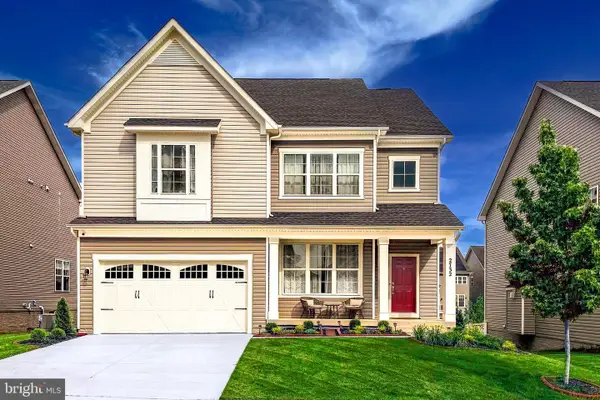 $910,000Coming Soon6 beds 5 baths4,684 sq. ft.
2732 Sand Lens Dr, ODENTON, MD 21113
MLS# MDAA2150802Listed by: LONG & FOSTER REAL ESTATE, INC. - New
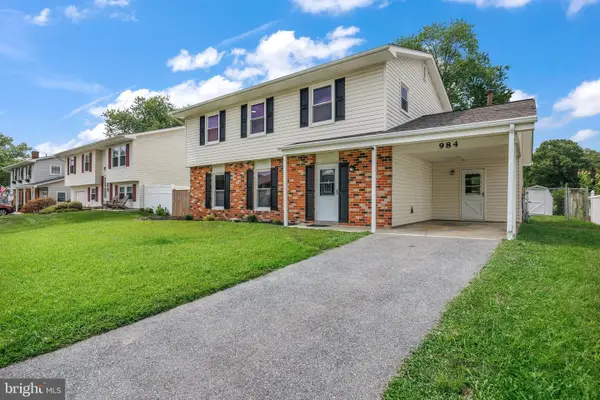 $574,900Active4 beds 3 baths1,991 sq. ft.
984 Fall Circle Way, GAMBRILLS, MD 21054
MLS# MDAA2155042Listed by: KELLER WILLIAMS FLAGSHIP - Open Fri, 5 to 6:30pmNew
 $700,000Active5 beds 4 baths3,310 sq. ft.
309 Arlington Ct, SEVERN, MD 21144
MLS# MDAA2155682Listed by: TAYLOR PROPERTIES 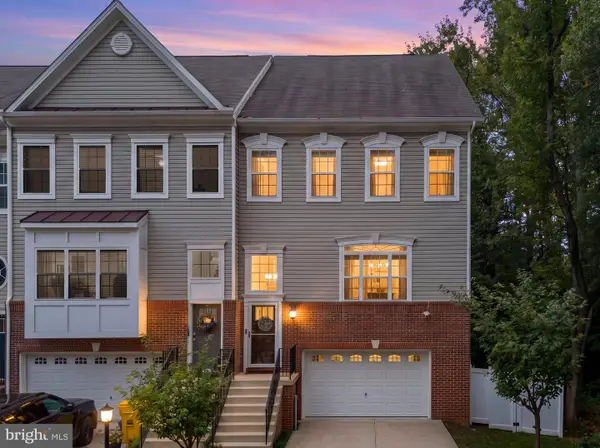 $725,000Active4 beds 5 baths3,240 sq. ft.
2907 Bluebells Ct, GAMBRILLS, MD 21054
MLS# MDAA2154164Listed by: COMPASS


Protect your home and budget from life's surprises with an Assurant Home Warranty, backed by a partner that supports you through every step of homeownership. Explore Plans.
© 2026 Better Homes and Gardens Real Estate LLC. An Anywhere Real Estate company. All rights reserved. Better Homes and Gardens® Real Estate is a registered trademark owned by Meredith Operations Corporation, licensed to Better Homes and Gardens Real Estate LLC and used with permission. Better Homes and Gardens Real Estate LLC fully supports the principles of the Fair Housing Act and the Equal Opportunity Act. Listing information is deemed reliable but is not guaranteed accurate.
Each office is independently owned and operated.
Any services or products provided by third parties are not provided by, affiliated with or related to Better Homes and Gardens Real Estate LLC, or its affiliated companies.