
2109 Commodore Ct, Odenton, MD 21113
Local realty services provided by:Better Homes and Gardens Real Estate Murphy & Co.
2109 Commodore Ct,Odenton, MD 21113
$417,000
- 3 Beds
- 4 Baths
- 1,760 sq. ft.
- Townhouse
- Coming Soon
Listed by: vaughn gonzalez
Office: samson properties
MLS#:MDAA2155230
Source:BRIGHTMLS
Price summary
- Price:$417,000
- Price per sq. ft.:$236.93
- Monthly HOA dues:$98
About this home
Nestled in the charming community of Seven Oaks, this beautifully maintained 3BR + Den/3.5 BA Townhome offers a perfect blend of comfort and modern living. The floors, lighting, fixtures, paint, HVAC and roof were all replaced less than 4 years ago. With 1,760 square feet of thoughtfully designed space, this home is ideal for those seeking a cozy retreat with ample room for relaxation and entertainment. Step inside to discover a warm and inviting atmosphere, highlighted by plush carpeting and luxury vinyl plank flooring that flows seamlessly throughout the main living areas, and open staircase adds a unique open feel. The spacious gourmet eat-in kitchen is a culinary enthusiast's dream, featuring stainless steel appliances, granite counters, and recessed lighting that enhances the ambiance while you prepare meals. Large windows adorned with tasteful window treatments allow natural light to flood the living room, making it feel bright and airy. The ceiling fans add a touch of comfort, ensuring a pleasant environment year-round. This home boasts three generously sized bedrooms, providing plenty of space for rest and relaxation. The primary suite features a luxurious walk-in shower, offering a spa-like experience right at home. The fullyl finished walk-out basement is anchored by a charming wood-burning fireplace, creating a cozy focal point for chilly evenings while enjoying a movie in the privacy of your den. The basement also has a spare room that can be used as a private fitness room and a full bath which is hard to find in most townhomes. The wooded rear lot offers a privacy fenced back yard, perfect for grilling with family and friends on the lower level or on the wonderfully stained deck off the dining room. With a total of three full bathrooms and one half-bath, convenience is at your fingertips, making morning routines a breeze. The laundry area is conveniently located in the basement, making chores easy and efficient. Outside, the community amenities are a true highlight. Enjoy access to a refreshing outdoor pool, fitness center, tennis courts, and tot lots/playgrounds, all designed to enhance your lifestyle and foster a sense of community. With assigned parking for two vehicles and additional on-street parking available, convenience is never compromised. This townhouse is not just a place to live; it's a place to call home. With its excellent condition and thoughtful features, it's ready for you to create lasting memories. Don't miss the opportunity to make this inviting space your own!...
Contact an agent
Home facts
- Year built:1990
- Subdivision & Development:SEVEN OAKS
- Listing ID #:MDAA2155230
- Updated:August 26, 2026 at 02:47 AM
Rooms and interior
- Bedrooms:3
- Total bathrooms:4
- Full bathrooms:3
- Half bathrooms:1
- Flooring:Carpet, Luxury Vinyl Plank
- Dining Description:Dining Room
- Bathrooms Description:Bathroom 1, Primary Bathroom
- Kitchen Description:Carpet, Kitchen - Eat-In, Recessed Lighting
- Bedroom Description:Carpet, Primary Bedroom
- Basement:Yes
- Basement Description:Daylight, Fully Finished, Partial
- Living area:1,760 sq. ft.
Heating and cooling
- Cooling:Central A/C
- Heating:Electric, Heat Pump(s)
Structure and exterior
- Roof:Shingle
- Year built:1990
- Building area:1,760 sq. ft.
- Lot area:0.04 Acres
- Architectural Style:Traditional
- Construction Materials:Vinyl Siding
- Foundation Description:Slab
- Levels:2 Stories
Utilities
- Water:Public
- Sewer:Public Sewer
Finances and disclosures
- Price:$417,000
- Price per sq. ft.:$236.93
- Tax amount:$3,925 (2026)
Features and amenities
- Laundry features:Laundry
- Amenities:Carpet, Ceiling Fan(s), Electric Available, Recessed Lighting, Window Treatments
Parking
- Parking description:Assigned, On Street
New listings near 2109 Commodore Ct
- Coming SoonOpen Fri, 5 to 7pm
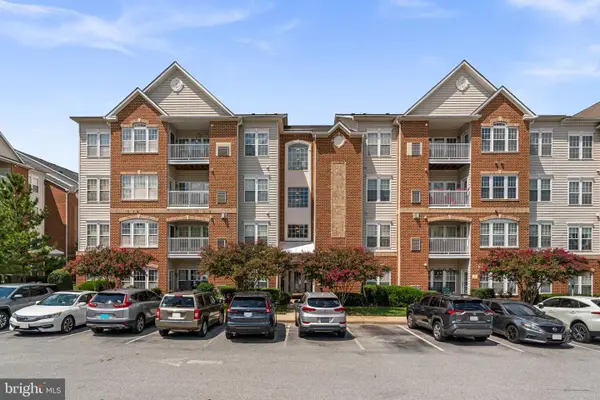 $349,900Coming Soon2 beds 2 baths1,613 sq. ft.
2604 Clarion Ct #102, ODENTON, MD 21113
MLS# MDAA2155274Listed by: KELLER WILLIAMS REALTY CENTRE - Coming Soon
 $1,189,000Coming Soon4 beds 5 baths6,146 sq. ft.
808 Colette Ct, ODENTON, MD 21113
MLS# MDAA2155352Listed by: RE/MAX LEADING EDGE - Coming Soon
 $275,000Coming Soon2 beds 1 baths1,011 sq. ft.
697 Winding Stream Way #104, ODENTON, MD 21113
MLS# MDAA2155264Listed by: CUMMINGS & CO. REALTORS - Coming Soon
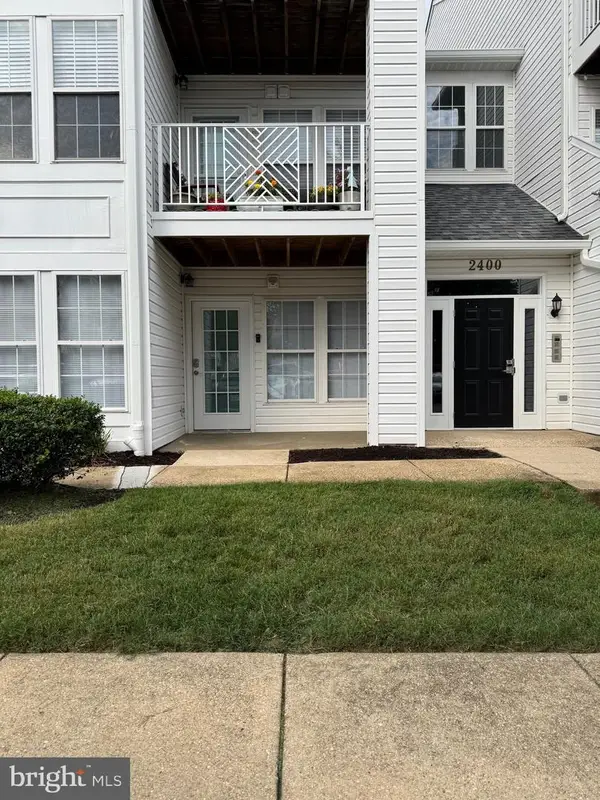 $339,999Coming Soon3 beds 2 baths1,104 sq. ft.
2400 Autumn Harvest Ct #101, ODENTON, MD 21113
MLS# MDAA2155092Listed by: RE/MAX EXECUTIVE - Coming Soon
 $325,000Coming Soon3 beds 3 baths1,662 sq. ft.
138 Eastridge Cir, ODENTON, MD 21113
MLS# MDAA2154488Listed by: RE/MAX LEADING EDGE - Coming Soon
 $425,000Coming Soon3 beds 2 baths1,782 sq. ft.
1411 Wigeon Way #304, GAMBRILLS, MD 21054
MLS# MDAA2155060Listed by: KELLER WILLIAMS PREFERRED PROPERTIES - Coming Soon
 $739,000Coming Soon3 beds 4 baths3,796 sq. ft.
1210 Beaver Tree Dr, ODENTON, MD 21113
MLS# MDAA2151986Listed by: SAMSON PROPERTIES - Coming SoonOpen Sat, 12 to 12pm
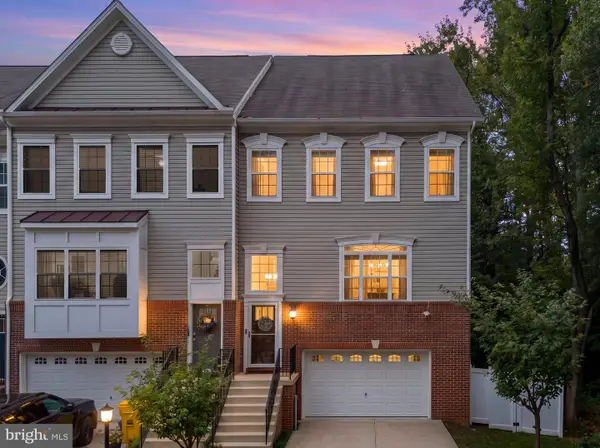 $725,000Coming Soon4 beds 5 baths3,240 sq. ft.
Address Withheld By Seller, GAMBRILLS, MD 21054
MLS# MDAA2154164Listed by: COMPASS - Coming Soon
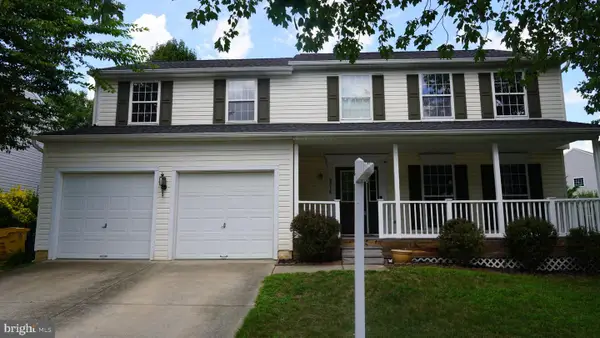 $750,000Coming Soon4 beds 4 baths2,840 sq. ft.
2316 Chapel Hill Blvd, ODENTON, MD 21113
MLS# MDAA2153734Listed by: EXIT PROSPERITY REALTY


Protect your home and budget from life's surprises with an Assurant Home Warranty, backed by a partner that supports you through every step of homeownership. Explore Plans.
© 2026 Better Homes and Gardens Real Estate LLC. An Anywhere Real Estate company. All rights reserved. Better Homes and Gardens® Real Estate is a registered trademark owned by Meredith Operations Corporation, licensed to Better Homes and Gardens Real Estate LLC and used with permission. Better Homes and Gardens Real Estate LLC fully supports the principles of the Fair Housing Act and the Equal Opportunity Act. Listing information is deemed reliable but is not guaranteed accurate.
Each office is independently owned and operated.
Any services or products provided by third parties are not provided by, affiliated with or related to Better Homes and Gardens Real Estate LLC, or its affiliated companies.