
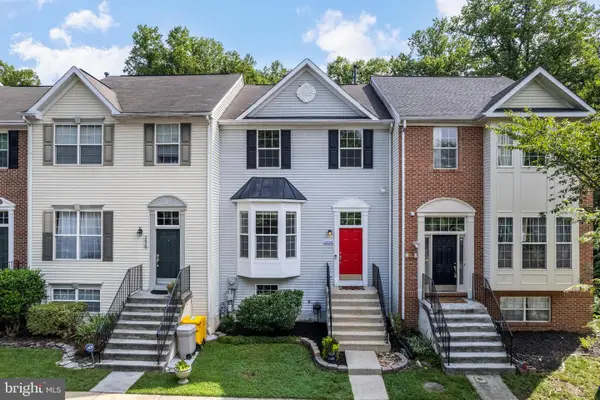
950 Citrine Way, Odenton, MD 21113
Local realty services provided by:Better Homes and Gardens Real Estate Community Realty
950 Citrine Way,Odenton, MD 21113
$495,000
- 3 Beds
- 4 Baths
- 2,566 sq. ft.
- Townhouse
- Active
Listed by: sanford c collins
Office: homesmart
MLS#:MDAA2153768
Source:BRIGHTMLS
Price summary
- Price:$495,000
- Price per sq. ft.:$192.91
- Monthly HOA dues:$122
About this home
Spacious three-level townhouse in the sought-after Piney Orchard community. Freshly updated with newly refinished hardwood floors on the main level, updated light fixtures, fresh paint throughout, and brand-new carpet upstairs.
The main level features a bright, open floor plan and spacious kitchen with a large center island. Upstairs are three generously sized bedrooms and two full bathrooms. The fully finished walkout lower level provides additional flexible living space for a family room, home office, gym, or recreation area. The home also includes two half bathrooms and two dedicated parking spaces.
Move-in ready with plenty of space and access to Piney Orchard's many community amenities, including the community pool.
Contact an agent
Home facts
- Year built:2005
- Subdivision & Development:PINEY ORCHARD
- Listing ID #:MDAA2153768
- Added:5 day(s) ago
- Updated:August 15, 2026 at 02:46 AM
Rooms and interior
- Bedrooms:3
- Total bathrooms:4
- Full bathrooms:2
- Half bathrooms:2
- Kitchen Description:Built-In Microwave, Kitchen - Island
- Basement:Yes
- Basement Description:Connecting Stairway, Daylight, Full, Heated, Improved, Interior Access, Outside Entrance, Rear Entrance, Walkout Level, Windows
- Living area:2,566 sq. ft.
Heating and cooling
- Cooling:Central A/C
- Heating:Forced Air, Natural Gas
Structure and exterior
- Year built:2005
- Building area:2,566 sq. ft.
- Lot area:0.04 Acres
- Architectural Style:Colonial
- Construction Materials:Vinyl Siding
- Foundation Description:Slab
- Levels:3 Story
Utilities
- Sewer:Public Sewer
Finances and disclosures
- Price:$495,000
- Price per sq. ft.:$192.91
- Tax amount:$4,525 (2026)
Features and amenities
- Laundry features:Dryer In Unit, Washer In Unit
- Amenities:Ceiling Fan(s)
Parking
- Parking description:Parking Lot
New listings near 950 Citrine Way
- Open Sat, 12 to 3pmNew
 $969,990Active4 beds 4 baths4,611 sq. ft.
2620 Two Rivers Blvd, ODENTON, MD 21113
MLS# MDAA2154306Listed by: KELLER WILLIAMS LUCIDO AGENCY - Open Sat, 12 to 3pmNew
 $949,990Active4 beds 4 baths4,466 sq. ft.
1427 Two Rivers Blvd, ODENTON, MD 21113
MLS# MDAA2154316Listed by: KELLER WILLIAMS LUCIDO AGENCY - New
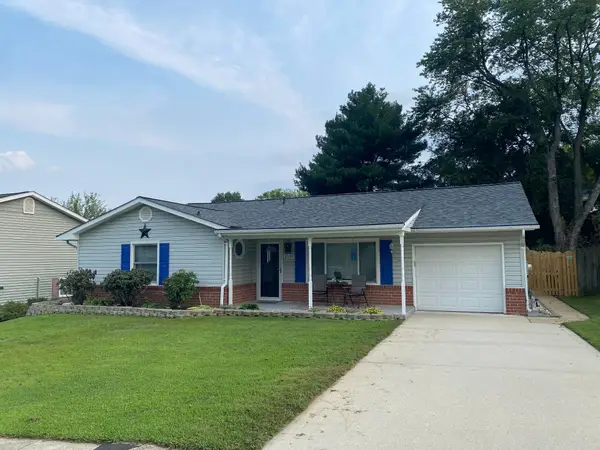 $500,000Active3 beds 2 baths1,532 sq. ft.
1039 Christmas Ln, GAMBRILLS, MD 21054
MLS# MDAA2154038Listed by: SYNERGY REALTY - Coming Soon
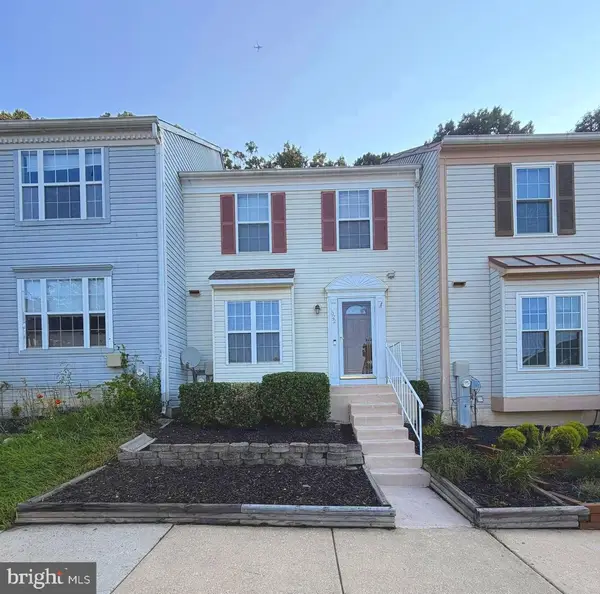 $400,000Coming Soon3 beds 3 baths
522 Meadowmist Way, ODENTON, MD 21113
MLS# MDAA2154126Listed by: SAMSON PROPERTIES - Open Sat, 12 to 2pmNew
 $619,000Active3 beds 4 baths2,109 sq. ft.
1006 Red Clover Rd, GAMBRILLS, MD 21054
MLS# MDAA2153746Listed by: REDFIN CORP - Coming Soon
 $810,000Coming Soon4 beds 4 baths
1420 Canopy Ln, ODENTON, MD 21113
MLS# MDAA2153926Listed by: CUMMINGS & CO. REALTORS - New
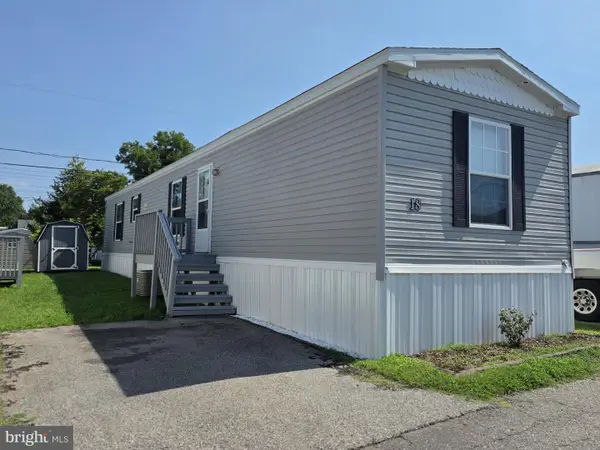 $82,000Active2 beds 2 baths800 sq. ft.
490 Patuxent Rd N #lot 18, ODENTON, MD 21113
MLS# MDAA2153348Listed by: SAMSON PROPERTIES - New
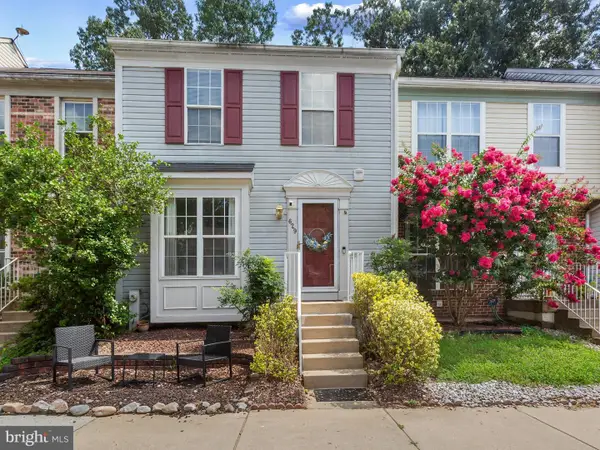 $395,000Active4 beds 3 baths1,920 sq. ft.
629 Lions Gate Ln, ODENTON, MD 21113
MLS# MDAA2153814Listed by: NEXTHOME PREMIER REAL ESTATE - New
 $465,000Active4 beds 4 baths1,990 sq. ft.
2628 Streamview Dr, ODENTON, MD 21113
MLS# MDAA2153190Listed by: GAMBLE REALTY, INC


Protect your home and budget from life's surprises with an Assurant Home Warranty, backed by a partner that supports you through every step of homeownership. Explore Plans.
© 2026 Better Homes and Gardens Real Estate LLC. An Anywhere Real Estate company. All rights reserved. Better Homes and Gardens® Real Estate is a registered trademark owned by Meredith Operations Corporation, licensed to Better Homes and Gardens Real Estate LLC and used with permission. Better Homes and Gardens Real Estate LLC fully supports the principles of the Fair Housing Act and the Equal Opportunity Act. Listing information is deemed reliable but is not guaranteed accurate.
Each office is independently owned and operated.
Any services or products provided by third parties are not provided by, affiliated with or related to Better Homes and Gardens Real Estate LLC, or its affiliated companies.