
Address Withheld By Seller, Odenton, MD 21113
Local realty services provided by:Better Homes and Gardens Real Estate Premier
Address Withheld By Seller,Odenton, MD 21113
$531,000
- 4 Beds
- 4 Baths
- 2,260 sq. ft.
- Single family
- Active
Listed by: ashok kumar
Office: douglas realty llc.
MLS#:MDAA2150366
Source:BRIGHTMLS
Sorry, we are unable to map this address
Price summary
- Price:$531,000
- Price per sq. ft.:$234.96
- Monthly HOA dues:$69
About this home
Welcome to 2432 Knapps Way, a spacious brick-front, semi-detached home located in the desirable Seven Oaks community of Odenton. Offering approximately 2,260 finished square feet across three levels, this well-designed home features three generous bedrooms, two full bathrooms, two half bathrooms, and a one-car attached garage.
The bright main level offers an open and inviting layout with hardwood flooring, beautiful bay windows, and abundant natural light. The spacious kitchen features tall cherry cabinetry, stainless-steel appliances, upgraded countertops, a center island, and a convenient breakfast area.
Upstairs, the impressive primary suite includes vaulted ceilings, a walk-in closet, skylights, and a private bathroom with dual vanities, a jetted soaking tub, and a separate shower. The fully finished lower level provides additional flexible space for a recreation room, home office, gym, or guest bedroom, along with a half bathroom.
Enjoy a fenced backyard and access to exceptional community amenities, including swimming pools, fitness centers, basketball and tennis courts, playgrounds, and recreation facilities. Conveniently located near Fort Meade, NSA, BWI Airport, shopping, restaurants, and major commuter routes to Baltimore, Washington, D.C., and Annapolis....
Contact an agent
Home facts
- Year built:2005
- Subdivision & Development:SEVEN OAKS
- Listing ID #:MDAA2150366
- Added:39 day(s) ago
- Updated:September 03, 2026 at 02:11 PM
Rooms and interior
- Bedrooms:4
- Total bathrooms:4
- Full bathrooms:2
- Half bathrooms:2
- Flooring:Carpet, Ceramic Tile, Hardwood
- Dining Description:Dining Area
- Bathrooms Description:Primary Bath(s)
- Kitchen Description:Breakfast Area, Carpet, Dishwasher, Disposal, Exhaust Fan, Icemaker, Kitchen - Country, Kitchen - Island, Microwave, Oven/Range - Electric, Refrigerator, Stove, Upgraded Countertops
- Bedroom Description:Carpet, Walk In Closet(s)
- Basement:Yes
- Basement Description:Connecting Stairway, Fully Finished, Sump Pump
- Living area:2,260 sq. ft.
Heating and cooling
- Cooling:Central A/C
- Heating:Electric, Forced Air
Structure and exterior
- Year built:2005
- Building area:2,260 sq. ft.
- Lot area:0.06 Acres
- Construction Materials:Brick, Brick Front, Combination
- Exterior Features:Patio(s)
- Foundation Description:Concrete Perimeter
- Levels:3 Story
Utilities
- Water:Public
- Sewer:Public Sewer
Finances and disclosures
- Price:$531,000
- Price per sq. ft.:$234.96
- Tax amount:$5,281 (2026)
Features and amenities
- Laundry features:Dryer, Washer
- Amenities:Attic, Bay/Bow Windows, Carpet, Ceiling Fan(s), Fire Detection System, Main Entrance Lock, Skylight(s), Sprinkler System - Indoor
Parking
- Parking description:Attached Garage, Garage Door Opener, Off Street
- Garage:Yes
- Garage spaces:1
New listings near 21113
- Coming Soon
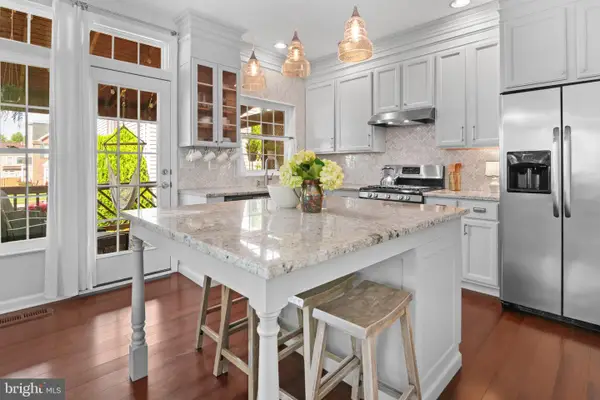
 $475,000Coming Soon3 beds 4 baths1,640 sq. ft.
2657 Cedar Elm Dr, ODENTON, MD 21113
MLS# MDAA2156096Listed by: RE/MAX LEADING EDGE - Coming Soon
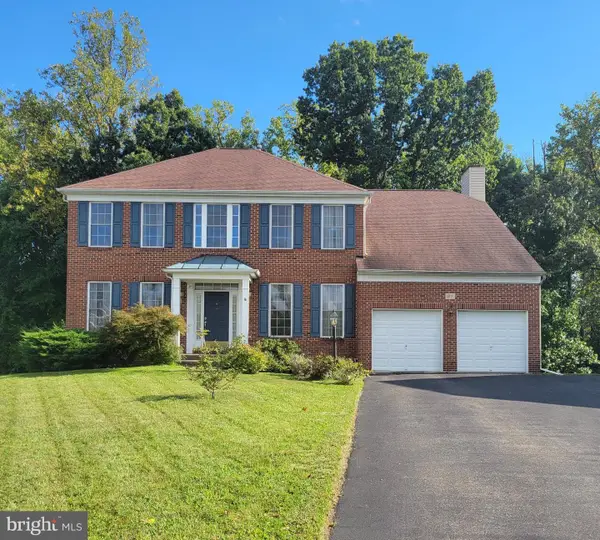
 $515,000Coming Soon3 beds 4 baths2,222 sq. ft.
314 Regiment Ct, ODENTON, MD 21113
MLS# MDAA2156036Listed by: KELLER WILLIAMS FLAGSHIP - Coming Soon
 $925,000Coming Soon5 beds 4 baths4,388 sq. ft.
811 Lamoka Dr, ODENTON, MD 21113
MLS# MDAA2142004Listed by: LEGEND REAL ESTATE - Coming Soon
 $360,000Coming Soon2 beds 2 baths1,500 sq. ft.
8600 Roaming Ridge Way #404, ODENTON, MD 21113
MLS# MDAA2155288Listed by: TAYLOR PROPERTIES - Coming Soon
 $275,000Coming Soon2 beds 1 baths1,011 sq. ft.
697 Winding Stream Way #104, ODENTON, MD 21113
MLS# MDAA2155264Listed by: CUMMINGS & CO. REALTORS - Coming Soon
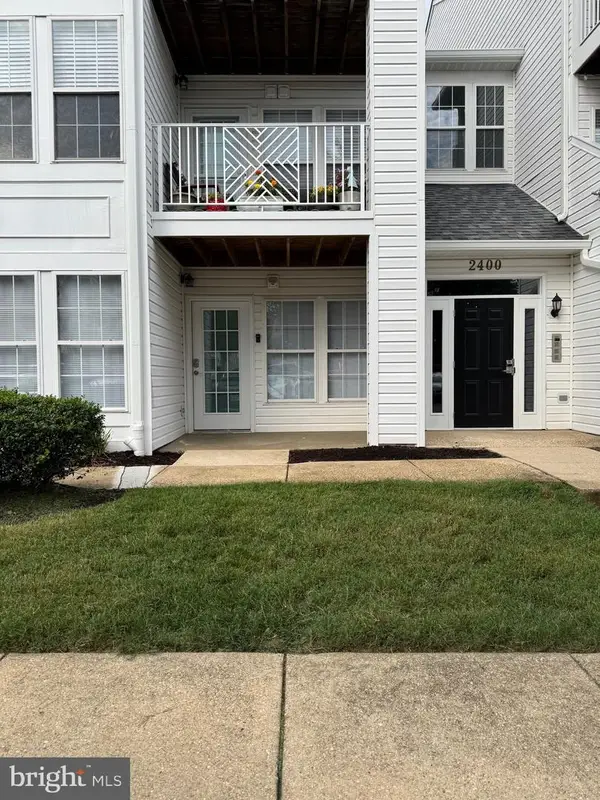 $339,999Coming Soon3 beds 2 baths1,104 sq. ft.
2400 Autumn Harvest Ct #101, ODENTON, MD 21113
MLS# MDAA2155092Listed by: RE/MAX EXECUTIVE - Coming Soon
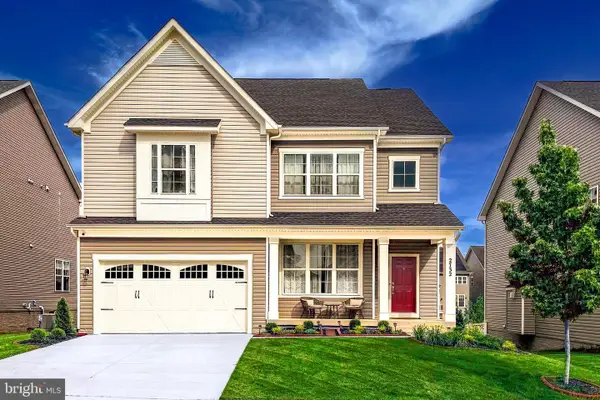 $910,000Coming Soon6 beds 5 baths4,684 sq. ft.
2732 Sand Lens Dr, ODENTON, MD 21113
MLS# MDAA2150802Listed by: LONG & FOSTER REAL ESTATE, INC. - New
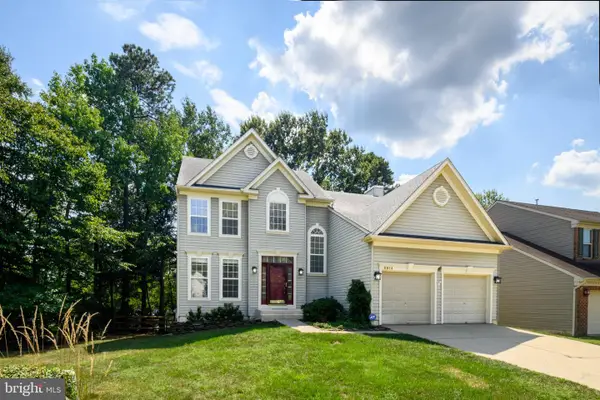 $799,900Active5 beds 4 baths3,704 sq. ft.
8814 Country Oak Dr, ODENTON, MD 21113
MLS# MDAA2156114Listed by: GAMBLE REALTY, INC - New
 $979,999Active5 beds 5 baths4,061 sq. ft.
1221 Upper Patuxent Ridge Rd, ODENTON, MD 21113
MLS# MDAA2156038Listed by: PEARSON SMITH REALTY, LLC - New
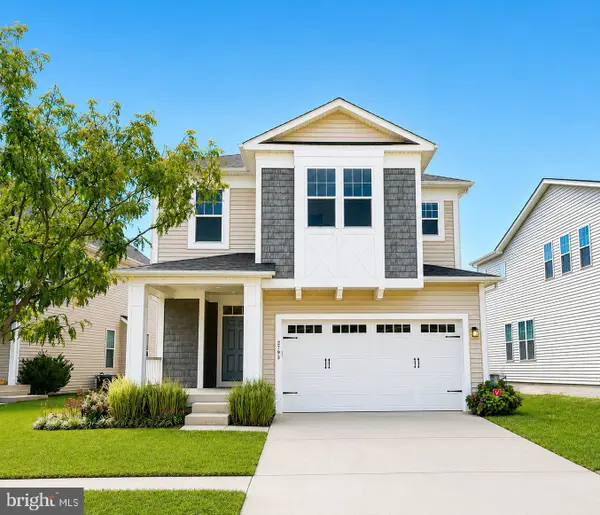 $875,000Active5 beds 5 baths4,009 sq. ft.
2793 Golden Aster Pl, ODENTON, MD 21113
MLS# MDAA2155650Listed by: RE/MAX LEADING EDGE


Protect your home and budget from life's surprises with an Assurant Home Warranty, backed by a partner that supports you through every step of homeownership. Explore Plans.
© 2026 Better Homes and Gardens Real Estate LLC. An Anywhere Real Estate company. All rights reserved. Better Homes and Gardens® Real Estate is a registered trademark owned by Meredith Operations Corporation, licensed to Better Homes and Gardens Real Estate LLC and used with permission. Better Homes and Gardens Real Estate LLC fully supports the principles of the Fair Housing Act and the Equal Opportunity Act. Listing information is deemed reliable but is not guaranteed accurate.
Each office is independently owned and operated.
Any services or products provided by third parties are not provided by, affiliated with or related to Better Homes and Gardens Real Estate LLC, or its affiliated companies.