
18029 Lafayette Dr, Olney, MD 20832
Local realty services provided by:Better Homes and Gardens Real Estate Reserve
18029 Lafayette Dr,Olney, MD 20832
$825,000
- 4 Beds
- 4 Baths
- 2,814 sq. ft.
- Single family
- Pending
Listed by: michael t mcdermitt
Office: long & foster real estate, inc.
MLS#:MDMC2249814
Source:BRIGHTMLS
Price summary
- Price:$825,000
- Price per sq. ft.:$293.18
About this home
THIS INCREDIBLE 4-BEDROOM, 3.5 BATH HOME, with luscious landscaping on a prime half-acre-plus cul-de-sac lot, is situated in the much-sought-after community of Williamsburg Village. It has numerous upgrades throughout - including a completely renovated open floor plan, a kitchen with stainless-steel appliances, corian countertops,a large center island with built-in microwave and built-in flat-top range, and large bay window. The open floor plan extends to a large family room with sliding glass doors exiting to an inviting spacious deck that has a retractable awning and overlooks a large backyard. Another bonus is an oversized garage that can hold up to four vehicles (one quarter is currently set up as a workshop) and a driveway that can accommodate at least half-a-dozen vehicles. Furthermore, there is a lower-level private bedroom suite with its own private outside entrance. The workmanship and personal touches show pride in ownership! MAIN LEVEL FEATURES start with an inviting entry foyer and include a huge modern kitchen with dining area, plus a living room and dining room and a large family room with lots of sunlight and its own heating & air conditioning unit and direct access to the rear deck. THE UPPER LEVEL offers an expanded owners bedroom with a huge walk-in closet and a totally-renovated private full bathroom. There are two additional bedrooms and a second renovated full bathroom. ON THE LOWER LEVEL, there is a recreation room with a brick raised-hearth gas fireplace, a half-bathroom, and a utility/laundry room. There is also a roomy private bedroom suite with its own full bathroom and its own outside entrance. BEYOND THE NEIGHBORHOOD, there are lots of nearby restaurants and shopping options, well-appreciated public and private schools, recreational opportunities, respected medical facilities, and the popular Olney Theatre. The home is also convenient to major commuter routes, the Metro, and public bus service. COME SEE THIS GEM!...
Contact an agent
Home facts
- Year built:1972
- Subdivision & Development:WILLIAMSBURG VILLAGE
- Listing ID #:MDMC2249814
- Added:47 day(s) ago
- Updated:September 29, 2026 at 09:39 AM
Rooms and interior
- Bedrooms:4
- Total bathrooms:4
- Full bathrooms:3
- Half bathrooms:1
- Flooring:Carpet, Ceramic Tile, Luxury Vinyl Plank
- Dining Description:Dining Area
- Bathrooms Description:Primary Bath(s)
- Kitchen Description:Built-In Microwave, Built-In Range, Built-Ins, Carpet, Dishwasher, Disposal, Exhaust Fan, Icemaker, Kitchen - Eat-In, Kitchen - Island, Kitchen - Table Space, Microwave, Oven/Range - Electric, Recessed Lighting, Refrigerator, Stainless Steel Appliances, Upgraded Countertops, Water Dispenser, Water Heater
- Bedroom Description:Carpet, Walk In Closet(s)
- Living area:2,814 sq. ft.
Heating and cooling
- Cooling:Ceiling Fan(s), Central A/C, Ductless/Mini-Split
- Heating:Forced Air, Natural Gas
Structure and exterior
- Roof:Composite
- Year built:1972
- Building area:2,814 sq. ft.
- Lot area:0.6 Acres
- Lot Features:Cul-de-sac, No Thru Street
- Architectural Style:Split Level
- Construction Materials:Brick, Vinyl Siding
- Exterior Features:Awning(s), Deck(s), Exterior Lighting, Porch(es), Street Lights
- Foundation Description:Permanent
- Levels:3 Story
Schools
- High school:SHERWOOD
- Middle school:ROSA M. PARKS
- Elementary school:OLNEY
Utilities
- Water:Public
- Sewer:Public Sewer
Finances and disclosures
- Price:$825,000
- Price per sq. ft.:$293.18
- Tax amount:$8,288 (2025)
Features and amenities
- Laundry features:Dryer, Dryer In Unit, Has Laundry, Washer, Washer In Unit
- Amenities:Bay/Bow Windows, Built-Ins, Carbon Monoxide Detector(s), Carpet, Ceiling Fan(s), Double Pane Windows, Recessed Lighting, Smoke Detector, Underground Utilities, Window Treatments
Parking
- Parking description:Asphalt Driveway, Attached Garage, Garage - Front Entry, Garage - Rear Entry, Garage Door Opener, Inside Access, On Street, Oversized
- Garage:Yes
- Garage spaces:4
New listings near 18029 Lafayette Dr
- Coming Soon
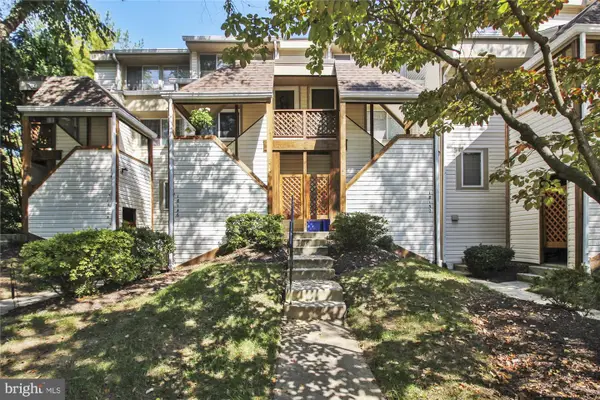 $279,000Coming Soon2 beds 2 baths1,032 sq. ft.
18148 Windsor Hill Dr #202b, OLNEY, MD 20832
MLS# MDMC2254922Listed by: LONG & FOSTER REAL ESTATE, INC. - Coming Soon
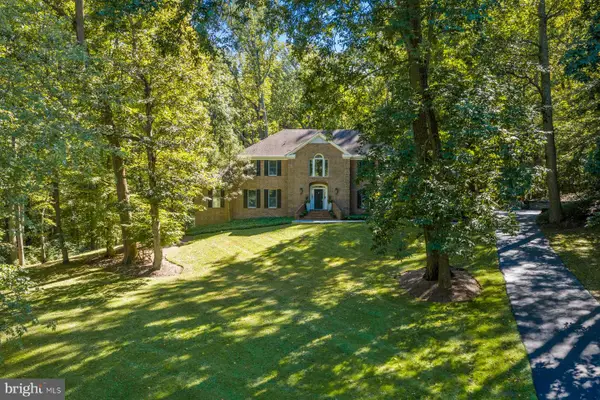 $1,150,000Coming Soon4 beds 5 baths4,180 sq. ft.
2426 Westminster Dr, OLNEY, MD 20832
MLS# MDMC2257676Listed by: RLAH @PROPERTIES - Coming Soon
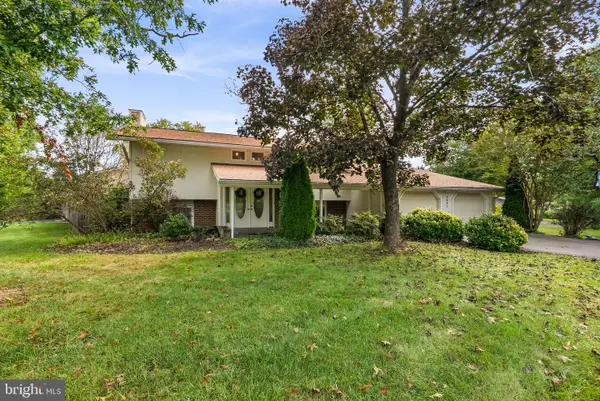 $650,000Coming Soon4 beds 3 baths2,041 sq. ft.
3445 Tanterra Cir, BROOKEVILLE, MD 20833
MLS# MDMC2257396Listed by: BERKSHIRE HATHAWAY HOMESERVICES PENFED REALTY - Coming Soon
 $429,900Coming Soon2 beds 3 baths1,123 sq. ft.
3719 Gelderland Ct, OLNEY, MD 20832
MLS# MDMC2257074Listed by: RE/MAX REALTY CENTRE, INC. - Coming Soon
 $629,900Coming Soon3 beds 4 baths1,760 sq. ft.
4853 Waltonshire Cir, OLNEY, MD 20832
MLS# MDMC2255330Listed by: RLAH @PROPERTIES - Coming Soon
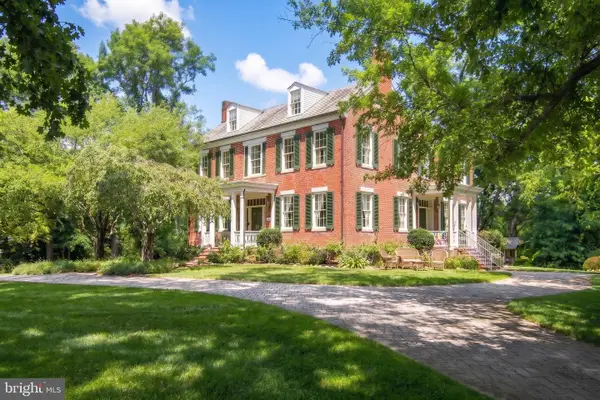 $1,225,000Coming Soon5 beds 3 baths3,920 sq. ft.
19101 Old Baltimore Rd, BROOKEVILLE, MD 20833
MLS# MDMC2249536Listed by: LONG & FOSTER REAL ESTATE, INC. - New
 $234,900Active3 beds 2 baths1,110 sq. ft.
3206 Spartan Rd #14, OLNEY, MD 20832
MLS# MDMC2255784Listed by: LPT REALTY, LLC - New
 $800,000Active4 beds 4 baths2,308 sq. ft.
19648 Olney Mill Rd, BROOKEVILLE, MD 20833
MLS# MDMC2255204Listed by: REDFIN CORP - New
 $875,000Active7 beds 6 baths4,524 sq. ft.
4237 Stafford Rd, OLNEY, MD 20832
MLS# MDMC2257022Listed by: LPT REALTY, LLC - New
 $995,000Active4 beds 4 baths2,268 sq. ft.
19011 Starkey Ter, BROOKEVILLE, MD 20833
MLS# MDMC2253238Listed by: LONG & FOSTER REAL ESTATE, INC.


Protect your home and budget from life's surprises with an Assurant Home Warranty, backed by a partner that supports you through every step of homeownership. Explore Plans.
© 2026 Better Homes and Gardens Real Estate LLC. An Anywhere Real Estate company. All rights reserved. Better Homes and Gardens® Real Estate is a registered trademark owned by Meredith Operations Corporation, licensed to Better Homes and Gardens Real Estate LLC and used with permission. Better Homes and Gardens Real Estate LLC fully supports the principles of the Fair Housing Act and the Equal Opportunity Act. Listing information is deemed reliable but is not guaranteed accurate.
Each office is independently owned and operated.
Any services or products provided by third parties are not provided by, affiliated with or related to Better Homes and Gardens Real Estate LLC, or its affiliated companies.