
2426 Westminster Dr, Olney, MD 20832
Local realty services provided by:Better Homes and Gardens Real Estate Reserve
2426 Westminster Dr,Olney, MD 20832
$1,150,000
- 4 Beds
- 5 Baths
- 4,180 sq. ft.
- Single family
- Coming Soon
Listed by: tracy c onslow
Office: rlah @properties
MLS#:MDMC2257676
Source:BRIGHTMLS
Price summary
- Price:$1,150,000
- Price per sq. ft.:$275.12
About this home
Set on two private acres in the desirable Anscroft neighborhood, this impressive all-brick colonial offers generous living spaces, classic character, and a peaceful wooded setting. With 4 bedrooms and 4.5 baths, the home provides plenty of room to spread out, entertain, and enjoy everyday living.
The spacious main level features large, inviting living areas and a fireplace that adds warmth and character. A private office conveniently located adjacent to a full bath offers wonderful flexibility for guests, working from home, or potential use as an additional sleeping space. A beautiful four-season room brings the outdoors in and provides the perfect place to relax year-round while enjoying views of the surrounding property. Step outside to the expansive deck, where mature trees and a private backdrop create an ideal setting for outdoor dining and entertaining.
Upstairs, the spacious primary suite is made even more inviting by its own fireplace, creating a cozy retreat at the end of the day. The upper level also features two beautifully updated full bathrooms, offering a fresh, modern feel.
The unfinished lower level provides excellent potential for future living space and includes the home's third fireplace. A three-car garage offers abundant parking and storage, while the expansive two-acre setting provides exceptional privacy.
With substantial living space, three fireplaces, flexible living options, wonderful indoor and outdoor gathering areas, and a beautiful setting, this Anscroft home offers a rare combination of space, privacy, and potential....
Contact an agent
Home facts
- Year built:1985
- Subdivision & Development:ANSCROFT
- Listing ID #:MDMC2257676
- Updated:September 29, 2026 at 01:40 PM
Rooms and interior
- Bedrooms:4
- Total bathrooms:5
- Full bathrooms:4
- Half bathrooms:1
- Dining Description:Formal/Separate Dining Room
- Bathrooms Description:Primary Bath(s)
- Kitchen Description:Built-In Microwave, Built-Ins, Carpet, Cooktop, Dishwasher, Disposal, Exhaust Fan, Freezer, Kitchen - Island, Oven - Wall, Refrigerator, Upgraded Countertops
- Bedroom Description:Carpet, Walk In Closet(s)
- Basement:Yes
- Basement Description:Connecting Stairway, Daylight, Full, Garage Access, Partial, Space For Rooms, Unfinished, Walkout Level, Windows
- Living area:4,180 sq. ft.
Heating and cooling
- Cooling:Central A/C
- Heating:Electric, Heat Pump(s)
Structure and exterior
- Roof:Architectural Shingle
- Year built:1985
- Building area:4,180 sq. ft.
- Lot area:2 Acres
- Lot Features:Backs - Parkland, Backs to Trees, Landscaping, Premium, Trees/Wooded
- Architectural Style:Colonial
- Construction Materials:Brick
- Exterior Features:Deck(s)
- Foundation Description:Active Radon Mitigation, Block
- Levels:3 Story
Utilities
- Water:Well
- Sewer:Septic Exists
Finances and disclosures
- Price:$1,150,000
- Price per sq. ft.:$275.12
- Tax amount:$14,057 (2026)
Features and amenities
- Laundry features:Dryer, Washer
- Amenities:Attic, Built-Ins, Carpet, Ceiling Fan(s), Skylight(s)
Parking
- Parking description:Attached Garage, Garage - Side Entry
- Garage:Yes
- Garage spaces:3
New listings near 2426 Westminster Dr
- Coming Soon
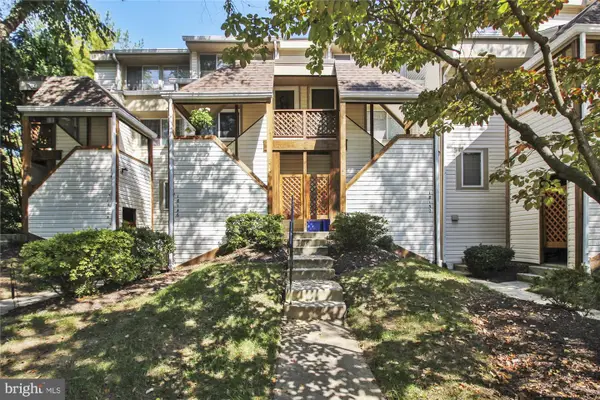 $279,000Coming Soon2 beds 2 baths1,032 sq. ft.
18148 Windsor Hill Dr #202b, OLNEY, MD 20832
MLS# MDMC2254922Listed by: LONG & FOSTER REAL ESTATE, INC. - Coming Soon
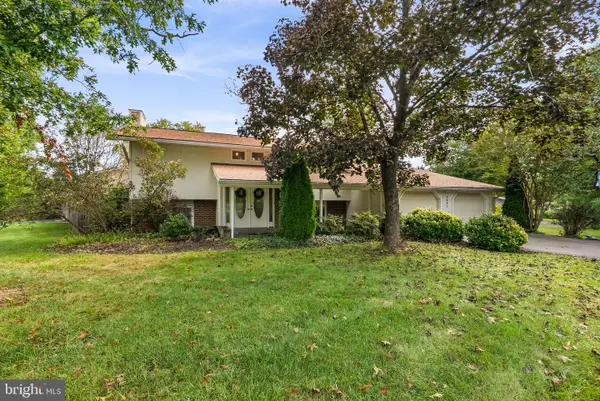 $650,000Coming Soon4 beds 3 baths2,041 sq. ft.
3445 Tanterra Cir, BROOKEVILLE, MD 20833
MLS# MDMC2257396Listed by: BERKSHIRE HATHAWAY HOMESERVICES PENFED REALTY - Coming Soon
 $429,900Coming Soon2 beds 3 baths1,123 sq. ft.
3719 Gelderland Ct, OLNEY, MD 20832
MLS# MDMC2257074Listed by: RE/MAX REALTY CENTRE, INC. - Coming Soon
 $629,900Coming Soon3 beds 4 baths1,760 sq. ft.
4853 Waltonshire Cir, OLNEY, MD 20832
MLS# MDMC2255330Listed by: RLAH @PROPERTIES - Coming Soon
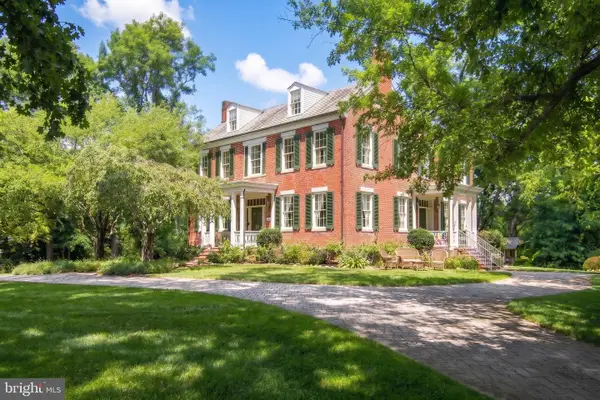 $1,225,000Coming Soon5 beds 3 baths3,920 sq. ft.
19101 Old Baltimore Rd, BROOKEVILLE, MD 20833
MLS# MDMC2249536Listed by: LONG & FOSTER REAL ESTATE, INC. - New
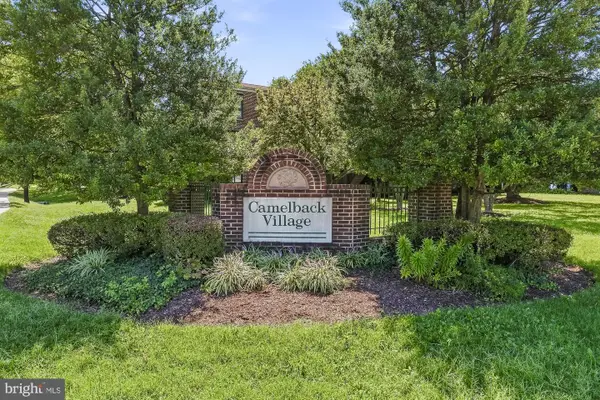 $234,900Active3 beds 2 baths1,110 sq. ft.
3206 Spartan Rd #14, OLNEY, MD 20832
MLS# MDMC2255784Listed by: LPT REALTY, LLC - New
 $800,000Active4 beds 4 baths2,308 sq. ft.
19648 Olney Mill Rd, BROOKEVILLE, MD 20833
MLS# MDMC2255204Listed by: REDFIN CORP - New
 $875,000Active7 beds 6 baths4,524 sq. ft.
4237 Stafford Rd, OLNEY, MD 20832
MLS# MDMC2257022Listed by: LPT REALTY, LLC - New
 $995,000Active4 beds 4 baths2,268 sq. ft.
19011 Starkey Ter, BROOKEVILLE, MD 20833
MLS# MDMC2253238Listed by: LONG & FOSTER REAL ESTATE, INC.


Protect your home and budget from life's surprises with an Assurant Home Warranty, backed by a partner that supports you through every step of homeownership. Explore Plans.
© 2026 Better Homes and Gardens Real Estate LLC. An Anywhere Real Estate company. All rights reserved. Better Homes and Gardens® Real Estate is a registered trademark owned by Meredith Operations Corporation, licensed to Better Homes and Gardens Real Estate LLC and used with permission. Better Homes and Gardens Real Estate LLC fully supports the principles of the Fair Housing Act and the Equal Opportunity Act. Listing information is deemed reliable but is not guaranteed accurate.
Each office is independently owned and operated.
Any services or products provided by third parties are not provided by, affiliated with or related to Better Homes and Gardens Real Estate LLC, or its affiliated companies.