
3605 John Carroll Dr, Olney, MD 20832
Local realty services provided by:Better Homes and Gardens Real Estate Realty Connect
3605 John Carroll Dr,Olney, MD 20832
$700,000
- 5 Beds
- 3 Baths
- - sq. ft.
- Single family
- Sold
Listed by: katharine r christofides
Office: century 21 new millennium
MLS#:MDMC2222858
Source:BRIGHTMLS
Sorry, we are unable to map this address
Price summary
- Price:$700,000
About this home
NEW IMPROVED PRICE!!! Nestled in the highly sought-after Williamsburg Village, this beautifully maintained 5-bedroom, 2.5-bath home sits on a picturesque half-acre lot with stunning landscaping and exceptional outdoor space.
Inside, gleaming hardwood floors and brand new carpet (May 2026) are complemented by abundant natural light, creating a warm and inviting feel throughout the formal living and dining areas. The spacious kitchen offers ample storage, prep space, and room for casual dining—perfect for everyday living and entertaining.
Upstairs, you’ll find four generously sized bedrooms, including a serene primary suite with en suite bath. Fresh updates, including new carpet and paint, enhance the home’s move-in-ready appeal.
The lower level features a large recreation room with a cozy brick fireplace and built-in bookshelves, along with a fifth bedroom with walkout access—ideal for a guest space, office, or gym. A half bath, abundant storage, and updated basement flooring (2024) complete the space.
Step outside to your private retreat with a custom patio and firepit and space to entertain guests or throw a ball around—perfect for relaxing or entertaining. With two fireplaces—indoors and out—you’ll enjoy year-round comfort and charm.
Additional updates include a refreshed garage (2024). Ideally located near downtown Olney with convenient access to shopping, dining, and more, this home truly has it all....
Contact an agent
Home facts
- Year built:1971
- Subdivision & Development:WILLIAMSBURG VILLAGE
- Listing ID #:MDMC2222858
- Added:102 day(s) ago
- Updated:September 06, 2026 at 06:00 AM
Rooms and interior
- Bedrooms:5
- Total bathrooms:3
- Full bathrooms:2
- Half bathrooms:1
- Flooring:Carpet, Ceramic Tile, Hardwood
- Dining Description:Combination Kitchen/Dining, Dining Area, Dining Room, Formal/Separate Dining Room
- Bathrooms Description:Bathroom 2, Half Bath, Primary Bath(s), Primary Bathroom
- Kitchen Description:Breakfast Area, Built-In Microwave, Built-Ins, Carpet, Dishwasher, Disposal, Exhaust Fan, Kitchen - Eat-In, Kitchen - Table Space, Oven/Range - Electric, Pantry, Recessed Lighting, Refrigerator, Upgraded Countertops, Water Heater
- Bedroom Description:Carpet, Primary Bedroom, Walk In Closet(s)
- Basement:Yes
- Basement Description:Daylight, Full, Fully Finished, Heated, Improved, Interior Access, Walkout Level, Windows
Heating and cooling
- Cooling:Central A/C
- Heating:Forced Air, Natural Gas
Structure and exterior
- Roof:Asphalt, Shingle
- Year built:1971
- Lot Features:Backs to Trees, Front Yard, Landscaping, Premium, Rear Yard, SideYard(s)
- Architectural Style:Split Level
- Construction Materials:Frame
- Exterior Features:Brick, Extensive Hardscape, Exterior Lighting, Patio(s), Porch(es), Roof, Street Lights
- Levels:3 Story
Schools
- High school:SHERWOOD
- Middle school:ROSA M. PARKS
- Elementary school:OLNEY
Utilities
- Water:Public
- Sewer:Public Sewer
Finances and disclosures
- Price:$700,000
- Tax amount:$7,265 (2026)
Features and amenities
- Laundry features:Dryer, Has Laundry, Laundry, Washer
- Amenities:Attic, Bay/Bow Windows, Built-Ins, Carpet, Ceiling Fan(s), Recessed Lighting, Smoke Detector, Window Treatments
Parking
- Parking description:Asphalt Driveway, Attached Garage, Garage - Front Entry, Garage Door Opener, Inside Access
- Garage:Yes
- Garage spaces:2
New listings near 3605 John Carroll Dr
- Coming Soon
 $375,000Coming Soon2 beds 2 baths1,150 sq. ft.
3825 Doc Berlin Dr #17, SILVER SPRING, MD 20906
MLS# MDMC2254296Listed by: REALTY 1 MARYLAND, LLC - Coming Soon
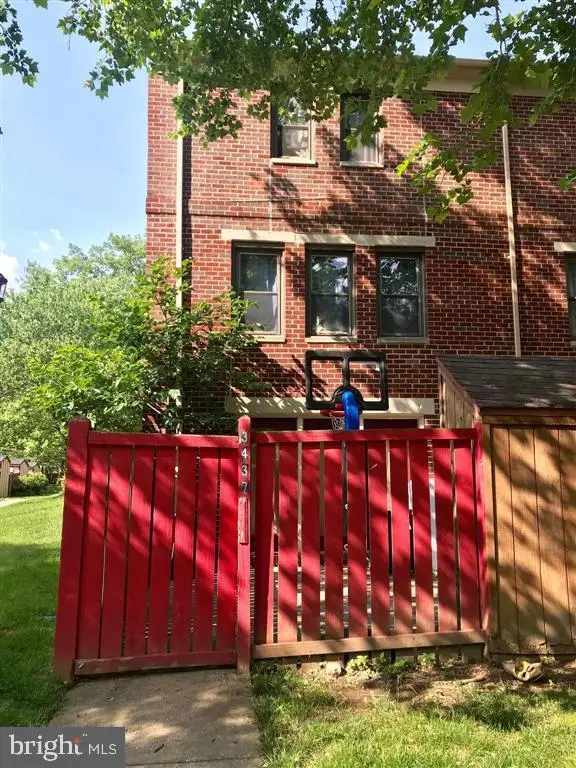 $414,900Coming Soon4 beds 4 baths1,388 sq. ft.
3437 Bantry Way, OLNEY, MD 20832
MLS# MDMC2252486Listed by: SAMSON PROPERTIES - Coming SoonOpen Sun, 1 to 3:30pm
 $1,400,000Coming Soon5 beds 5 baths5,852 sq. ft.
17026 Barn Ridge Dr, SILVER SPRING, MD 20906
MLS# MDMC2250752Listed by: RE/MAX REALTY CENTRE, INC. - Coming Soon
 $998,500Coming Soon6 beds 5 baths4,097 sq. ft.
17034 Barn Ridge Dr, SILVER SPRING, MD 20906
MLS# MDMC2252308Listed by: REAL BROKER, LLC - GAITHERSBURG - Coming Soon
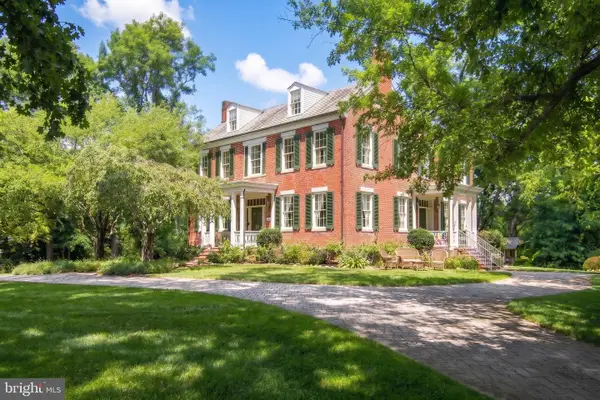 $1,225,000Coming Soon5 beds 3 baths3,920 sq. ft.
19101 Old Baltimore Rd, BROOKEVILLE, MD 20833
MLS# MDMC2249536Listed by: LONG & FOSTER REAL ESTATE, INC. - Open Sun, 1 to 3pmNew
 $725,000Active4 beds 4 baths1,943 sq. ft.
3605 Stoney Castle St, OLNEY, MD 20832
MLS# MDMC2253410Listed by: COMPASS - Open Sun, 2 to 4pmNew
 $799,000Active4 beds 3 baths2,704 sq. ft.
2704 Lindenwood Dr, OLNEY, MD 20832
MLS# MDMC2254220Listed by: EXP REALTY, LLC - New
 $499,900Active3 beds 3 baths1,574 sq. ft.
17641 Longview Ln, OLNEY, MD 20832
MLS# MDMC2252530Listed by: SAMSON PROPERTIES - New
 $387,000Active3 beds 3 baths1,397 sq. ft.
2917 Mcgee Way, OLNEY, MD 20832
MLS# MDMC2253562Listed by: LONG & FOSTER REAL ESTATE, INC. - New
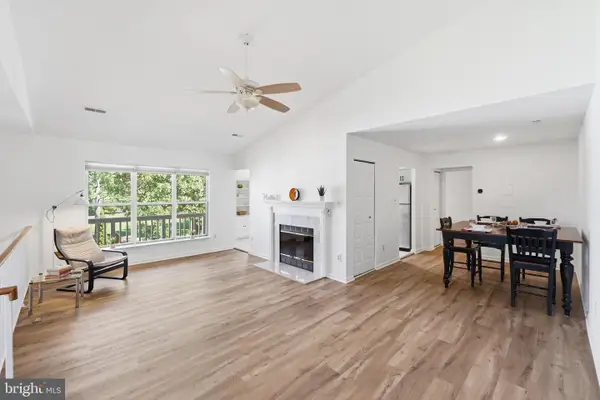 $264,000Active1 beds 1 baths1,005 sq. ft.
18128 Rolling Meadow Way #191, OLNEY, MD 20832
MLS# MDMC2251002Listed by: RLAH @PROPERTIES


Protect your home and budget from life's surprises with an Assurant Home Warranty, backed by a partner that supports you through every step of homeownership. Explore Plans.
© 2026 Better Homes and Gardens Real Estate LLC. An Anywhere Real Estate company. All rights reserved. Better Homes and Gardens® Real Estate is a registered trademark owned by Meredith Operations Corporation, licensed to Better Homes and Gardens Real Estate LLC and used with permission. Better Homes and Gardens Real Estate LLC fully supports the principles of the Fair Housing Act and the Equal Opportunity Act. Listing information is deemed reliable but is not guaranteed accurate.
Each office is independently owned and operated.
Any services or products provided by third parties are not provided by, affiliated with or related to Better Homes and Gardens Real Estate LLC, or its affiliated companies.