
17026 Barn Ridge Dr, Silver Spring, MD 20906
Local realty services provided by:Better Homes and Gardens Real Estate Valley Partners
17026 Barn Ridge Dr,Silver Spring, MD 20906
$1,400,000
- 5 Beds
- 5 Baths
- 5,852 sq. ft.
- Single family
- Pending
Listed by: orla m o'callaghan
Office: re/max realty centre, inc.
MLS#:MDMC2250752
Source:BRIGHTMLS
Price summary
- Price:$1,400,000
- Price per sq. ft.:$239.23
About this home
JAW-DROPPING Frank Lloyd Wright–inspired masterpiece perfectly perched on a magnificent two acre private, tranquil and lushly landscaped home-site. This architectural gem blends dramatic design with effortless livability located in Norbeck Knolls, Montgomery County's best kept secret. Two main level primary suites (a rare find) are situated on opposite wings of the home and are ideal for out of town guests, multi generational living, or simply unparalleled convenience for large family gatherings. A suite of three bedrooms and 2 full bathrooms (one with a compartmentalized tub await on the upper level, each thoughtfully designed for comfort and privacy along with a loft/playroom/study. The soaring two story living room and family room are anchored by a fabulous floor to ceiling see through/double sided natural fieldstone fireplace (the stone was handpicked and sourced from Stoneyhurst Quarries), and striking clerestory windows above bathe the interior in natural light from sunrise to sunset. The flexible floorplan adapts beautifully to a variety of lifestyles and includes a dedicated home office with a second front entrance from the front courtyard — perfect for professionals, creatives, or anyone seeking a quiet workspace. At the heart of the home, the fully equipped kitchen opens to the family room creating a seamless connection between the chef/cook and guests. Whether entertaining on a grand scale or enjoying peaceful everyday moments, this home delivers an extraordinary blend of architectural drama and warm, welcoming functionality. A large dining room is located to the right of the beautiful entry foyer, and also from the adjoining kitchen, and the scale of the rooms and the connection to nature is hard to capture with the lens of a camera. The expansive walkout lower level features a fabulous recreation room, a second sundrenched family/media room, a sewing room, a workshop and oodles of storage. The vast multi-level deck overlooks the curated greenery and is ideal for dining alfresco. Don't miss the secret garden beyond the hedgerows accessed by stone steps. The home’s millwork is a true celebration of Frank Lloyd Wright’s design philosophy—clean, horizontal lines, rich natural woods, and handcrafted details that feel both sculptural and purposeful. Custom built ins seamlessly anchor each room, echoing the home’s geometry and creating a sense of harmony throughout the space. Warm, grain forward panels, integrated shelving, and artful trim work showcase exceptional craftsmanship, giving the home an organic elegance that feels timeless. Every piece of woodwork has been thoughtfully designed to complement the architecture, resulting in interiors that are as functional as they are breathtaking. The property stretches to the stream valley below and something is always blooming in the garden. All of this and yet minutes to Metro, the ICC, the nation's Capital, Baltimore, Brookside Gardens and so much more! Truly a gardener, entertainers and commuters delight! Welcome home!...
Contact an agent
Home facts
- Year built:1987
- Subdivision & Development:NORBECK KNOLLS
- Listing ID #:MDMC2250752
- Added:48 day(s) ago
- Updated:October 09, 2026 at 08:57 AM
Rooms and interior
- Bedrooms:5
- Total bathrooms:5
- Full bathrooms:4
- Half bathrooms:1
- Dining Description:Formal/Separate Dining Room
- Bathrooms Description:Primary Bath(s)
- Kitchen Description:Built-In Microwave, Crown Moldings, Dishwasher, Disposal, Exhaust Fan, Freezer, Kitchen - Country, Kitchen - Table Space, Microwave, Oven/Range - Electric, Pantry, Recessed Lighting, Refrigerator, Stove, Upgraded Countertops
- Bedroom Description:Entry Level Bedroom, Walk In Closet(s)
- Basement:Yes
- Basement Description:Daylight, Full, Improved, Partially Finished, Rear Entrance, Walkout Level, Windows, Workshop
- Living area:5,852 sq. ft.
Heating and cooling
- Cooling:Central A/C, Zoned
- Heating:Electric, Forced Air, Zoned
Structure and exterior
- Roof:Composite
- Year built:1987
- Building area:5,852 sq. ft.
- Lot area:2.09 Acres
- Lot Features:Backs to Trees, Cul-de-sac, Landscaping, Premium, Private, Secluded, Stream/Creek, Trees/Wooded
- Architectural Style:Contemporary, Craftsman, Mid-Century Modern, Prairie
- Construction Materials:Block, Frame
- Exterior Features:Bump-outs, Deck(s), Extensive Hardscape, Exterior Lighting, Patio(s), Porch(es)
- Foundation Description:Block
- Levels:3 Story
Schools
- High school:NORTHEAST AREA
- Middle school:WILLIAM H. FARQUHAR
- Elementary school:STONEGATE
Utilities
- Water:Public
- Sewer:On Site Septic
Finances and disclosures
- Price:$1,400,000
- Price per sq. ft.:$239.23
- Tax amount:$11,229 (2025)
Features and amenities
- Laundry features:Dryer, ENERGY STAR Clothes Washer, Washer
- Amenities:Atrium Windows, Bay/Bow Windows, Ceiling Fan(s), Crown Moldings, Insulated Windows, Recessed Lighting, Skylight(s), Transom Windows, Window Treatments
Parking
- Parking description:Attached Garage, Circular Driveway, Garage - Front Entry
- Garage:Yes
- Garage spaces:2
New listings near 17026 Barn Ridge Dr
- Coming Soon
 $595,000Coming Soon4 beds 3 baths2,672 sq. ft.
15451 Thompson Rd, SILVER SPRING, MD 20905
MLS# MDMC2259436Listed by: HOMESMART - Coming Soon
 $625,000Coming Soon4 beds 2 baths1,696 sq. ft.
10401 Haywood Dr, SILVER SPRING, MD 20902
MLS# MDMC2259316Listed by: RLAH @PROPERTIES - Coming Soon
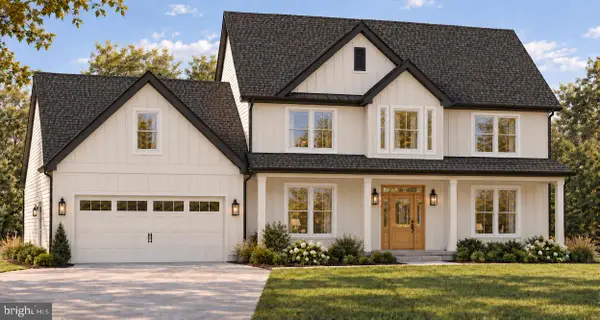 $950,000Coming Soon4 beds 5 baths2,622 sq. ft.
2806-a Norbeck Rd, SILVER SPRING, MD 20906
MLS# MDMC2259150Listed by: BERKSHIRE HATHAWAY HOMESERVICES PENFED REALTY - Coming Soon
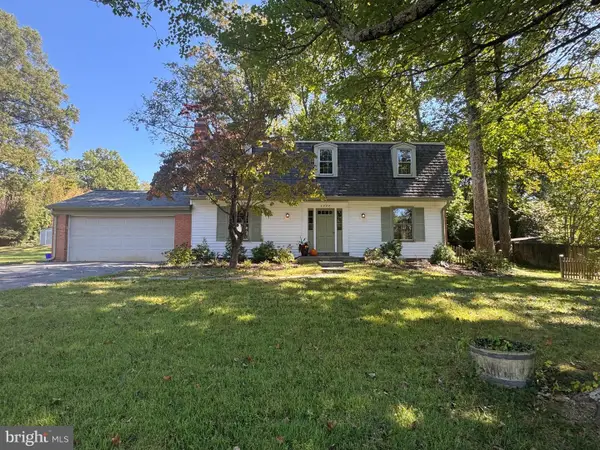 $640,000Coming Soon4 beds 3 baths2,093 sq. ft.
2424 Parallel Ln, SILVER SPRING, MD 20904
MLS# MDMC2258454Listed by: RLAH @PROPERTIES - Coming Soon
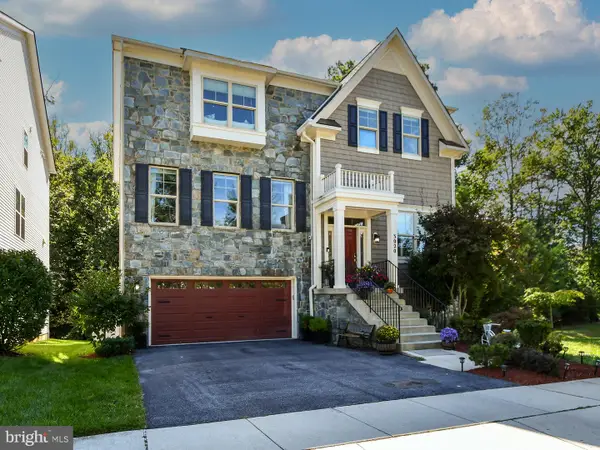 $1,099,900Coming Soon4 beds 5 baths4,240 sq. ft.
3020 Big Bear Ter, SILVER SPRING, MD 20906
MLS# MDMC2258760Listed by: ARGENT REALTY,LLC - Coming Soon
 $625,000Coming Soon4 beds 2 baths1,472 sq. ft.
10804 Jewett St, SILVER SPRING, MD 20902
MLS# MDMC2258234Listed by: SAMSON PROPERTIES - Coming SoonOpen Sat, 12 to 2pm
 $979,000Coming Soon5 beds 5 baths2,968 sq. ft.
406 Leighton Ave, SILVER SPRING, MD 20901
MLS# MDMC2257730Listed by: REAL BROKER, LLC - Coming Soon
 $990,000Coming Soon5 beds 4 baths4,618 sq. ft.
602 Seminole Creek Way, SILVER SPRING, MD 20904
MLS# MDMC2255862Listed by: BERKSHIRE HATHAWAY HOMESERVICES PENFED REALTY - Coming Soon
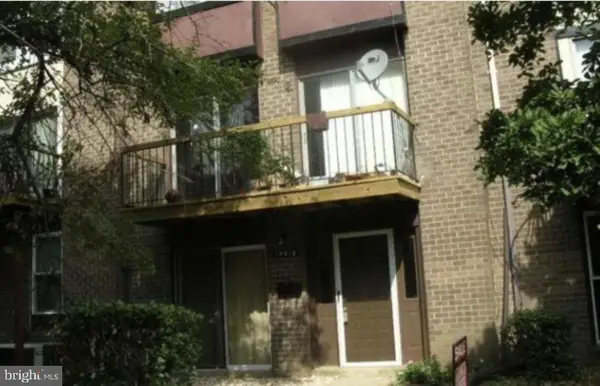 $250,000Coming Soon2 beds 2 baths1,058 sq. ft.
14418 Taos Ct #5-fg, SILVER SPRING, MD 20906
MLS# MDMC2256652Listed by: SAMSON PROPERTIES - Coming Soon
 $1,550,000Coming Soon4 beds 3 baths2,651 sq. ft.
9310 Brookville Rd, SILVER SPRING, MD 20910
MLS# MDMC2248424Listed by: EXP REALTY, LLC


Protect your home and budget from life's surprises with an Assurant Home Warranty, backed by a partner that supports you through every step of homeownership. Explore Plans.
© 2026 Better Homes and Gardens Real Estate LLC. An Anywhere Real Estate company. All rights reserved. Better Homes and Gardens® Real Estate is a registered trademark owned by Meredith Operations Corporation, licensed to Better Homes and Gardens Real Estate LLC and used with permission. Better Homes and Gardens Real Estate LLC fully supports the principles of the Fair Housing Act and the Equal Opportunity Act. Listing information is deemed reliable but is not guaranteed accurate.
Each office is independently owned and operated.
Any services or products provided by third parties are not provided by, affiliated with or related to Better Homes and Gardens Real Estate LLC, or its affiliated companies.