
1 Samantha Ct, Owings Mills, MD 21117
Local realty services provided by:Better Homes and Gardens Real Estate GSA Realty
1 Samantha Ct,Owings Mills, MD 21117
$330,000
- 3 Beds
- 4 Baths
- 1,814 sq. ft.
- Townhouse
- Pending
Listed by: tatiana saldana arias
Office: samson properties
MLS#:MDBC2168940
Source:BRIGHTMLS
Price summary
- Price:$330,000
- Price per sq. ft.:$181.92
- Monthly HOA dues:$19.33
About this home
Welcome to 1 Samantha Ct, Owings Mills, MD—a beautifully updated end-unit townhouse offering the perfect blend of comfort, style, and convenience. This spacious three-level home features 3 generously sized bedrooms, 2 full bathrooms, and 2 half bathrooms, providing plenty of room for today's lifestyle.
The main level showcases brand-new hardwood flooring, creating a warm and elegant living space that's perfect for both everyday living and entertaining. Upstairs, you'll find new plush carpeting throughout the bedroom level, adding comfort and a fresh, modern feel.
Enjoy peace of mind with major recent upgrades, including a new HVAC system and new sump pump, ensuring improved efficiency and reliability for years to come.
As an end-unit, this home offers added privacy, extra windows for abundant natural light, and an open, airy atmosphere. Conveniently located near shopping, dining, parks, and major commuter routes, this move-in-ready home is an exceptional opportunity you won't want to miss. Schedule your private tour today!...
Contact an agent
Home facts
- Year built:1993
- Subdivision & Development:OWINGS RIDGE
- Listing ID #:MDBC2168940
- Added:50 day(s) ago
- Updated:August 26, 2026 at 09:48 PM
Rooms and interior
- Bedrooms:3
- Total bathrooms:4
- Full bathrooms:2
- Half bathrooms:2
- Dining Description:Combination Dining/Living, Dining Area
- Kitchen Description:Dishwasher, Extra Refrigerator/Freezer, Kitchen - Table Space, Microwave, Oven/Range - Electric, Refrigerator
- Basement:Yes
- Basement Description:Full
- Living area:1,814 sq. ft.
Heating and cooling
- Cooling:Central A/C, Heat Pump(s)
- Heating:Electric, Heat Pump(s)
Structure and exterior
- Year built:1993
- Building area:1,814 sq. ft.
- Lot area:0.05 Acres
- Architectural Style:Traditional
- Construction Materials:Aluminum Siding
- Exterior Features:Deck(s)
- Foundation Description:Block
- Levels:3 Story
Utilities
- Water:Public
- Sewer:Public Sewer
Finances and disclosures
- Price:$330,000
- Price per sq. ft.:$181.92
- Tax amount:$2,891 (2025)
Features and amenities
- Laundry features:Dryer, Washer
- Amenities:200+ Amp Service, Ceiling Fan(s), Underground Utilities
Parking
- Parking description:On Street, Parking Lot
New listings near 1 Samantha Ct
- Coming Soon
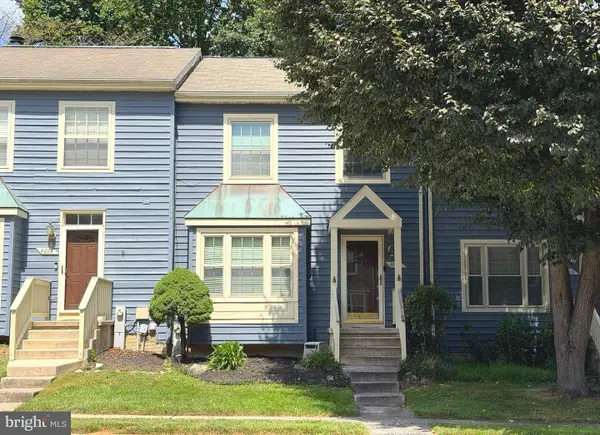 $305,000Coming Soon3 beds 2 baths1,906 sq. ft.
4605 Mews Dr, OWINGS MILLS, MD 21117
MLS# MDBC2173716Listed by: YAFFE REAL ESTATE - Coming Soon
 $315,000Coming Soon2 beds 3 baths1,940 sq. ft.
9800 Bayline Cir, OWINGS MILLS, MD 21117
MLS# MDBC2173450Listed by: NEXT STEP REALTY - Coming SoonOpen Wed, 12 to 2pm
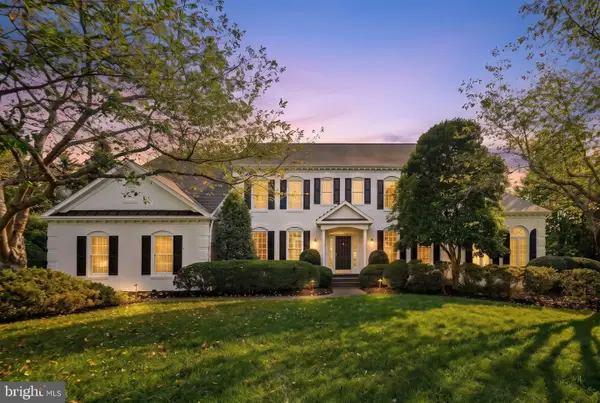 $1,585,000Coming Soon6 beds 6 baths5,424 sq. ft.
1679 Bullock Cir, OWINGS MILLS, MD 21117
MLS# MDBC2172966Listed by: HUBBLE BISBEE CHRISTIE'S INTERNATIONAL REAL ESTATE - Coming Soon
 $390,000Coming Soon3 beds 3 baths2,400 sq. ft.
9346-b Esplanade Ct #9346b, OWINGS MILLS, MD 21117
MLS# MDBC2170616Listed by: LONG & FOSTER REAL ESTATE, INC. - Coming Soon
 $400,000Coming Soon3 beds 3 baths1,960 sq. ft.
4515 Hidden Stream Ct, OWINGS MILLS, MD 21117
MLS# MDBC2172652Listed by: NEXT STEP REALTY - Coming Soon
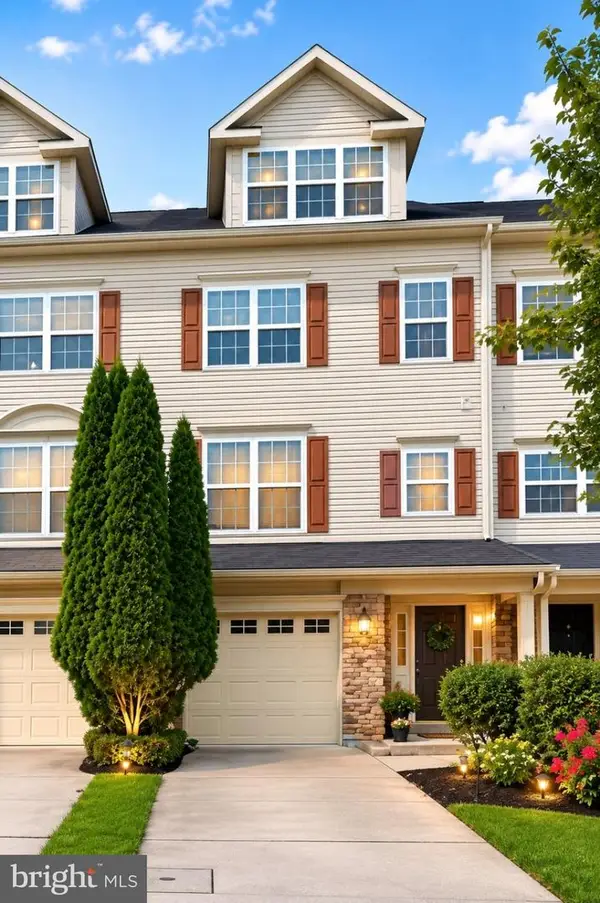 $459,900Coming Soon3 beds 3 baths3,600 sq. ft.
9160 Marlove Oaks Ln, OWINGS MILLS, MD 21117
MLS# MDBC2171820Listed by: KELLER WILLIAMS GATEWAY LLC - Coming Soon
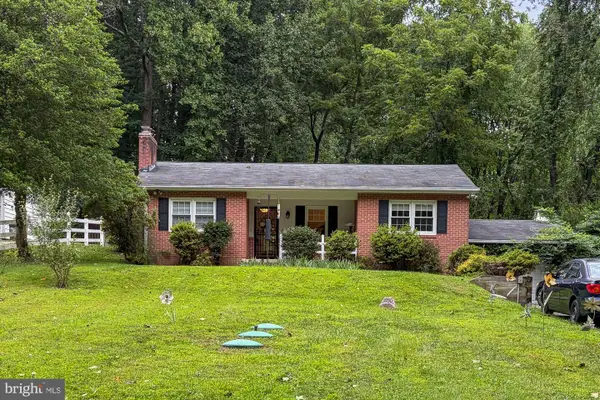 $530,000Coming Soon3 beds 2 baths2,352 sq. ft.
11958 Park Heights Ave, OWINGS MILLS, MD 21117
MLS# MDBC2171598Listed by: BERKSHIRE HATHAWAY HOMESERVICES HOMESALE REALTY - Coming SoonOpen Sat, 12 to 2pm
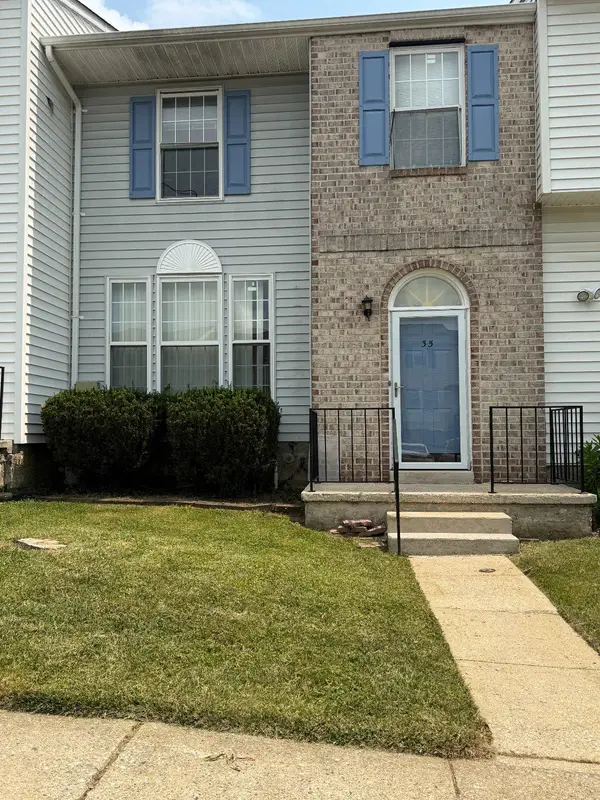 $315,000Coming Soon3 beds 3 baths1,892 sq. ft.
35 Blue Sky Dr, OWINGS MILLS, MD 21117
MLS# MDBC2171230Listed by: SAMSON PROPERTIES - Coming Soon
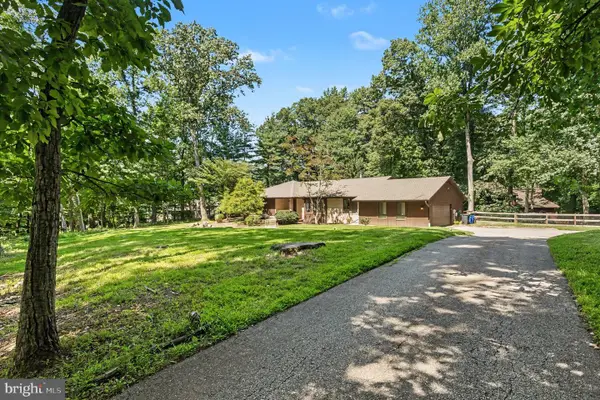 $699,900Coming Soon4 beds 3 baths3,258 sq. ft.
2306 Caves Rd, OWINGS MILLS, MD 21117
MLS# MDBC2169416Listed by: EXP REALTY, LLC - New
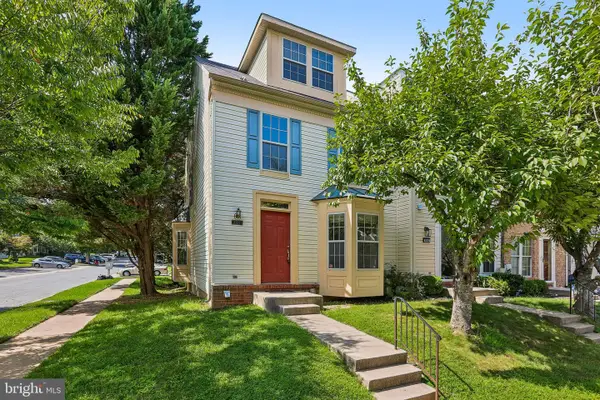 $375,000Active3 beds 3 baths1,664 sq. ft.
4800 Simonds Dr, OWINGS MILLS, MD 21117
MLS# MDBC2171332Listed by: REDFIN CORP


Protect your home and budget from life's surprises with an Assurant Home Warranty, backed by a partner that supports you through every step of homeownership. Explore Plans.
© 2026 Better Homes and Gardens Real Estate LLC. An Anywhere Real Estate company. All rights reserved. Better Homes and Gardens® Real Estate is a registered trademark owned by Meredith Operations Corporation, licensed to Better Homes and Gardens Real Estate LLC and used with permission. Better Homes and Gardens Real Estate LLC fully supports the principles of the Fair Housing Act and the Equal Opportunity Act. Listing information is deemed reliable but is not guaranteed accurate.
Each office is independently owned and operated.
Any services or products provided by third parties are not provided by, affiliated with or related to Better Homes and Gardens Real Estate LLC, or its affiliated companies.