
4800 Simonds Dr, Owings Mills, MD 21117
Local realty services provided by:Better Homes and Gardens Real Estate Community Realty
4800 Simonds Dr,Owings Mills, MD 21117
$365,000
- 3 Beds
- 3 Baths
- 1,664 sq. ft.
- Townhouse
- Active
Listed by: mitchell j toland jr.
Office: redfin corp
MLS#:MDBC2171332
Source:BRIGHTMLS
Price summary
- Price:$365,000
- Price per sq. ft.:$219.35
- Monthly HOA dues:$69
About this home
Welcome to 4800 Simonds Dr, a move-in-ready end-unit townhome nestled in the highly desirable New Town community of Owings Mills, MD 21117. Featuring 3 spacious bedrooms and 3 full bathrooms, including a primary suite, this multi-level home has been refreshed with fresh interior paint and brand-new luxury vinyl plank (LVP) flooring throughout the main level living area, complemented by brand-new plush carpeting in the fully finished basement and upper levels. The updated kitchen boasts granite countertops, perfect for meal prep, while the main-level living space walks out to an updated back deck that is ideal for relaxing or outdoor entertaining. As an end unit, enjoy added privacy and natural light, along with all the benefits of the New Town neighborhood, including access to community pools, walking paths, and recreational areas. Prime location offering convenient commuter access to I-795 and I-95, as well as easy access to the Metro Centre at Owings Mills, local shopping, dining, and daily conveniences....
Contact an agent
Home facts
- Year built:1996
- Subdivision & Development:OWINGS MILLS NEW TOWN
- Listing ID #:MDBC2171332
- Added:44 day(s) ago
- Updated:October 10, 2026 at 01:45 PM
Rooms and interior
- Bedrooms:3
- Total bathrooms:3
- Full bathrooms:3
- Basement:Yes
- Basement Description:Partially Finished
- Living area:1,664 sq. ft.
Heating and cooling
- Cooling:Central A/C
- Heating:Electric, Heat Pump(s)
Structure and exterior
- Year built:1996
- Building area:1,664 sq. ft.
- Lot area:0.05 Acres
- Architectural Style:Colonial
- Construction Materials:Vinyl Siding
- Foundation Description:Permanent
- Levels:4 Story
Schools
- High school:NEW TOWN
- Middle school:DEER PARK MIDDLE MAGNET SCHOOL
- Elementary school:NEW TOWN
Utilities
- Water:Public
- Sewer:Public Sewer
Finances and disclosures
- Price:$365,000
- Price per sq. ft.:$219.35
- Tax amount:$3,328 (2025)
Parking
- Parking description:Off Street
New listings near 4800 Simonds Dr
- Coming Soon
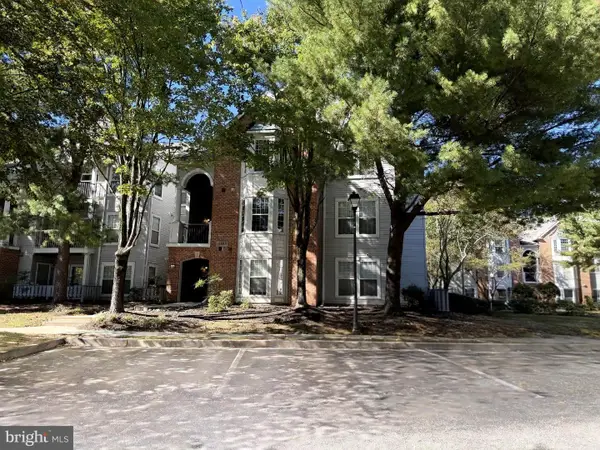 $250,000Coming Soon3 beds 2 baths1,144 sq. ft.
4403 Silverbrook Ln #a102, OWINGS MILLS, MD 21117
MLS# MDBC2178344Listed by: CUMMINGS & CO. REALTORS - Coming Soon
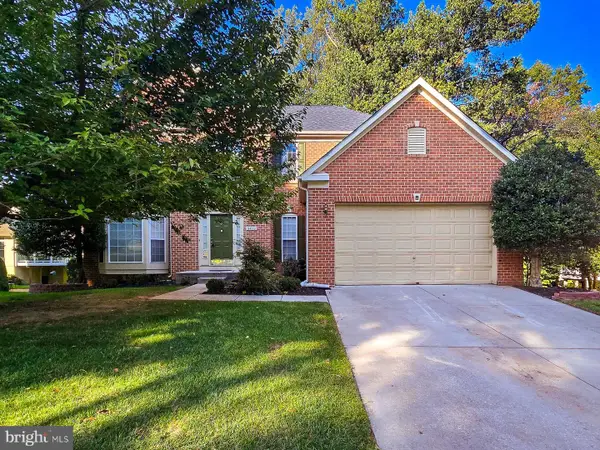 $675,000Coming Soon4 beds 3 baths2,971 sq. ft.
9012 Forest Oaks Rd, OWINGS MILLS, MD 21117
MLS# MDBC2178310Listed by: THE KW COLLECTIVE - Coming Soon
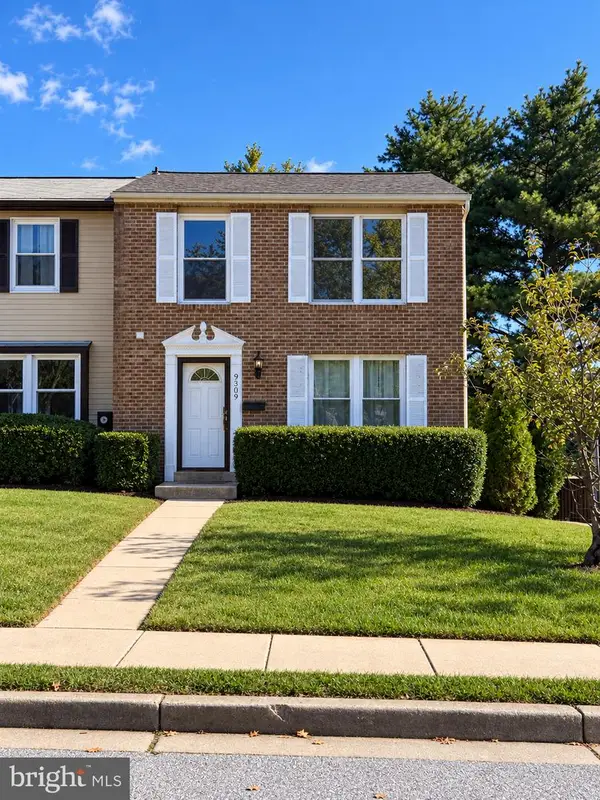 $335,000Coming Soon3 beds 3 baths1,520 sq. ft.
9309 Countess Dr, OWINGS MILLS, MD 21117
MLS# MDBC2177972Listed by: EXP REALTY, LLC - Coming Soon
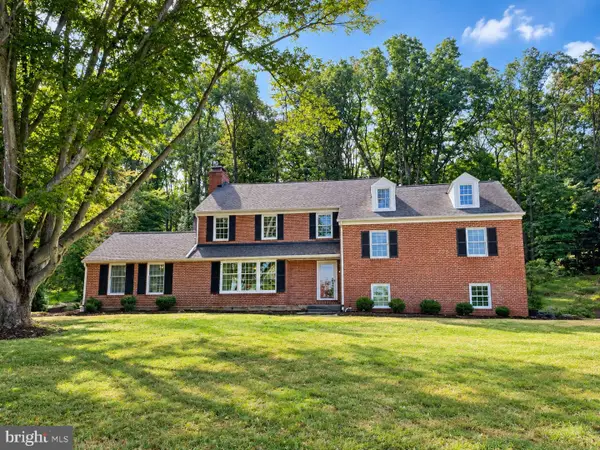 $900,000Coming Soon5 beds 6 baths4,364 sq. ft.
211 Greenspring Valley Rd, OWINGS MILLS, MD 21117
MLS# MDBC2176910Listed by: NORTHROP REALTY - Coming Soon
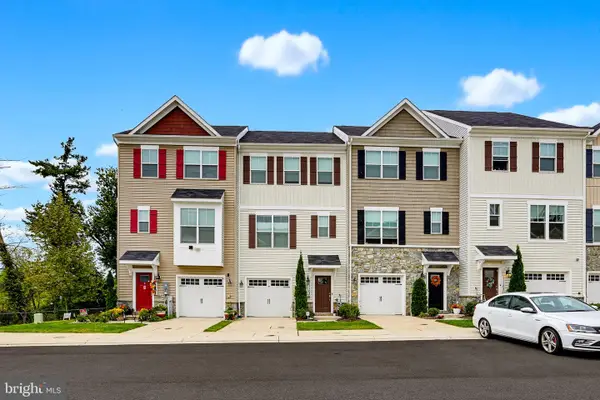 $485,000Coming Soon3 beds 4 baths2,180 sq. ft.
11103 Wilder Way, OWINGS MILLS, MD 21117
MLS# MDBC2174698Listed by: KELLER WILLIAMS REALTY CENTRE - New
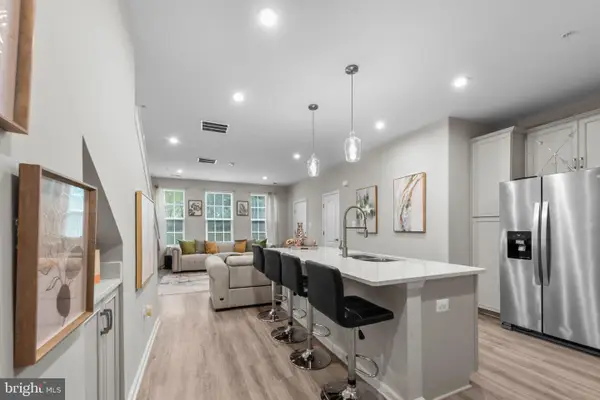 $425,000Active3 beds 3 baths1,710 sq. ft.
9311 Seney Ln #545, OWINGS MILLS, MD 21117
MLS# MDBC2177766Listed by: KELLER WILLIAMS LEGACY - New
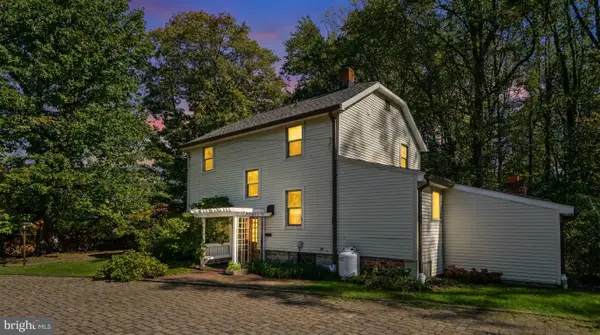 $545,000Active3 beds 2 baths1,921 sq. ft.
12230 Greenspring Ave, OWINGS MILLS, MD 21117
MLS# MDBC2174670Listed by: EXP REALTY, LLC - Open Sat, 11am to 1pmNew
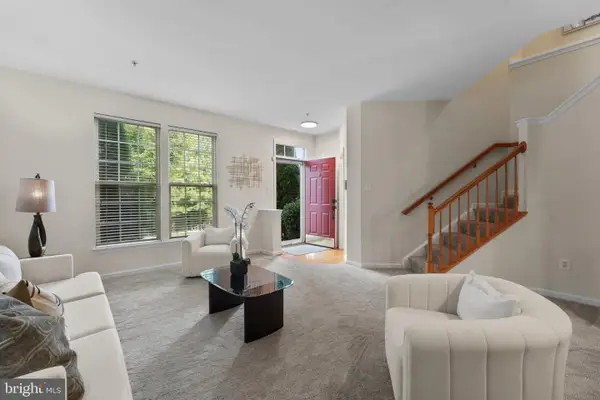 $395,000Active3 beds 3 baths2,000 sq. ft.
Address Withheld By Seller, OWINGS MILLS, MD 21117
MLS# MDBC2175212Listed by: COMPASS - New
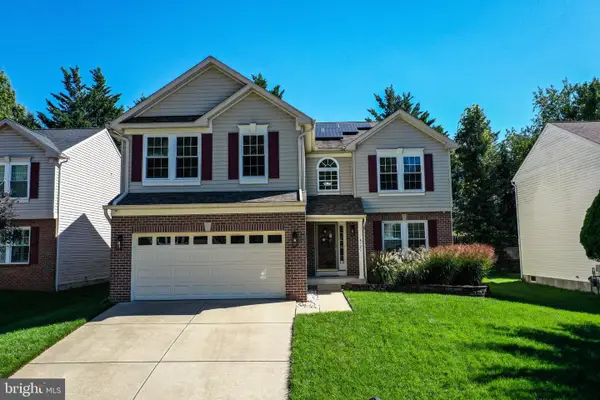 $635,000Active4 beds 4 baths2,693 sq. ft.
4721 Avatar Ln, OWINGS MILLS, MD 21117
MLS# MDBC2178020Listed by: RE/MAX SOLUTIONS - Open Sat, 12 to 2pmNew
 $1,150,000Active4 beds 5 baths3,651 sq. ft.
8 Caveswood Ln, OWINGS MILLS, MD 21117
MLS# MDBC2177842Listed by: O'CONOR, MOONEY & FITZGERALD


Protect your home and budget from life's surprises with an Assurant Home Warranty, backed by a partner that supports you through every step of homeownership. Explore Plans.
© 2026 Better Homes and Gardens Real Estate LLC. An Anywhere Real Estate company. All rights reserved. Better Homes and Gardens® Real Estate is a registered trademark owned by Meredith Operations Corporation, licensed to Better Homes and Gardens Real Estate LLC and used with permission. Better Homes and Gardens Real Estate LLC fully supports the principles of the Fair Housing Act and the Equal Opportunity Act. Listing information is deemed reliable but is not guaranteed accurate.
Each office is independently owned and operated.
Any services or products provided by third parties are not provided by, affiliated with or related to Better Homes and Gardens Real Estate LLC, or its affiliated companies.