
10405 Lyons Mill Rd, Owings Mills, MD 21117
Local realty services provided by:Better Homes and Gardens Real Estate Community Realty
10405 Lyons Mill Rd,Owings Mills, MD 21117
$899,000
- 5 Beds
- 4 Baths
- 2,407 sq. ft.
- Single family
- Pending
Listed by: luke zerwitz, alyssia k. essig
Office: compass
MLS#:MDBC2175966
Source:BRIGHTMLS
Price summary
- Price:$899,000
- Price per sq. ft.:$373.49
About this home
Welcome to this beautifully maintained 5-bedroom, 3.5-bath home, thoughtfully designed for comfortable everyday living. A standout feature is the spacious first-floor primary suite, along with two additional bedrooms, two full baths and laundry all on the main level—offering the ease and convenience of true one-floor living.
Inside, hardwood floors, generous natural light and a traditional yet comfortable floor plan create a warm and welcoming feel. The kitchen offers granite countertops, a gas range, double ovens, plenty of cabinet space and a casual eat-in area, while the adjoining living spaces make it easy to gather and entertain. A stone gas fireplace adds warmth and character to the main living area.
The finished walk-out lower level provides even more flexible living space, with additional bedrooms, a full bath and plenty of room for guests, recreation, hobbies or a home office.
Outside, enjoy a private backyard designed for relaxing and entertaining, complete with a heated saltwater pool, Trex deck, retractable awning, patio and built-in grill. The two-car side-entry garage and thoughtfully maintained exterior add to the home's everyday convenience.
Meticulously cared for by its owners, this home offers a wonderful combination of space, comfort and practical features—both inside and out. With main-level living, generous indoor and outdoor spaces, and room for guests, it's a home designed to be enjoyed for years to come....
Contact an agent
Home facts
- Year built:2005
- Subdivision & Development:NONE AVAILABLE
- Listing ID #:MDBC2175966
- Added:7 day(s) ago
- Updated:September 24, 2026 at 09:00 AM
Rooms and interior
- Bedrooms:5
- Total bathrooms:4
- Full bathrooms:3
- Half bathrooms:1
- Flooring:Hardwood
- Dining Description:Formal/Separate Dining Room
- Kitchen Description:Breakfast Area, Built-In Range, Cooktop, Dishwasher, Extra Refrigerator/Freezer, Kitchen - Eat-In, Microwave, Oven - Double, Recessed Lighting, Refrigerator, Stain/Lead Glass, Water Heater
- Bedroom Description:Entry Level Bedroom, Walk In Closet(s)
- Basement:Yes
- Basement Description:Fully Finished, Improved, Interior Access, Outside Entrance
- Living area:2,407 sq. ft.
Heating and cooling
- Cooling:Ceiling Fan(s)
- Heating:Forced Air, Propane - Owned
Structure and exterior
- Year built:2005
- Building area:2,407 sq. ft.
- Lot area:1.22 Acres
- Construction Materials:Stone
- Exterior Features:Awning(s), BBQ Grill, Deck(s), Patio(s), Porch(es)
- Foundation Description:Concrete Perimeter
- Levels:2 Stories
Utilities
- Water:Well
- Sewer:Private Septic Tank
Finances and disclosures
- Price:$899,000
- Price per sq. ft.:$373.49
- Tax amount:$7,000 (2026)
Features and amenities
- Laundry features:Dryer, Hookup, Washer
- Amenities:Ceiling Fan(s), Intercom, Recessed Lighting, Smoke Detector, Sound System, Stain/Lead Glass, Water Treat System, Window Treatments
- Pool features:Fenced, Heated, In Ground, Saltwater
Parking
- Parking description:Asphalt Driveway, Attached Garage, Garage - Side Entry, Garage Door Opener, Inside Access, Off Street
- Garage:Yes
- Garage spaces:2
New listings near 10405 Lyons Mill Rd
- Coming Soon
 $254,900Coming Soon3 beds 3 baths1,962 sq. ft.
8907 Stone Creek Pl #301, BALTIMORE, MD 21208
MLS# MDBC2174562Listed by: CORNER HOUSE REALTY - Coming Soon
 $279,000Coming Soon3 beds 2 baths1,274 sq. ft.
12 Painters Place Ct #12, OWINGS MILLS, MD 21117
MLS# MDBC2176664Listed by: REAL BROKER, LLC - Coming SoonOpen Sat, 12 to 2pm
 $279,900Coming Soon3 beds 3 baths1,419 sq. ft.
38 Ritters Ridge Ct #38, OWINGS MILLS, MD 21117
MLS# MDBC2175830Listed by: CORNER HOUSE REALTY - Coming SoonOpen Sat, 11am to 1pm
 $385,000Coming Soon2 beds 3 baths1,700 sq. ft.
4539 Reaney Ln #507, OWINGS MILLS, MD 21117
MLS# MDBC2175972Listed by: CORNER HOUSE REALTY - Coming SoonOpen Sun, 10am to 12pm
 $490,000Coming Soon4 beds 2 baths2,928 sq. ft.
6 Sunset Rd, OWINGS MILLS, MD 21117
MLS# MDBC2176518Listed by: SAMSON PROPERTIES - Coming SoonOpen Sun, 1 to 3pm
 $500,000Coming Soon3 beds 3 baths2,600 sq. ft.
4437 Potts Ct #590, OWINGS MILLS, MD 21117
MLS# MDBC2175894Listed by: KELLER WILLIAMS LUCIDO AGENCY - Coming Soon
 $245,000Coming Soon3 beds 2 baths1,144 sq. ft.
4403 Silverbrook Ln #a301, OWINGS MILLS, MD 21117
MLS# MDBC2176240Listed by: REALTY ONE GROUP UNLIMITED - Coming Soon
 $230,000Coming Soon2 beds 2 baths1,130 sq. ft.
5628 Triplett Rd #5628, OWINGS MILLS, MD 21117
MLS# MDBC2176012Listed by: ALLFIRST REALTY, INC. - Coming SoonOpen Sun, 1 to 3pm
 $429,000Coming Soon3 beds 4 baths2,260 sq. ft.
9411 Georgian Way, OWINGS MILLS, MD 21117
MLS# MDBC2175298Listed by: NORTHROP REALTY - Coming Soon
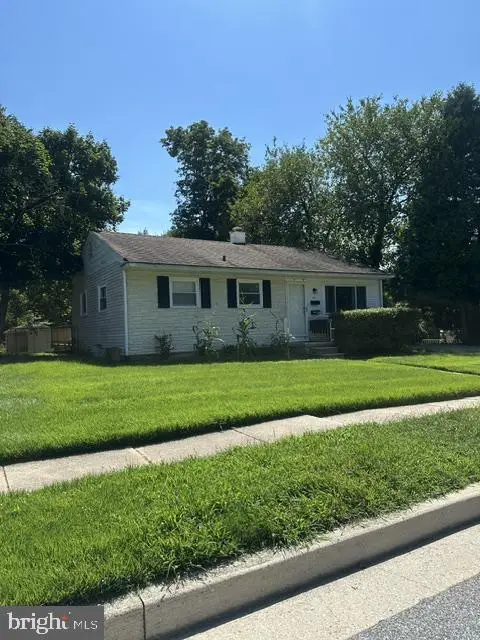 $395,000Coming Soon4 beds 2 baths1,525 sq. ft.
141 Cedarmere Rd, OWINGS MILLS, MD 21117
MLS# MDBC2175102Listed by: RE/MAX EXECUTIVE


Protect your home and budget from life's surprises with an Assurant Home Warranty, backed by a partner that supports you through every step of homeownership. Explore Plans.
© 2026 Better Homes and Gardens Real Estate LLC. An Anywhere Real Estate company. All rights reserved. Better Homes and Gardens® Real Estate is a registered trademark owned by Meredith Operations Corporation, licensed to Better Homes and Gardens Real Estate LLC and used with permission. Better Homes and Gardens Real Estate LLC fully supports the principles of the Fair Housing Act and the Equal Opportunity Act. Listing information is deemed reliable but is not guaranteed accurate.
Each office is independently owned and operated.
Any services or products provided by third parties are not provided by, affiliated with or related to Better Homes and Gardens Real Estate LLC, or its affiliated companies.