
1061 Campbell Meadows Road, Owings Mills, MD 21117
Local realty services provided by:Better Homes and Gardens Real Estate Star Homes
1061 Campbell Meadows Road,Owings Mills, 21117
$395,000
- 3 Beds
- 3 Baths
- 1,584 sq. ft.
- Townhouse
- Active
Listed by: tc temple
Office: compass
MLS#:12782416
Source:MLSNI
Price summary
- Price:$395,000
- Price per sq. ft.:$249.37
- Monthly HOA dues:$103
About this home
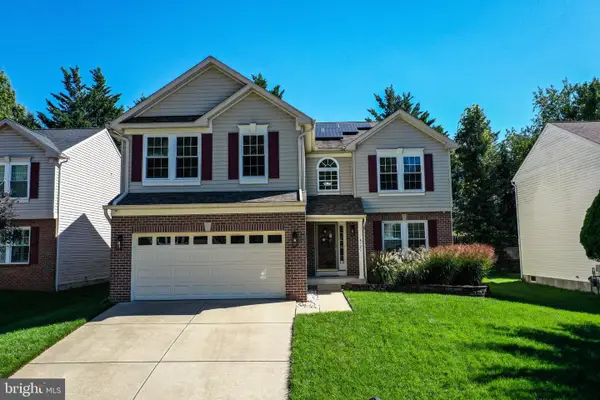
Welcome to this beautifully maintained townhome, offering a perfect blend of comfort and elegant design. The property features a classic exterior with a professionally landscaped entrance that provides immediate curb appeal. Inside, you will discover bright and versatile living spaces thoughtfully appointed with a mix of plush carpet and hardwood flooring throughout the home. The fully finished lower level offers a generous, flexible space ideal for a home office, media room, or recreation area, alongside a dedicated utility room with ample space for laundry connections and additional storage. On the upper level, the home provides generously sized secondary bedrooms filled with natural light. The true centerpiece is the primary suite, designed as a private retreat. This spacious suite features a dedicated sitting area, a walk-in closet, and an en-suite bathroom. The primary bath is complete with a dual-sink wood vanity, a separate glass-enclosed shower, and a soaking tub perfect for unwinding at the end of the day. Further enhancing the value of this property, residents have access to fantastic community amenities, including a clubhouse, tennis courts and a pool. Additionally, for the buyer's peace of mind, the seller is offering an HWA home warranty. Room dimensions not available. Listing agent and seller make no guarantee on room dimensions or square footage....
Contact an agent
Home facts
- Year built:2001
- Subdivision & Development:Not Applicable
- Listing ID #:12782416
- Updated:October 10, 2026 at 06:41 PM
Rooms and interior
- Bedrooms:3
- Total bathrooms:3
- Full bathrooms:2
- Half bathrooms:1
- Rooms Total:7
- Basement Description:Finished, Full
- Living area:1,584 sq. ft.
Heating and cooling
- Cooling:Central Air
- Heating:Electric
- Central air:Yes
Structure and exterior
- Year built:2001
- Building area:1,584 sq. ft.
Utilities
- Water:Public
- Sewer:Public Sewer
Finances and disclosures
- Price:$395,000
- Price per sq. ft.:$249.37
- Tax amount:$3,752 (2026)
 Copyright 2026 Midwest Real Estate Data LLC. All rights reserved. The data relating to real estate for sale on this web site comes in part from the Broker Reciprocity Program of the Midwest Real Estate Data LLC. Listing information is deemed reliable but not guaranteed.
New listings near 1061 Campbell Meadows Road
- Coming Soon
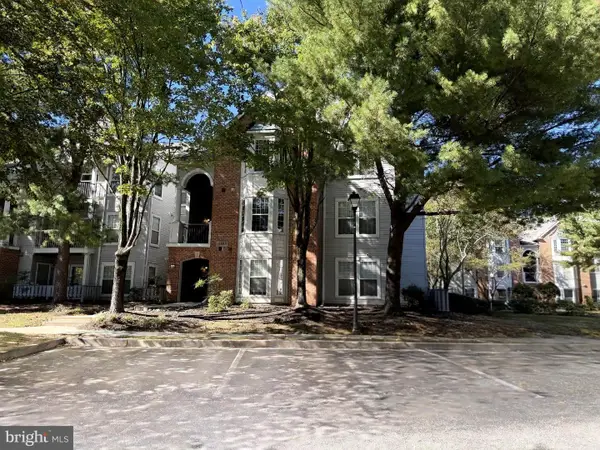 $250,000Coming Soon3 beds 2 baths1,144 sq. ft.
4403 Silverbrook Ln #a102, OWINGS MILLS, MD 21117
MLS# MDBC2178344Listed by: CUMMINGS & CO. REALTORS - Coming Soon
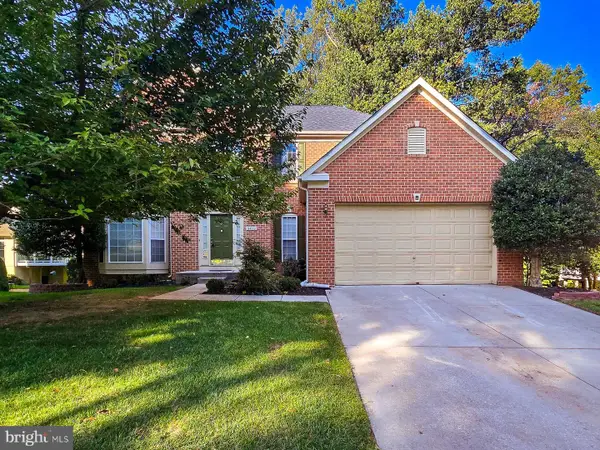 $675,000Coming Soon4 beds 3 baths2,971 sq. ft.
9012 Forest Oaks Rd, OWINGS MILLS, MD 21117
MLS# MDBC2178310Listed by: THE KW COLLECTIVE - Coming Soon
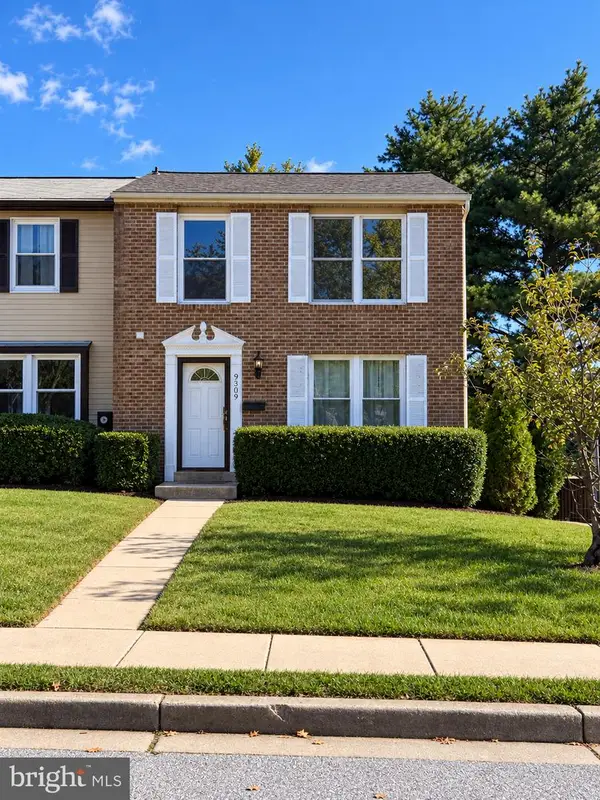 $335,000Coming Soon3 beds 3 baths1,520 sq. ft.
9309 Countess Dr, OWINGS MILLS, MD 21117
MLS# MDBC2177972Listed by: EXP REALTY, LLC - Coming Soon
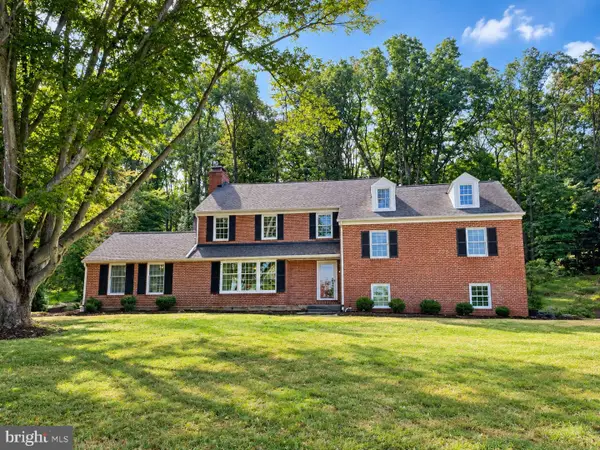 $900,000Coming Soon5 beds 6 baths4,364 sq. ft.
211 Greenspring Valley Rd, OWINGS MILLS, MD 21117
MLS# MDBC2176910Listed by: NORTHROP REALTY - Coming Soon
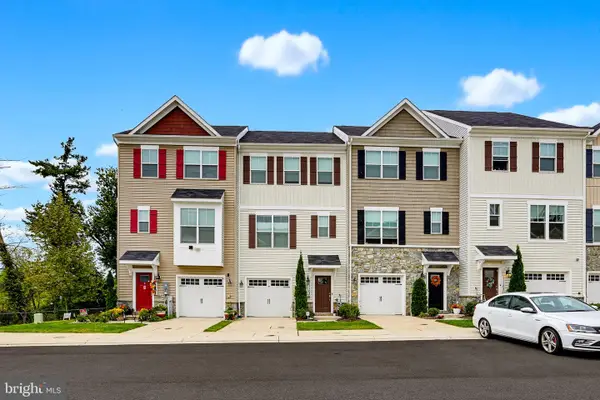 $485,000Coming Soon3 beds 4 baths2,180 sq. ft.
11103 Wilder Way, OWINGS MILLS, MD 21117
MLS# MDBC2174698Listed by: KELLER WILLIAMS REALTY CENTRE - New
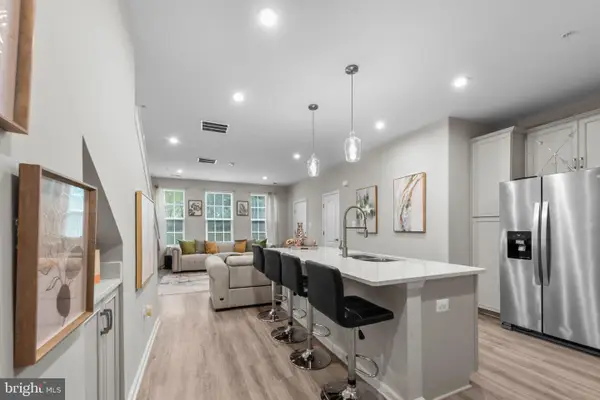 $425,000Active3 beds 3 baths1,710 sq. ft.
9311 Seney Ln #545, OWINGS MILLS, MD 21117
MLS# MDBC2177766Listed by: KELLER WILLIAMS LEGACY - New
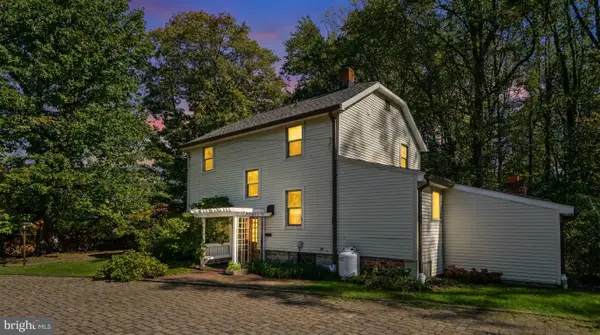 $545,000Active3 beds 2 baths1,921 sq. ft.
12230 Greenspring Ave, OWINGS MILLS, MD 21117
MLS# MDBC2174670Listed by: EXP REALTY, LLC - Open Sat, 11am to 1pmNew
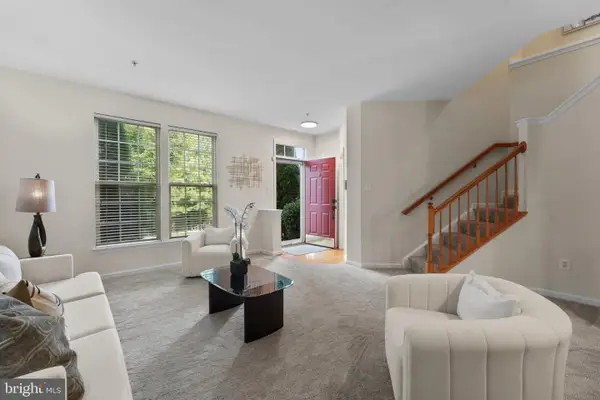 $395,000Active3 beds 3 baths2,000 sq. ft.
Address Withheld By Seller, OWINGS MILLS, MD 21117
MLS# MDBC2175212Listed by: COMPASS - New
 $635,000Active4 beds 4 baths2,693 sq. ft.
4721 Avatar Ln, OWINGS MILLS, MD 21117
MLS# MDBC2178020Listed by: RE/MAX SOLUTIONS - Open Sat, 12 to 2pmNew
 $1,150,000Active4 beds 5 baths3,651 sq. ft.
8 Caveswood Ln, OWINGS MILLS, MD 21117
MLS# MDBC2177842Listed by: O'CONOR, MOONEY & FITZGERALD


Protect your home and budget from life's surprises with an Assurant Home Warranty, backed by a partner that supports you through every step of homeownership. Explore Plans.
© 2026 Better Homes and Gardens Real Estate LLC. An Anywhere Real Estate company. All rights reserved. Better Homes and Gardens® Real Estate is a registered trademark owned by Meredith Operations Corporation, licensed to Better Homes and Gardens Real Estate LLC and used with permission. Better Homes and Gardens Real Estate LLC fully supports the principles of the Fair Housing Act and the Equal Opportunity Act. Listing information is deemed reliable but is not guaranteed accurate.
Each office is independently owned and operated.
Any services or products provided by third parties are not provided by, affiliated with or related to Better Homes and Gardens Real Estate LLC, or its affiliated companies.