
4403 Silverbrook Ln #a102, Owings Mills, MD 21117
Local realty services provided by:Better Homes and Gardens Real Estate Murphy & Co.
4403 Silverbrook Ln #a102,Owings Mills, MD 21117
$250,000
- 3 Beds
- 2 Baths
- 1,144 sq. ft.
- Condominium
- Coming Soon
Listed by: carolyn a miller
Office: cummings & co. realtors
MLS#:MDBC2178344
Source:BRIGHTMLS
Price summary
- Price:$250,000
- Price per sq. ft.:$218.53
About this home
WOW! Completely renovated from top to bottom! Welcome to 4403 Silverbrook Lane, Unit A102, where nearly every inch of this spacious 3-bedroom, 2-full-bath condo has been beautifully transformed! Located on the garden level in desirable Silverbrook Farms, this 1,144-square-foot home offers the convenience of one-level living with the feel of a practically brand-new interior! Step inside to discover luxury vinyl plank flooring throughout, fresh paint, all-new lighting, updated hardware, new blinds, and ceiling fans in all three bedrooms and the living room. The beautifully updated kitchen features brand new cabinets, gorgeous quartz countertops and brand-new Samsung appliances, while both full bathrooms have been completely renovated with stylish, modern finishes. Relax in the spacious living room beside the new electric fireplace, creating a warm and inviting atmosphere. Additional improvements include four new windows, a new water heater, and a brand-new Whirlpool washer and dryer. Enjoy a bright, open floor plan, generous room sizes, and the ease of maintenance-free condo living! Community amenities include an outdoor swimming pool, tennis courts, playground, and beautifully maintained common areas. Conveniently located near shopping, restaurants, and major commuter routes. With virtually everything already done, all that's left to do is move in and enjoy, worry-free for years to come!...
Contact an agent
Home facts
- Year built:1992
- Subdivision & Development:SILVERBROOK FARMS
- Listing ID #:MDBC2178344
- Updated:October 10, 2026 at 11:47 PM
Rooms and interior
- Bedrooms:3
- Total bathrooms:2
- Full bathrooms:2
- Flooring:Luxury Vinyl Plank
- Dining Description:Combination Dining/Living
- Bathrooms Description:Primary Bath(s)
- Kitchen Description:Breakfast Area, Built-In Microwave, Dishwasher, Disposal, Exhaust Fan, Kitchen - Galley, Oven/Range - Electric, Recessed Lighting, Refrigerator, Water Heater
- Living area:1,144 sq. ft.
Heating and cooling
- Cooling:Ceiling Fan(s), Central A/C
- Heating:Electric, Heat Pump(s)
Structure and exterior
- Roof:Architectural Shingle
- Year built:1992
- Building area:1,144 sq. ft.
- Architectural Style:Contemporary
- Construction Materials:Vinyl Siding
- Exterior Features:Patio(s), Secure Storage, Sidewalks
- Levels:1 Story
Utilities
- Water:Public
- Sewer:Public Sewer
Finances and disclosures
- Price:$250,000
- Price per sq. ft.:$218.53
- Tax amount:$2,238 (2026)
Features and amenities
- Laundry features:Dryer, Dryer In Unit, Washer, Washer In Unit
- Amenities:Bay/Bow Windows, Cable TV Available, Double Pane Windows, Recessed Lighting, Smoke Detector, Window Treatments
Parking
- Parking description:Lighted Parking, Parking Lot, Private, Unassigned
New listings near 4403 Silverbrook Ln #a102
- Coming Soon
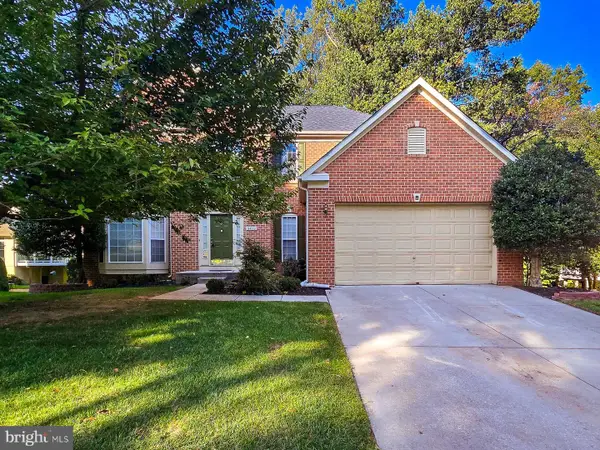 $675,000Coming Soon4 beds 3 baths2,971 sq. ft.
9012 Forest Oaks Rd, OWINGS MILLS, MD 21117
MLS# MDBC2178310Listed by: THE KW COLLECTIVE - Coming Soon
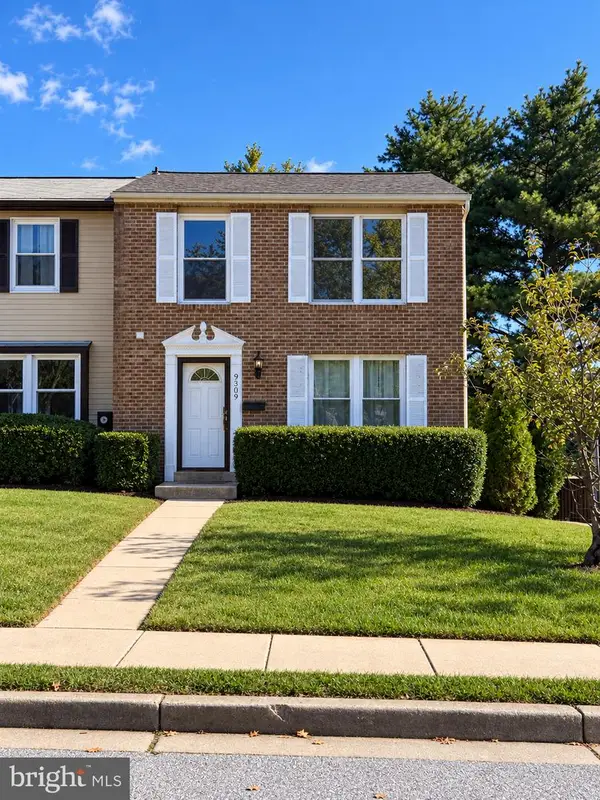 $335,000Coming Soon3 beds 3 baths1,520 sq. ft.
9309 Countess Dr, OWINGS MILLS, MD 21117
MLS# MDBC2177972Listed by: EXP REALTY, LLC - Coming Soon
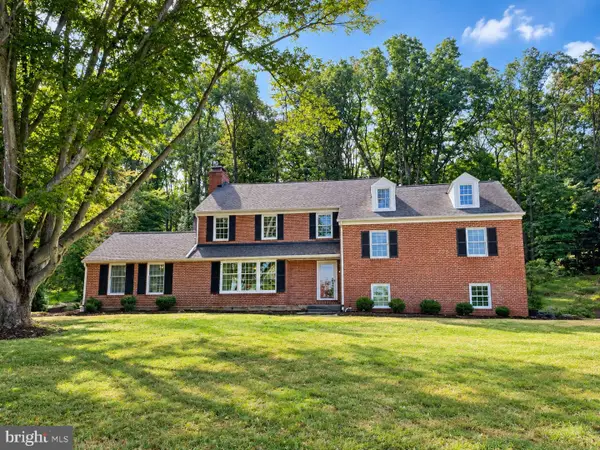 $900,000Coming Soon5 beds 6 baths4,364 sq. ft.
211 Greenspring Valley Rd, OWINGS MILLS, MD 21117
MLS# MDBC2176910Listed by: NORTHROP REALTY - Coming Soon
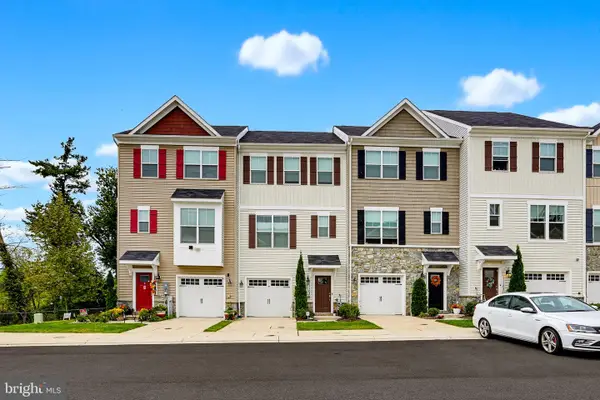 $485,000Coming Soon3 beds 4 baths2,180 sq. ft.
11103 Wilder Way, OWINGS MILLS, MD 21117
MLS# MDBC2174698Listed by: KELLER WILLIAMS REALTY CENTRE - New
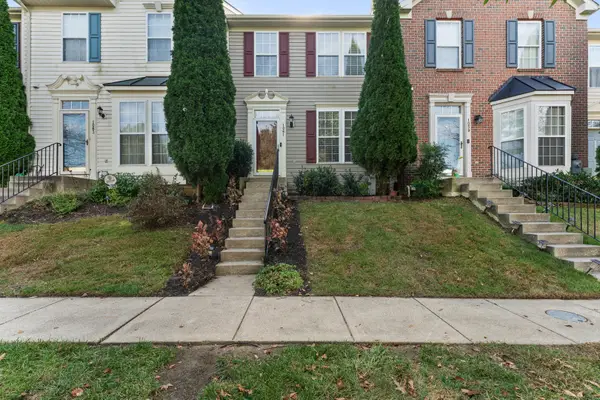 $395,000Active3 beds 3 baths1,584 sq. ft.
1061 Campbell Meadows Road, Owings Mills, 21117
MLS# 12782416Listed by: COMPASS
- New
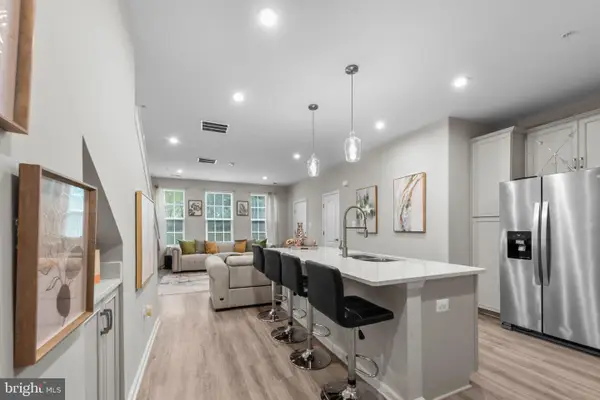 $425,000Active3 beds 3 baths1,710 sq. ft.
9311 Seney Ln #545, OWINGS MILLS, MD 21117
MLS# MDBC2177766Listed by: KELLER WILLIAMS LEGACY - New
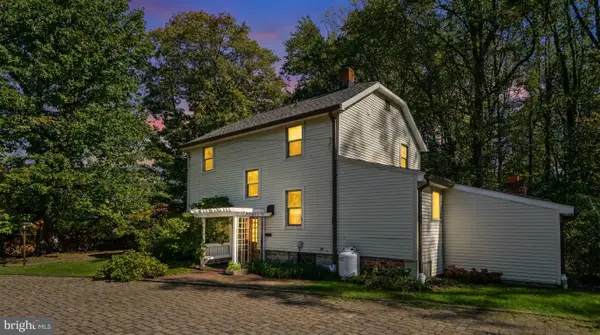 $545,000Active3 beds 2 baths1,921 sq. ft.
12230 Greenspring Ave, OWINGS MILLS, MD 21117
MLS# MDBC2174670Listed by: EXP REALTY, LLC - Open Sat, 11am to 1pmNew
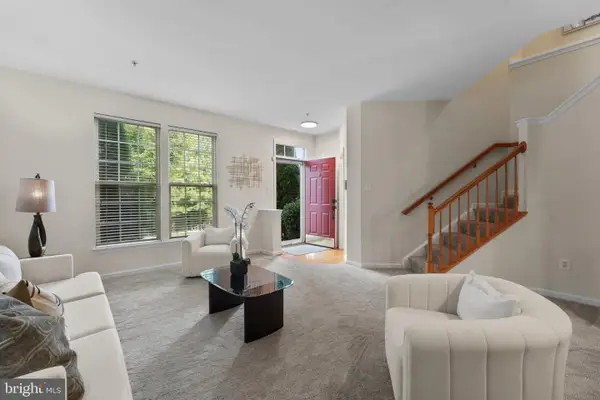 $395,000Active3 beds 3 baths2,000 sq. ft.
Address Withheld By Seller, OWINGS MILLS, MD 21117
MLS# MDBC2175212Listed by: COMPASS - New
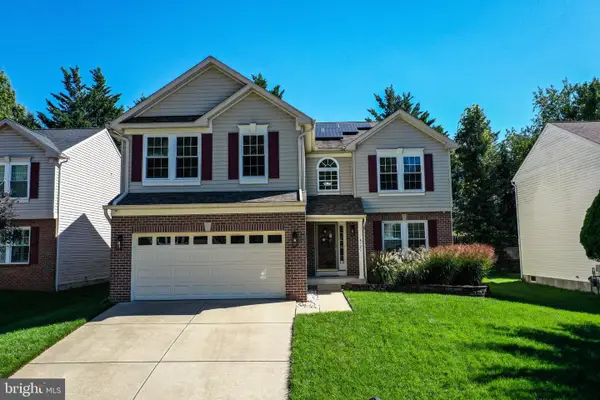 $635,000Active4 beds 4 baths2,693 sq. ft.
4721 Avatar Ln, OWINGS MILLS, MD 21117
MLS# MDBC2178020Listed by: RE/MAX SOLUTIONS


Protect your home and budget from life's surprises with an Assurant Home Warranty, backed by a partner that supports you through every step of homeownership. Explore Plans.
© 2026 Better Homes and Gardens Real Estate LLC. An Anywhere Real Estate company. All rights reserved. Better Homes and Gardens® Real Estate is a registered trademark owned by Meredith Operations Corporation, licensed to Better Homes and Gardens Real Estate LLC and used with permission. Better Homes and Gardens Real Estate LLC fully supports the principles of the Fair Housing Act and the Equal Opportunity Act. Listing information is deemed reliable but is not guaranteed accurate.
Each office is independently owned and operated.
Any services or products provided by third parties are not provided by, affiliated with or related to Better Homes and Gardens Real Estate LLC, or its affiliated companies.