
1101 Kingsbury Rd, Owings Mills, MD 21117
Local realty services provided by:Better Homes and Gardens Real Estate GSA Realty
1101 Kingsbury Rd,Owings Mills, MD 21117
$455,000
- 4 Beds
- 3 Baths
- - sq. ft.
- Single family
- Sold
Listed by: stacey abbott
Office: corner house realty
MLS#:MDBC2159956
Source:BRIGHTMLS
Sorry, we are unable to map this address
Price summary
- Price:$455,000
About this home
Welcome to this absolutely stunning 4-bedroom, 3-full-bath split foyer situated on a spacious corner lot, offering beautiful finishes, thoughtful updates, and exceptional indoor and outdoor living spaces. Conveniently located near Main Street Reisterstown and Owings Mills, this home offers the perfect blend of comfort, charm, and convenience.
From the moment you arrive, you’ll appreciate the care and attention the sellers have poured into every detail of this beautifully maintained home.
The heart of the home is the beautifully updated kitchen, featuring luxury vinyl plank flooring, granite countertops, stylish pendant lighting, a center island, and abundant cabinet and prep space. The adjoining eat-in area offers plenty of room for a large dining table, making it ideal for everyday living and entertaining alike.
The inviting living room showcases charming built-ins and a beautiful bay window that fills the space with natural light. Just off the kitchen, step into the gorgeous screened-in deck overlooking lush trees and a peaceful, private fenced backyard which backs to a trees, creating the perfect space to relax, entertain, or simply unwind.
The main level features a full bath, three generously sized bedrooms, all with hardwood flooring. The spacious primary suite includes a beautifully updated ensuite bathroom with stylish finishes.
The lower level offers a warm and inviting rec room complete with a cozy gas stone fireplace and custom built-ins for games, toys, storage, and entertainment, making it the perfect space for movie nights or gatherings. A fourth bedroom on this level, currently used as a home office, offers flexibility for guests, work, or hobbies. The lower level also includes a full bath, laundry/utility room, walkout access to a charming brick patio, and a large storage room for added convenience.
Outside, enjoy the fully fenced backyard complete with a shed and playset, offering room to play, garden, or simply enjoy the private setting. The home also features solar panels, providing energy efficiency and potential savings on utility costs.
Beautifully designed with thoughtful finishes throughout, this home showcases pride of ownership at every turn. A truly special property you won’t want to miss!...
Contact an agent
Home facts
- Year built:1979
- Listing ID #:MDBC2159956
- Added:40 day(s) ago
- Updated:July 02, 2026 at 10:36 AM
Rooms and interior
- Bedrooms:4
- Total bathrooms:3
- Full bathrooms:3
- Flooring:Carpet, Hardwood, Luxury Vinyl Plank
- Dining Description:Combination Kitchen/Dining, Dining Room
- Bathrooms Description:Full Bath, Primary Bath(s), WhirlPool/HotTub
- Kitchen Description:Built-In Microwave, Built-Ins, Carpet, Dishwasher, Disposal, Exhaust Fan, Icemaker, Kitchen - Eat-In, Kitchen - Island, Microwave, Oven/Range - Gas, Refrigerator, Upgraded Countertops, Water Heater
- Bedroom Description:Carpet, Primary Bedroom
- Basement:Yes
- Basement Description:Connecting Stairway, Interior Access, Rear Entrance, Walkout Level
Heating and cooling
- Cooling:Central A/C
- Heating:Forced Air, Natural Gas
Structure and exterior
- Year built:1979
- Lot Features:Backs to Trees, Corner, Front Yard, Rear Yard
- Architectural Style:Split Foyer
- Construction Materials:Combination
- Exterior Features:Deck(s), Enclosed, Exterior Lighting, Patio(s), Play Equipment, Screened, Sidewalks, Street Lights
- Levels:2 Stories
Schools
- High school:FRANKLIN
- Middle school:FRANKLIN
- Elementary school:TIMBER GROVE
Utilities
- Water:Public
- Sewer:Public Sewer
Finances and disclosures
- Price:$455,000
- Tax amount:$4,278 (2025)
Features and amenities
- Laundry features:Dryer, Laundry, Washer
- Amenities:Bay/Bow Windows, Built-Ins, Carpet, Ceiling Fan(s)
Parking
- Parking description:Concrete Driveway
New listings near 1101 Kingsbury Rd
- Coming Soon
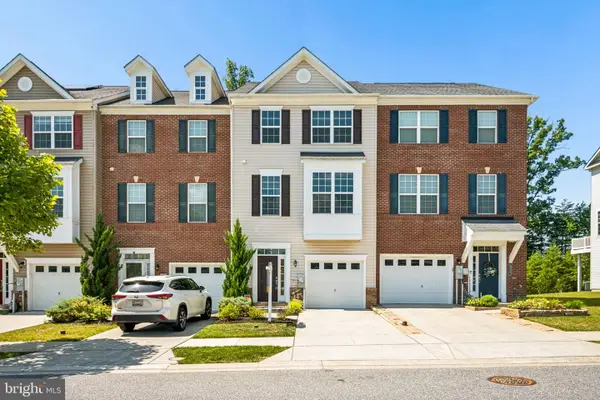 $455,000Coming Soon3 beds 4 baths
Address Withheld By Seller, OWINGS MILLS, MD 21117
MLS# MDBC2168448Listed by: CUMMINGS & CO. REALTORS - Coming Soon
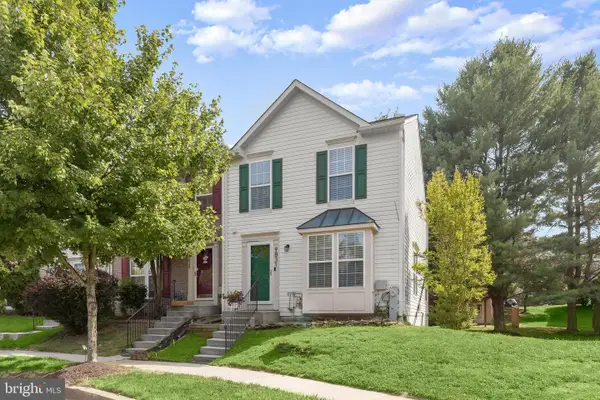 $375,000Coming Soon3 beds 4 baths
9831 Bayline Cir, OWINGS MILLS, MD 21117
MLS# MDBC2167064Listed by: NORTHROP REALTY - New
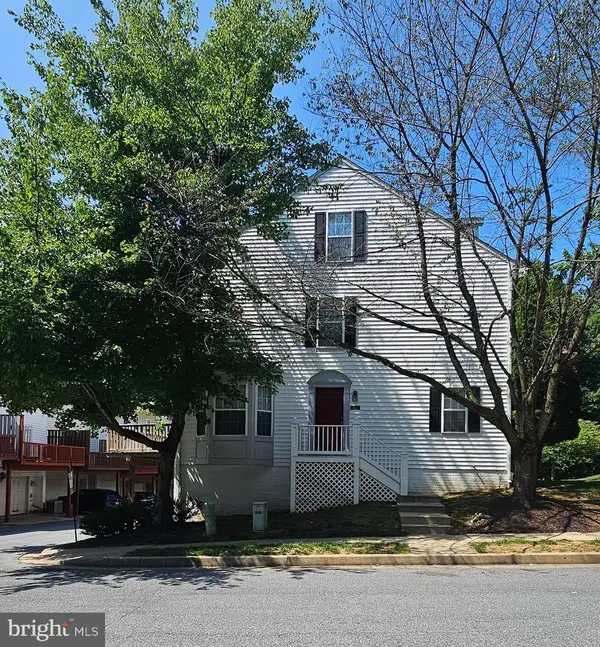 $150,000Active3 beds 3 baths1,584 sq. ft.
9823 Bon Haven Ln, OWINGS MILLS, MD 21117
MLS# MDBC2168570Listed by: ALEX COOPER AUCTIONEERS, INC. - New
 $380,000Active3 beds 3 baths1,542 sq. ft.
9867 Bon Haven Ln, OWINGS MILLS, MD 21117
MLS# MDBC2168518Listed by: CUMMINGS & CO. REALTORS - New
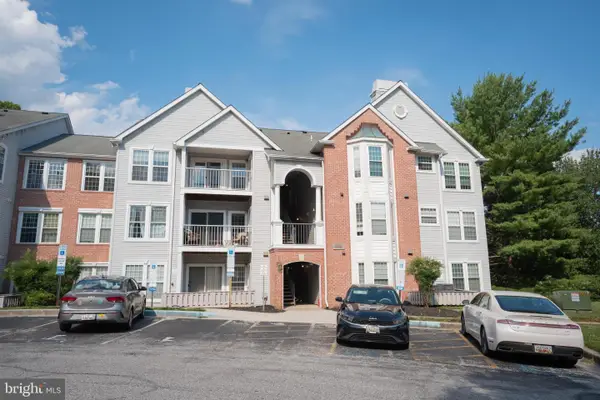 $205,000Active2 beds 1 baths916 sq. ft.
4406 Silverbrook Ln #j, OWINGS MILLS, MD 21117
MLS# MDBC2168386Listed by: CONSTITUTION REALTY COMPANY LLC - Open Sun, 1 to 3pmNew
 $225,000Active2 beds 1 baths916 sq. ft.
4401 Silverbrook Ln #b101, OWINGS MILLS, MD 21117
MLS# MDBC2168384Listed by: CONSTITUTION REALTY COMPANY LLC - Open Sun, 1 to 2:30pmNew
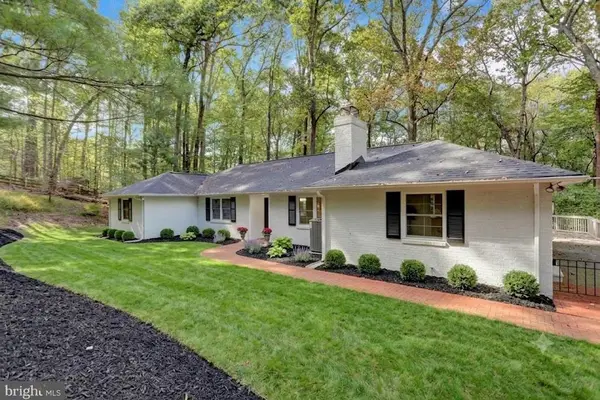 $715,000Active3 beds 3 baths2,906 sq. ft.
10902 Baronet Rd, OWINGS MILLS, MD 21117
MLS# MDBC2168302Listed by: COMPASS - Coming Soon
 $389,900Coming Soon4 beds 3 baths
10843 Will Painter Dr, OWINGS MILLS, MD 21117
MLS# MDBC2168238Listed by: CUMMINGS & CO REALTORS - New
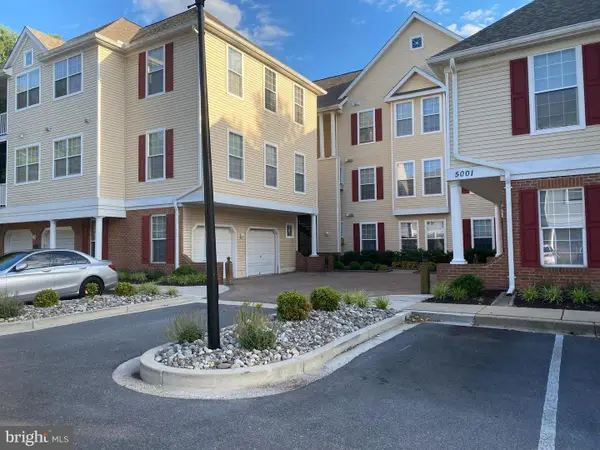 $250,000Active2 beds 2 baths1,400 sq. ft.
5001 Hollington Dr #202, OWINGS MILLS, MD 21117
MLS# MDBC2168142Listed by: FATHOM REALTY MD, LLC - Open Thu, 4 to 6:30pmNew
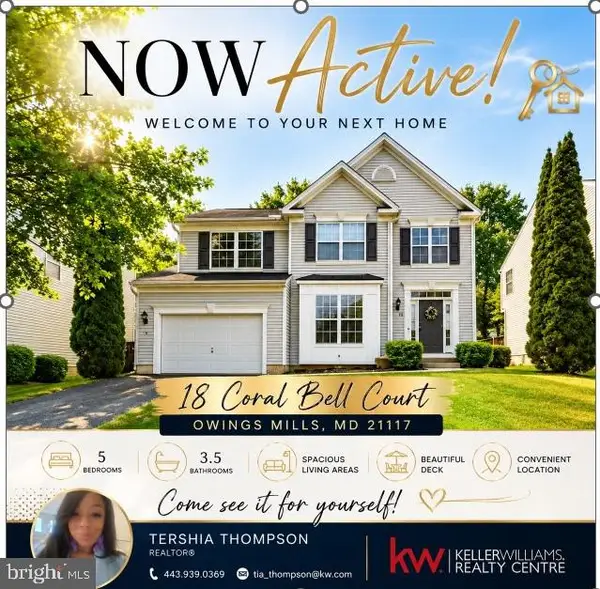 $522,420Active5 beds 4 baths1,988 sq. ft.
18 Coral Bell, OWINGS MILLS, MD 21117
MLS# MDBC2165890Listed by: KELLER WILLIAMS REALTY CENTRE


Protect your home and budget from life's surprises with an Assurant Home Warranty, backed by a partner that supports you through every step of homeownership. Explore Plans.
© 2026 Better Homes and Gardens Real Estate LLC. An Anywhere Real Estate company. All rights reserved. Better Homes and Gardens® Real Estate is a registered trademark owned by Meredith Operations Corporation, licensed to Better Homes and Gardens Real Estate LLC and used with permission. Better Homes and Gardens Real Estate LLC fully supports the principles of the Fair Housing Act and the Equal Opportunity Act. Listing information is deemed reliable but is not guaranteed accurate.
Each office is independently owned and operated.
Any services or products provided by third parties are not provided by, affiliated with or related to Better Homes and Gardens Real Estate LLC, or its affiliated companies.