
9831 Bayline Cir, Owings Mills, MD 21117
Local realty services provided by:Better Homes and Gardens Real Estate Premier
9831 Bayline Cir,Owings Mills, MD 21117
$370,000
- 3 Beds
- 4 Baths
- - sq. ft.
- Townhouse
- Sold
Listed by: sheri michele collins
Office: northrop realty
MLS#:MDBC2167064
Source:BRIGHTMLS
Sorry, we are unable to map this address
Price summary
- Price:$370,000
- Monthly HOA dues:$64
About this home
FIRST OFFER IN HAND - OFFER DEADLINE MONDAY 7/13/26 BY 12 NOON. PLEASE INFORM LISTING AGENT WHEN SUBMITTING.
Welcome to this beautifully maintained end-of-group townhome, where stylish updates, light-filled interiors, and an open-concept floor plan create the perfect setting for modern living. Sunlight pours through the home, highlighting luxury vinyl plank flooring and a soft, neutral color palette that flows seamlessly throughout. The inviting living room, accented by elegant crown molding, offers a warm and welcoming space for everyday living and effortless entertaining. The heart of the home is the spacious kitchen, thoughtfully designed with stainless steel appliances, upgraded countertops, a decorative tile backsplash, abundant cabinetry, a pantry, and a generous dining area. Sliding glass doors open to the upper deck, creating a seamless indoor-outdoor flow that is perfect for dining or entertaining guests. A conveniently located powder room completes the main level. Upstairs, the expansive primary suite provides a peaceful retreat with soaring cathedral ceilings, a walk-in closet, and a private en-suite bath featuring a soaking tub and separate shower. Two additional bedrooms and a full hall bath complete the upper level. The finished walkout lower level offers exceptional additional living space centered around a cozy fireplace, making it ideal for a family room, recreation area, media room, or home office. This level also features a second powder room, a dedicated laundry room, and direct access to the lower deck and backyard. Outdoor living is equally impressive with two levels of entertaining space, including an upper deck overlooking the backyard and a spacious lower deck, perfect for grilling, relaxing, or gathering with family and friends. Two assigned parking spaces provide added everyday convenience. Ideally located in the heart of Owings Mills, this home is just minutes from shopping, dining, parks, and major commuter routes, offering the perfect blend of style, comfort, and convenience....
Contact an agent
Home facts
- Year built:2000
- Subdivision & Development:OWINGS MILLS
- Listing ID #:MDBC2167064
- Added:51 day(s) ago
- Updated:August 22, 2026 at 06:05 AM
Rooms and interior
- Bedrooms:3
- Total bathrooms:4
- Full bathrooms:2
- Half bathrooms:2
- Flooring:Carpet, Luxury Vinyl Plank
- Dining Description:Dining Area, Dining Room
- Bathrooms Description:Primary Bath(s)
- Kitchen Description:Breakfast Area, Built-In Microwave, Carpet, Crown Moldings, Dishwasher, Disposal, Exhaust Fan, Icemaker, Kitchen - Eat-In, Kitchen - Table Space, Microwave, Oven - Self Cleaning, Oven/Range - Electric, Pantry, Refrigerator, Stainless Steel Appliances, Stove, Upgraded Countertops, Water Heater
- Bedroom Description:Carpet, Primary Bedroom, Walk In Closet(s)
- Basement:Yes
- Basement Description:Connecting Stairway, Daylight, Full, Fully Finished, Heated, Improved, Interior Access, Outside Entrance, Rear Entrance, Space For Rooms, Walkout Level, Windows
Heating and cooling
- Cooling:Ceiling Fan(s), Central A/C
- Heating:Central, Forced Air, Natural Gas
Structure and exterior
- Roof:Shingle
- Year built:2000
- Lot Features:Front Yard, Landscaping, Rear Yard, SideYard(s)
- Architectural Style:Colonial
- Construction Materials:Vinyl Siding
- Exterior Features:Deck(s), Exterior Lighting, Flood Lights, Porch(es), Sidewalks
- Foundation Description:Slab
- Levels:3 Story
Schools
- High school:NEW TOWN
- Middle school:DEER PARK
- Elementary school:NEW TOWN
Utilities
- Water:Public
- Sewer:Public Sewer
Finances and disclosures
- Price:$370,000
- Tax amount:$4,026 (2025)
Features and amenities
- Laundry features:Dryer, Has Laundry, Laundry, Washer
- Amenities:Attic, Carpet, Ceiling Fan(s), Crown Moldings, Double Pane Windows, Insulated Windows, Main Entrance Lock, Smoke Detector
Parking
- Parking description:Assigned, Parking Lot
New listings near 9831 Bayline Cir
- Coming Soon
 $315,000Coming Soon2 beds 3 baths1,940 sq. ft.
9800 Bayline Cir, OWINGS MILLS, MD 21117
MLS# MDBC2173450Listed by: NEXT STEP REALTY - Coming SoonOpen Sat, 11:30am to 1:30pm
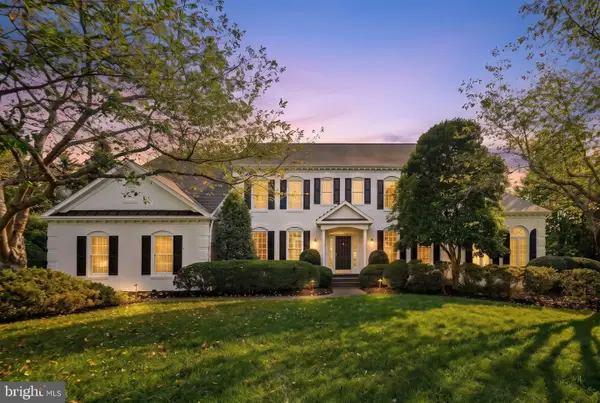 $1,585,000Coming Soon6 beds 6 baths5,424 sq. ft.
1679 Bullock Cir, OWINGS MILLS, MD 21117
MLS# MDBC2172966Listed by: HUBBLE BISBEE CHRISTIE'S INTERNATIONAL REAL ESTATE - Coming Soon
 $390,000Coming Soon3 beds 3 baths2,400 sq. ft.
9346-b Esplanade Ct #9346b, OWINGS MILLS, MD 21117
MLS# MDBC2170616Listed by: LONG & FOSTER REAL ESTATE, INC. - Coming Soon
 $400,000Coming Soon3 beds 3 baths1,960 sq. ft.
4515 Hidden Stream Ct, OWINGS MILLS, MD 21117
MLS# MDBC2172652Listed by: NEXT STEP REALTY - Coming Soon
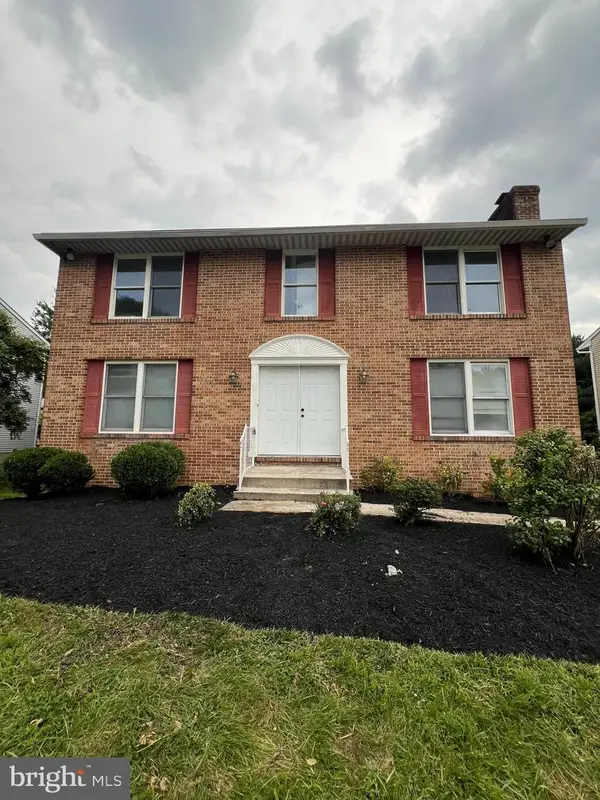 $550,000Coming Soon4 beds 4 baths2,668 sq. ft.
5 Dandelion Ct, OWINGS MILLS, MD 21117
MLS# MDBC2171072Listed by: EXP REALTY, LLC - Coming Soon
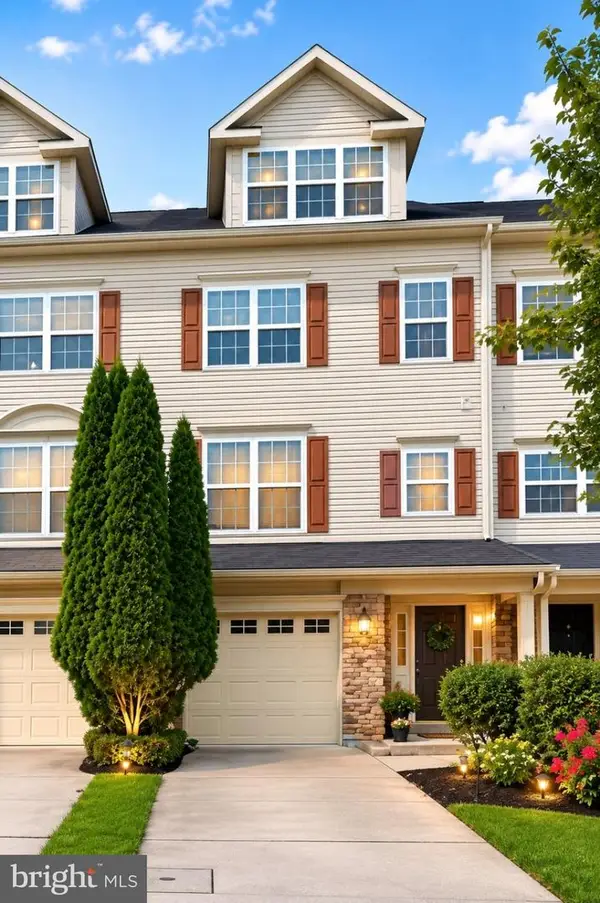 $459,900Coming Soon3 beds 3 baths3,600 sq. ft.
9160 Marlove Oaks Ln, OWINGS MILLS, MD 21117
MLS# MDBC2171820Listed by: KELLER WILLIAMS GATEWAY LLC - Coming Soon
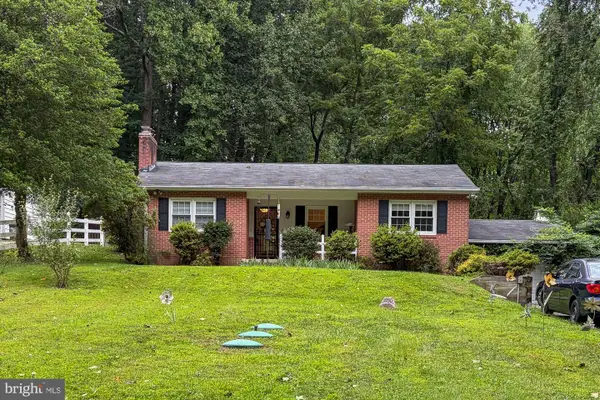 $530,000Coming Soon3 beds 2 baths2,352 sq. ft.
11958 Park Heights Ave, OWINGS MILLS, MD 21117
MLS# MDBC2171598Listed by: BERKSHIRE HATHAWAY HOMESERVICES HOMESALE REALTY - Coming SoonOpen Sat, 12 to 2pm
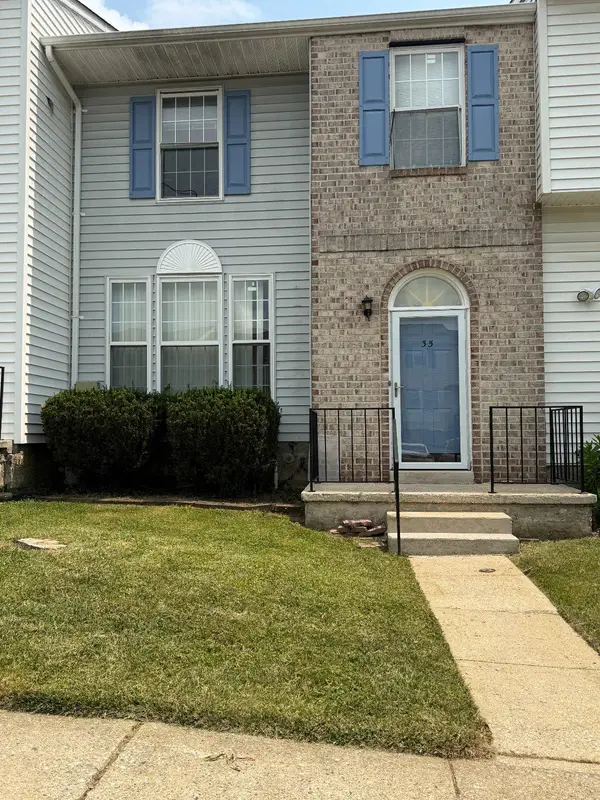 $315,000Coming Soon3 beds 3 baths1,892 sq. ft.
35 Blue Sky Dr, OWINGS MILLS, MD 21117
MLS# MDBC2171230Listed by: SAMSON PROPERTIES - Coming Soon
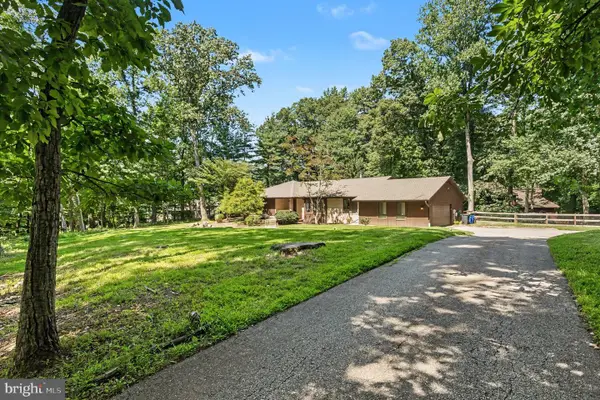 $699,900Coming Soon4 beds 3 baths3,258 sq. ft.
2306 Caves Rd, OWINGS MILLS, MD 21117
MLS# MDBC2169416Listed by: EXP REALTY, LLC - New
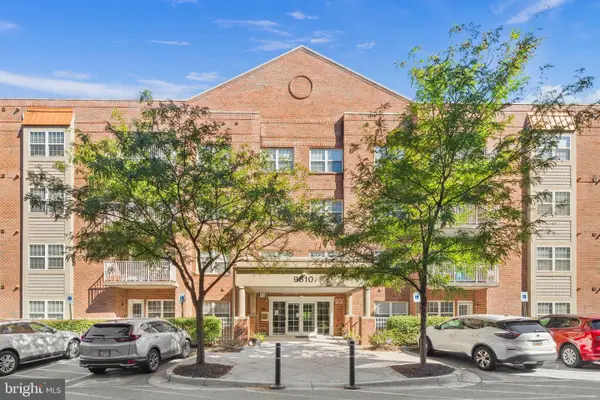 $340,000Active2 beds 2 baths1,880 sq. ft.
9510 Coyle Rd #403, OWINGS MILLS, MD 21117
MLS# MDBC2173172Listed by: REDFIN CORP


Protect your home and budget from life's surprises with an Assurant Home Warranty, backed by a partner that supports you through every step of homeownership. Explore Plans.
© 2026 Better Homes and Gardens Real Estate LLC. An Anywhere Real Estate company. All rights reserved. Better Homes and Gardens® Real Estate is a registered trademark owned by Meredith Operations Corporation, licensed to Better Homes and Gardens Real Estate LLC and used with permission. Better Homes and Gardens Real Estate LLC fully supports the principles of the Fair Housing Act and the Equal Opportunity Act. Listing information is deemed reliable but is not guaranteed accurate.
Each office is independently owned and operated.
Any services or products provided by third parties are not provided by, affiliated with or related to Better Homes and Gardens Real Estate LLC, or its affiliated companies.