
11117 Hidden Trail Dr, Owings Mills, MD 21117
Local realty services provided by:Better Homes and Gardens Real Estate Community Realty
11117 Hidden Trail Dr,Owings Mills, MD 21117
$833,500
- 5 Beds
- 4 Baths
- - sq. ft.
- Single family
- Sold
Listed by: jory frankle, samuel p bruck
Office: northrop realty
MLS#:MDBC2171512
Source:BRIGHTMLS
Sorry, we are unable to map this address
Price summary
- Price:$833,500
About this home
Introducing this exceptional, fully remodeled contemporary home nestled on over an acre of wooded privacy in the sought-after Valley Heights neighborhood. Featuring five bedrooms and three and a half bathrooms across three beautifully finished levels, this home offers a perfect blend of style, space, and comfort. Step inside to an abundance of natural light, a neutral color palette, rich hardwood flooring, and thoughtful details throughout. The inviting foyer opens to a stunning front living room with a two-story vaulted ceiling and oversized windows. A formal dining room provides an ideal setting for entertaining, while the breakfast nook offers a casual space for everyday meals. The gourmet kitchen is a true showpiece, complete with stainless steel appliances, quartz countertops, a stylish backsplash, soft-close cabinets, a large island, breakfast bar, and a walk-in pantry. The adjoining family room is perfect for relaxing, centered around a cozy wood-burning fireplace with a dramatic floor-to-ceiling stacked stone surround and built-ins. A half bathroom, laundry room, and access to the two-car garage finish the main level. Upstairs, the primary bedroom suite serves as a private retreat, featuring a soaring vaulted ceiling, an electric fireplace, and a walk-in closet. The luxurious en-suite bathroom includes a vaulted ceiling with a skylight, walk-in shower, dual-sink vanity, linen closet, and a separate water closet. Two additional bedrooms and a full hall bathroom complete the upper level. Downstairs, the fully-finished walk-out lower level expands the living space with a recreation room and wet bar. This level also includes the fourth and fifth bedrooms, an additional full bathroom, and a versatile bonus room ideal for a home gym, office, or playroom. Outdoors, enjoy a peaceful, tree-lined setting in the fully fenced backyard. Completely updated throughout, this remarkable home truly has it all....
Contact an agent
Home facts
- Year built:1984
- Subdivision & Development:VALLEY HEIGHTS
- Listing ID #:MDBC2171512
- Added:41 day(s) ago
- Updated:September 15, 2026 at 10:36 AM
Rooms and interior
- Bedrooms:5
- Total bathrooms:4
- Full bathrooms:3
- Half bathrooms:1
- Flooring:Carpet, Ceramic Tile, Hardwood
- Dining Description:Dining Area, Dining Room, Formal/Separate Dining Room
- Bathrooms Description:Full Bath, Half Bath, Primary Bath(s), Primary Bathroom
- Kitchen Description:Breakfast Area, Built-In Microwave, Built-Ins, Carpet, Dishwasher, Disposal, Energy Efficient Appliances, Exhaust Fan, Extra Refrigerator/Freezer, Icemaker, Kitchen - Eat-In, Kitchen - Gourmet, Kitchen - Island, Oven - Wall, Oven/Range - Electric, Pantry, Range Hood, Recessed Lighting, Refrigerator, Stainless Steel Appliances, Upgraded Countertops, Water Dispenser, Water Heater, Wet/Dry Bar
- Bedroom Description:Carpet, Primary Bedroom, Walk In Closet(s)
- Basement:Yes
- Basement Description:Connecting Stairway, Full, Fully Finished, Heated, Improved, Interior Access, Outside Entrance, Rear Entrance, Walkout Stairs, Windows
Heating and cooling
- Cooling:Central A/C
- Heating:Electric, Heat Pump(s)
Structure and exterior
- Roof:Shingle
- Year built:1984
- Lot Features:Backs to Trees, Front Yard, Landscaping, No Thru Street, Partly Wooded, Rear Yard, SideYard(s), Trees/Wooded
- Architectural Style:Contemporary
- Construction Materials:Stone, Vinyl Siding
- Exterior Features:Exterior Lighting, Gutter System, Patio(s)
- Foundation Description:Permanent
- Levels:3 Story
Utilities
- Water:Private, Well
- Sewer:Private Septic Tank, Septic Exists
Finances and disclosures
- Price:$833,500
- Tax amount:$5,408 (2025)
Features and amenities
- Laundry features:Hookup, Laundry, Washer/Dryer Hookups Only
- Amenities:Bar, Built-Ins, Carpet, Ceiling Fan(s), Double Pane Windows, Insulated Windows, Recessed Lighting, Replacement Windows, Skylight(s), Sliding Windows, Transom Windows, Water Treat System, Wet/Dry Bar
Parking
- Parking description:Asphalt Driveway, Attached Garage, Garage - Side Entry, Garage Door Opener, Inside Access
- Garage:Yes
- Garage spaces:2
New listings near 11117 Hidden Trail Dr
- Coming Soon
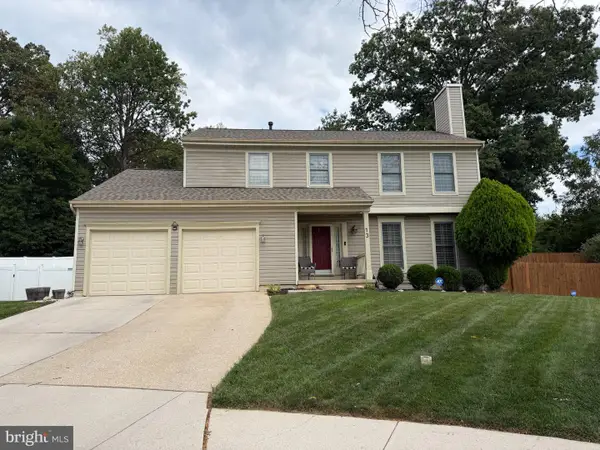 $550,000Coming Soon4 beds 4 baths3,123 sq. ft.
13 Sara Ct, OWINGS MILLS, MD 21117
MLS# MDBC2175886Listed by: EXP REALTY, LLC - Coming Soon
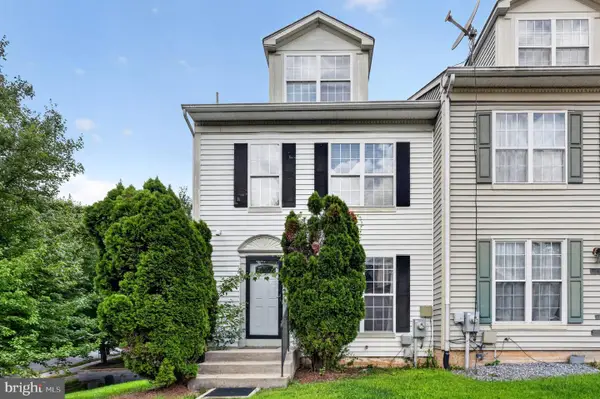 $389,990Coming Soon4 beds 3 baths2,052 sq. ft.
9740 Bon Haven Ln, OWINGS MILLS, MD 21117
MLS# MDBC2175858Listed by: FAIRFAX REALTY SELECT - Coming Soon
 $535,000Coming Soon4 beds 3 baths2,700 sq. ft.
211 Delight Rd, REISTERSTOWN, MD 21136
MLS# MDBC2175794Listed by: KELLER WILLIAMS LEGACY - Coming Soon
 $429,000Coming Soon3 beds 4 baths2,260 sq. ft.
9411 Georgian Way, OWINGS MILLS, MD 21117
MLS# MDBC2175298Listed by: NORTHROP REALTY - Coming Soon
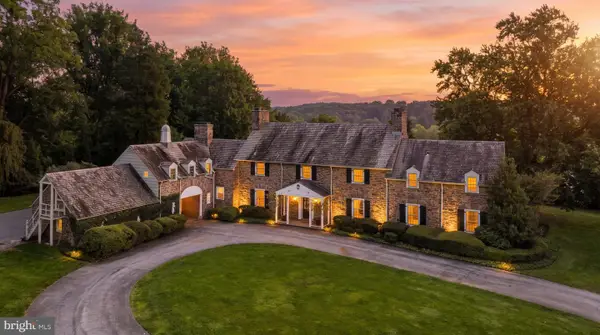 $2,900,000Coming Soon7 beds 6 baths6,794 sq. ft.
211 Golf Course Rd, OWINGS MILLS, MD 21117
MLS# MDBC2173658Listed by: CUMMINGS & CO. REALTORS - Coming Soon
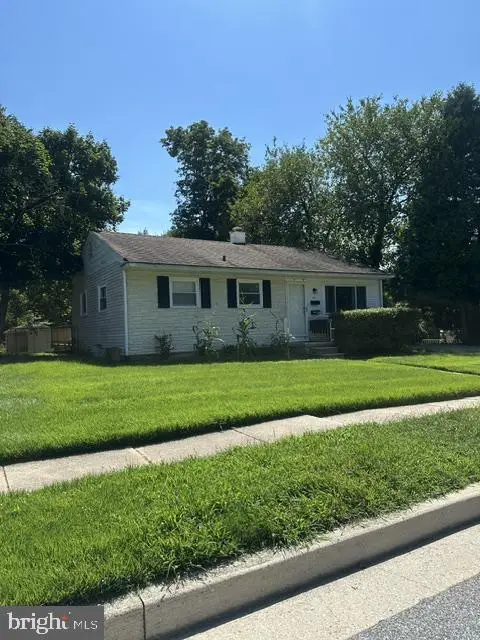 $395,000Coming Soon4 beds 2 baths1,525 sq. ft.
141 Cedarmere Rd, OWINGS MILLS, MD 21117
MLS# MDBC2175102Listed by: RE/MAX EXECUTIVE - Coming Soon
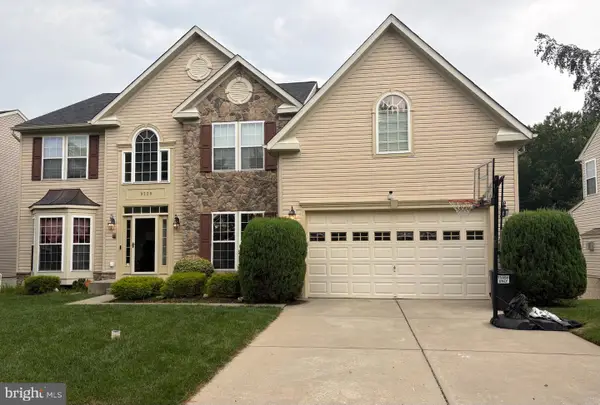 $725,000Coming Soon4 beds 4 baths4,961 sq. ft.
9220 Amber Oaks Way, OWINGS MILLS, MD 21117
MLS# MDBC2173334Listed by: KELLER WILLIAMS LUCIDO AGENCY - Coming Soon
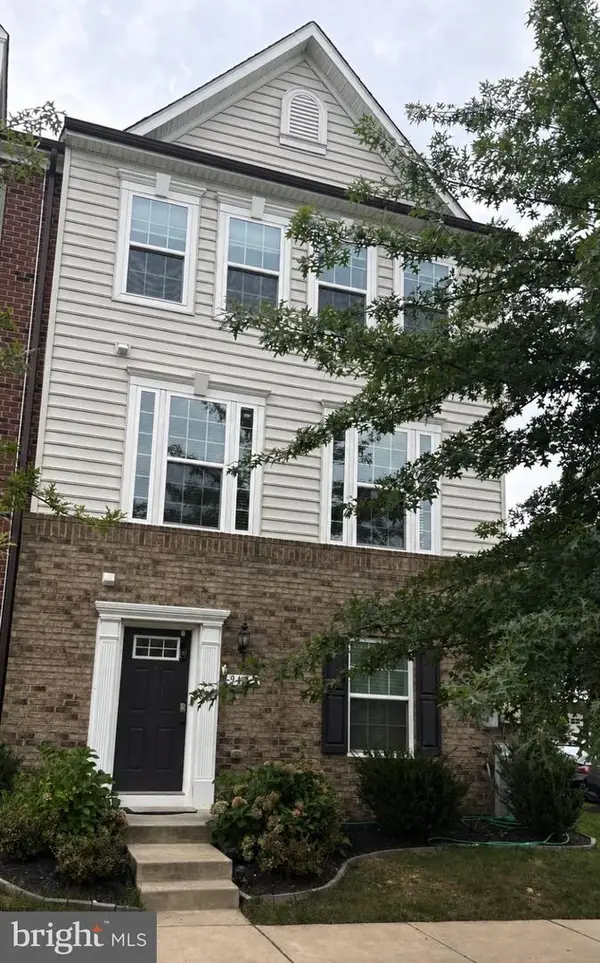 $500,000Coming Soon4 beds 5 baths2,332 sq. ft.
9473 Virginia Jane Way, OWINGS MILLS, MD 21117
MLS# MDBC2174650Listed by: KELLER WILLIAMS LUCIDO AGENCY - Coming Soon
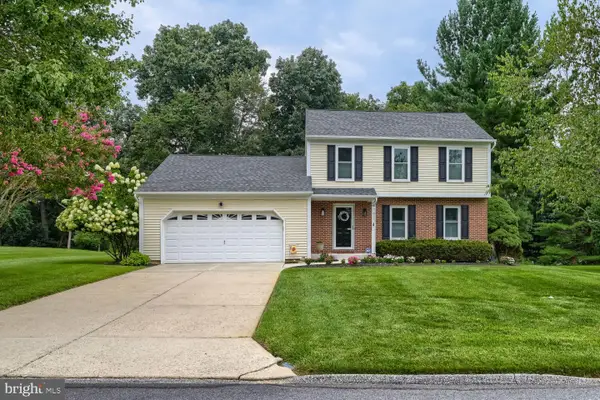 $529,900Coming Soon3 beds 3 baths1,946 sq. ft.
12203 Long Lake Dr, OWINGS MILLS, MD 21117
MLS# MDBC2174802Listed by: MONUMENT SOTHEBY'S INTERNATIONAL REALTY - Coming Soon
 $400,000Coming Soon3 beds 3 baths1,960 sq. ft.
4515 Hidden Stream Ct, OWINGS MILLS, MD 21117
MLS# MDBC2172652Listed by: NEXT STEP REALTY


Protect your home and budget from life's surprises with an Assurant Home Warranty, backed by a partner that supports you through every step of homeownership. Explore Plans.
© 2026 Better Homes and Gardens Real Estate LLC. An Anywhere Real Estate company. All rights reserved. Better Homes and Gardens® Real Estate is a registered trademark owned by Meredith Operations Corporation, licensed to Better Homes and Gardens Real Estate LLC and used with permission. Better Homes and Gardens Real Estate LLC fully supports the principles of the Fair Housing Act and the Equal Opportunity Act. Listing information is deemed reliable but is not guaranteed accurate.
Each office is independently owned and operated.
Any services or products provided by third parties are not provided by, affiliated with or related to Better Homes and Gardens Real Estate LLC, or its affiliated companies.