
13 Sara Ct, Owings Mills, MD 21117
Local realty services provided by:Better Homes and Gardens Real Estate Reserve
13 Sara Ct,Owings Mills, MD 21117
$550,000
- 4 Beds
- 4 Baths
- 3,123 sq. ft.
- Single family
- Coming Soon
Listed by: michael j schiff, hillary lestat balogh
Office: exp realty, llc.
MLS#:MDBC2175886
Source:BRIGHTMLS
Price summary
- Price:$550,000
- Price per sq. ft.:$176.11
About this home
Welcome to this spacious 4-bedroom, 3.5-bath Colonial in the Sarawoods community, offering approximately 3,098 total square feet of living space across three finished levels. Completely renovated in 2019 and thoughtfully updated since, this home combines generous living spaces with a backyard made for entertaining. The main level features an updated kitchen with dark cabinetry, stainless steel appliances, stone-look countertops, tile backsplash, and a center island with pendant lighting. The inviting living area is anchored by a striking floor-to-ceiling stone accent wall with a fireplace and mounted TV, creating a comfortable gathering space. A powder room on this level adds extra convenience. Upstairs, you’ll find four bedrooms, including a spacious primary suite, along with updated bathrooms. The finished lower level adds flexible living space, perfect for a recreation room, home theater, gym, office, or guest space, plus a full bathroom. Outside is where this home really shines. The fenced 0.20-acre lot features a large deck surrounding an in-ground pool, approximately three years old, creating your own private retreat for summer entertaining, relaxing, and outdoor dining. A 2-car garage provides additional parking and storage. Major improvements include a 2019 HVAC system, roof replaced in 2025, and water heater replaced in 2025. With approximately 2,082 square feet above grade, a fully finished basement, 3.5 bathrooms, abundant living space, and a backyard pool, this Colonial home has plenty to offer inside and out. Ideally located just minutes from I-795, Foundry Row, Wegmans, Costco, Mill Station and Metro Centre, offering an abundance of shopping, dining and everyday conveniences right at your fingertips....
Contact an agent
Home facts
- Year built:1993
- Subdivision & Development:SARAWOODS
- Listing ID #:MDBC2175886
- Updated:September 15, 2026 at 03:39 AM
Rooms and interior
- Bedrooms:4
- Total bathrooms:4
- Full bathrooms:3
- Half bathrooms:1
- Flooring:Carpet, Ceramic Tile, Luxury Vinyl Plank
- Dining Description:Combination Dining/Living, Combination Kitchen/Dining, Dining Area
- Bathrooms Description:Primary Bath(s)
- Kitchen Description:Built-In Microwave, Combination Kitchen/Living, Dishwasher, Kitchen - Eat-In, Kitchen - Island, Kitchen - Table Space, Oven/Range - Gas, Refrigerator, Stainless Steel Appliances, Upgraded Countertops, Water Heater
- Basement:Yes
- Basement Description:Full, Fully Finished, Interior Access, Windows
- Living area:3,123 sq. ft.
Heating and cooling
- Cooling:Central A/C
- Heating:Forced Air, Natural Gas
Structure and exterior
- Year built:1993
- Building area:3,123 sq. ft.
- Lot area:0.2 Acres
- Architectural Style:Colonial
- Construction Materials:Aluminum Siding
- Exterior Features:Deck(s)
- Foundation Description:Concrete Perimeter
- Levels:2 Stories
Utilities
- Water:Public
- Sewer:Public Sewer
Finances and disclosures
- Price:$550,000
- Price per sq. ft.:$176.11
- Tax amount:$4,171 (2017)
Features and amenities
- Laundry features:Dryer, Has Laundry, Washer
- Amenities:Ceiling Fan(s)
- Pool features:Above Ground
Parking
- Parking description:Attached Garage, Concrete Driveway, Garage - Front Entry, Inside Access
- Garage:Yes
- Garage spaces:2
New listings near 13 Sara Ct
- Coming Soon
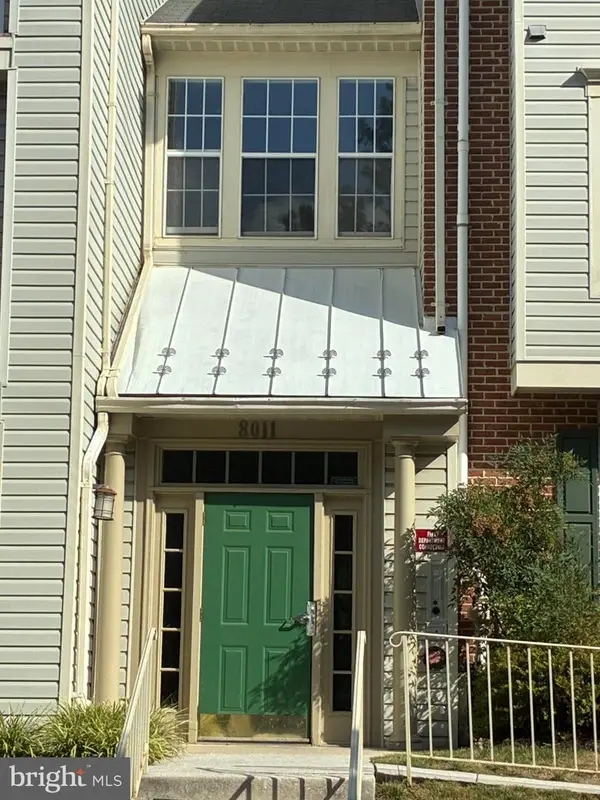 $210,000Coming Soon2 beds 2 baths1,324 sq. ft.
8011 Township Township Dr #202, OWINGS MILLS, MD 21117
MLS# MDBC2175450Listed by: RE/MAX REALTY GROUP - Coming Soon
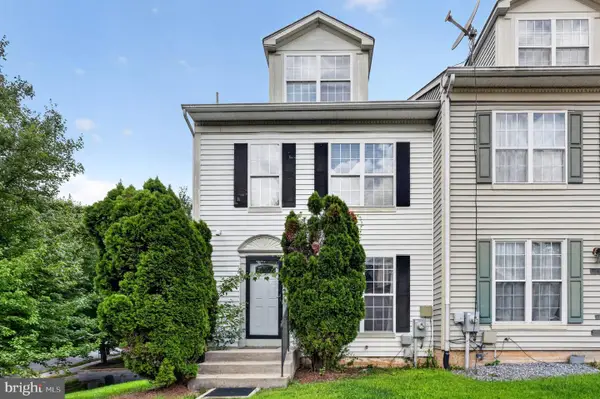 $389,990Coming Soon4 beds 3 baths2,052 sq. ft.
9740 Bon Haven Ln, OWINGS MILLS, MD 21117
MLS# MDBC2175858Listed by: FAIRFAX REALTY SELECT - Coming Soon
 $535,000Coming Soon4 beds 3 baths2,700 sq. ft.
211 Delight Rd, REISTERSTOWN, MD 21136
MLS# MDBC2175794Listed by: KELLER WILLIAMS LEGACY - Coming Soon
 $429,000Coming Soon3 beds 4 baths2,260 sq. ft.
9411 Georgian Way, OWINGS MILLS, MD 21117
MLS# MDBC2175298Listed by: NORTHROP REALTY - Coming Soon
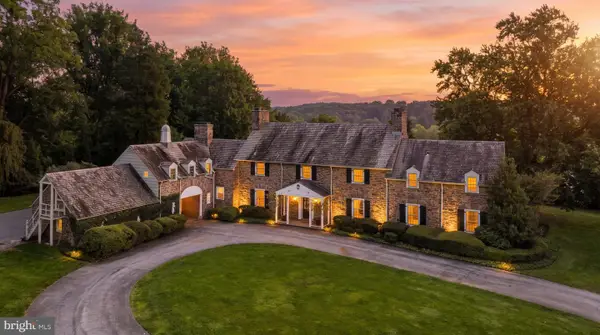 $2,900,000Coming Soon7 beds 6 baths6,794 sq. ft.
211 Golf Course Rd, OWINGS MILLS, MD 21117
MLS# MDBC2173658Listed by: CUMMINGS & CO. REALTORS - Coming Soon
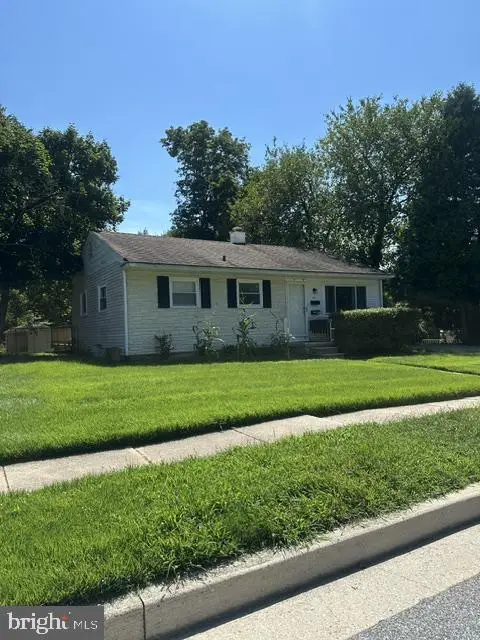 $395,000Coming Soon4 beds 2 baths1,525 sq. ft.
141 Cedarmere Rd, OWINGS MILLS, MD 21117
MLS# MDBC2175102Listed by: RE/MAX EXECUTIVE - Coming Soon
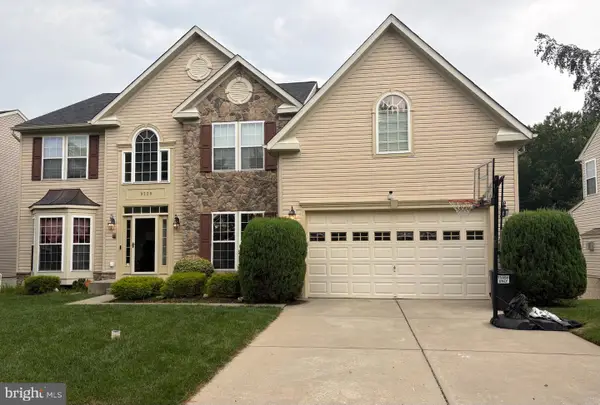 $725,000Coming Soon4 beds 4 baths4,961 sq. ft.
9220 Amber Oaks Way, OWINGS MILLS, MD 21117
MLS# MDBC2173334Listed by: KELLER WILLIAMS LUCIDO AGENCY - Coming Soon
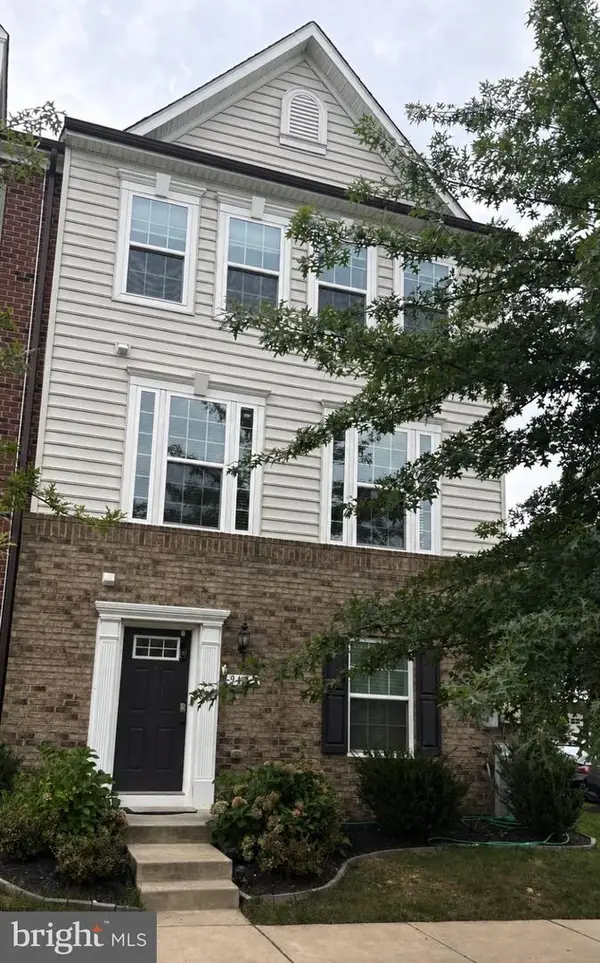 $500,000Coming Soon4 beds 5 baths2,332 sq. ft.
9473 Virginia Jane Way, OWINGS MILLS, MD 21117
MLS# MDBC2174650Listed by: KELLER WILLIAMS LUCIDO AGENCY - Coming Soon
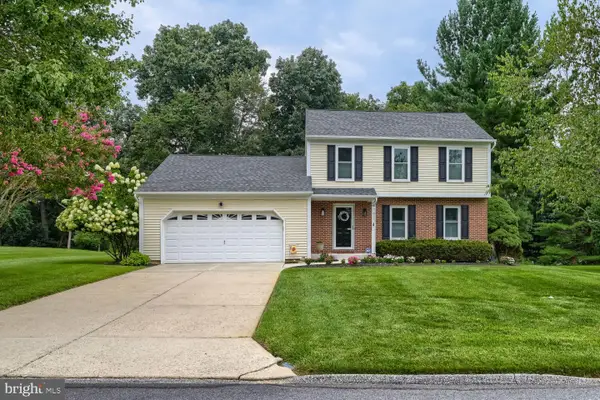 $529,900Coming Soon3 beds 3 baths1,946 sq. ft.
12203 Long Lake Dr, OWINGS MILLS, MD 21117
MLS# MDBC2174802Listed by: MONUMENT SOTHEBY'S INTERNATIONAL REALTY


Protect your home and budget from life's surprises with an Assurant Home Warranty, backed by a partner that supports you through every step of homeownership. Explore Plans.
© 2026 Better Homes and Gardens Real Estate LLC. An Anywhere Real Estate company. All rights reserved. Better Homes and Gardens® Real Estate is a registered trademark owned by Meredith Operations Corporation, licensed to Better Homes and Gardens Real Estate LLC and used with permission. Better Homes and Gardens Real Estate LLC fully supports the principles of the Fair Housing Act and the Equal Opportunity Act. Listing information is deemed reliable but is not guaranteed accurate.
Each office is independently owned and operated.
Any services or products provided by third parties are not provided by, affiliated with or related to Better Homes and Gardens Real Estate LLC, or its affiliated companies.