
3613 King David Way, Owings Mills, MD 21117
Local realty services provided by:Better Homes and Gardens Real Estate Cassidon Realty
3613 King David Way,Owings Mills, MD 21117
$875,000
- 5 Beds
- 4 Baths
- 3,695 sq. ft.
- Single family
- Coming Soon
Listed by: victoria northrop
Office: northrop realty
MLS#:MDBC2170544
Source:BRIGHTMLS
Price summary
- Price:$875,000
- Price per sq. ft.:$236.81
- Monthly HOA dues:$75
About this home
Coming Soon! Nestled in the prestigious Walnut Reserve, this exquisite Colonial-style residence, built in 2022, redefines luxury living. Spanning an impressive 3,695 square feet, this meticulously crafted home boasts five spacious bedrooms and three and a half elegantly appointed bathrooms, offering an abundance of space for both relaxation and entertainment. Step inside to discover a harmonious blend of modern sophistication and timeless charm. The fully finished basement presents endless possibilities, whether it be a private home theater, a state-of-the-art gym, or a vibrant playroom. The heart of the home is a gourmet kitchen, perfect for culinary enthusiasts, featuring high-end appliances and ample counter space, seamlessly flowing into the inviting living areas. The exterior, adorned with durable vinyl siding, complements the lush 0.22-acre lot, providing a serene backdrop for outdoor gatherings. An attached front-entry garage offers convenience and style, ensuring your vehicles are always protected. Experience the exclusive lifestyle that Walnut Reserve has to offer, with its tranquil surroundings and proximity to upscale amenities. This residence is not just a home; it's a sanctuary where luxury meets comfort, inviting you to create cherished memories for years to come. Don't miss the opportunity to make this stunning property your own and elevate your living experience to new heights....
Contact an agent
Home facts
- Year built:2022
- Subdivision & Development:WALNUT RESERVE
- Listing ID #:MDBC2170544
- Updated:September 25, 2026 at 10:40 AM
Rooms and interior
- Bedrooms:5
- Total bathrooms:4
- Full bathrooms:3
- Half bathrooms:1
- Basement:Yes
- Basement Description:Fully Finished
- Living area:3,695 sq. ft.
Heating and cooling
- Cooling:Central A/C
- Heating:Forced Air, Natural Gas
Structure and exterior
- Year built:2022
- Building area:3,695 sq. ft.
- Lot area:0.22 Acres
- Architectural Style:Colonial
- Construction Materials:Vinyl Siding
- Levels:3 Story
Utilities
- Water:Public
- Sewer:Public Sewer
Finances and disclosures
- Price:$875,000
- Price per sq. ft.:$236.81
- Tax amount:$7,402 (2025)
Parking
- Parking description:Attached Garage, Garage - Front Entry
- Garage:Yes
- Garage spaces:2
New listings near 3613 King David Way
- Coming Soon
 $315,000Coming Soon3 beds 3 baths1,636 sq. ft.
960 Joshua Tree Ct, OWINGS MILLS, MD 21117
MLS# MDBC2176892Listed by: SAMSON PROPERTIES - Coming Soon
 $237,000Coming Soon2 beds 2 baths1,105 sq. ft.
4890 Shellbark Rd #4890, OWINGS MILLS, MD 21117
MLS# MDBC2176090Listed by: EXECUHOME REALTY - Coming Soon
 $244,900Coming Soon3 beds 3 baths1,962 sq. ft.
8907 Stone Creek Pl #301, BALTIMORE, MD 21208
MLS# MDBC2174562Listed by: CORNER HOUSE REALTY - Coming Soon
 $230,000Coming Soon2 beds 2 baths1,130 sq. ft.
5628 Triplett Rd #5628, OWINGS MILLS, MD 21117
MLS# MDBC2176012Listed by: ALLFIRST REALTY, INC. - Coming Soon
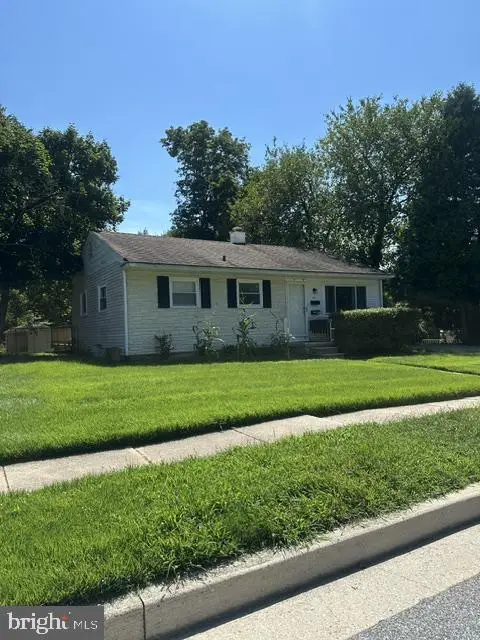 $395,000Coming Soon4 beds 2 baths1,525 sq. ft.
141 Cedarmere Rd, OWINGS MILLS, MD 21117
MLS# MDBC2175102Listed by: RE/MAX EXECUTIVE - Coming Soon
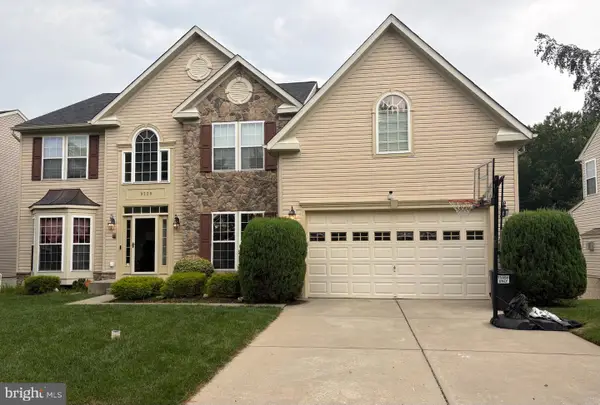 $725,000Coming Soon4 beds 4 baths4,961 sq. ft.
9220 Amber Oaks Way, OWINGS MILLS, MD 21117
MLS# MDBC2173334Listed by: KELLER WILLIAMS LUCIDO AGENCY - Coming Soon
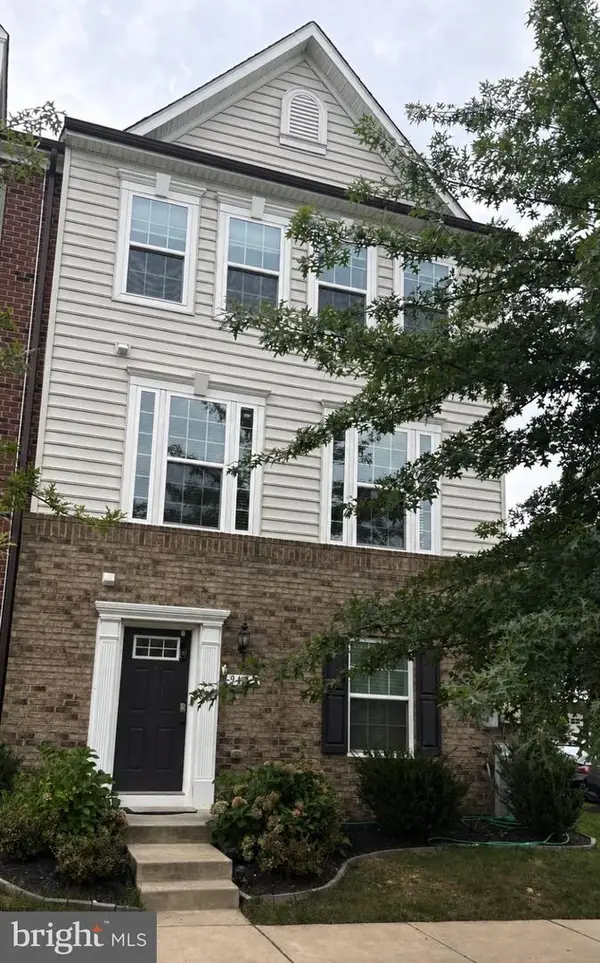 $500,000Coming Soon4 beds 5 baths2,332 sq. ft.
9473 Virginia Jane Way, OWINGS MILLS, MD 21117
MLS# MDBC2174650Listed by: KELLER WILLIAMS LUCIDO AGENCY - Coming Soon
 $400,000Coming Soon3 beds 3 baths1,960 sq. ft.
4515 Hidden Stream Ct, OWINGS MILLS, MD 21117
MLS# MDBC2172652Listed by: NEXT STEP REALTY - Coming Soon
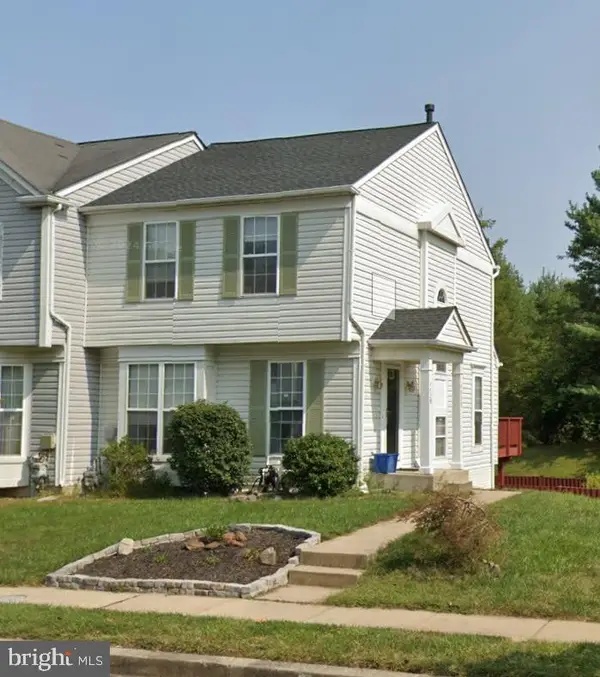 $369,900Coming Soon3 beds 4 baths1,676 sq. ft.
4429 Kentford Rd, OWINGS MILLS, MD 21117
MLS# MDBC2170822Listed by: RE/MAX ADVANTAGE REALTY


Protect your home and budget from life's surprises with an Assurant Home Warranty, backed by a partner that supports you through every step of homeownership. Explore Plans.
© 2026 Better Homes and Gardens Real Estate LLC. An Anywhere Real Estate company. All rights reserved. Better Homes and Gardens® Real Estate is a registered trademark owned by Meredith Operations Corporation, licensed to Better Homes and Gardens Real Estate LLC and used with permission. Better Homes and Gardens Real Estate LLC fully supports the principles of the Fair Housing Act and the Equal Opportunity Act. Listing information is deemed reliable but is not guaranteed accurate.
Each office is independently owned and operated.
Any services or products provided by third parties are not provided by, affiliated with or related to Better Homes and Gardens Real Estate LLC, or its affiliated companies.