
960 Joshua Tree Ct, Owings Mills, MD 21117
Local realty services provided by:Better Homes and Gardens Real Estate Realty Connect
960 Joshua Tree Ct,Owings Mills, MD 21117
$315,000
- 3 Beds
- 3 Baths
- 1,636 sq. ft.
- Townhouse
- Coming Soon
Upcoming open houses
- Sat, Oct 0312:00 pm - 02:00 pm
Listed by: jazmin sorgho
Office: samson properties
MLS#:MDBC2176892
Source:BRIGHTMLS
Price summary
- Price:$315,000
- Price per sq. ft.:$192.54
- Monthly HOA dues:$21
About this home
Welcome to 960 Joshua Tree Court, a spacious three-level townhome offering comfortable living, flexible spaces, and room to make your own. The main level features a bright dining area overlooking a step-down living room, creating an open and connected feel while still giving each area its own definition. The kitchen offers space for a café table, creating a convenient spot for casual dining. From the living room, step outside to the covered deck, an inviting setting for relaxing, entertaining, or enjoying the outdoors.
Upstairs, the primary bedroom features an en suite bath, along with two additional bedrooms and a full hall bath. The finished lower level provides even more living space, complete with a half bath, laundry area with washer and dryer, and outdoor access. This flexible level offers plenty of possibilities for a recreation room, home office, workout area, or additional gathering space.
Outdoor living continues with a rear patio and fenced backyard area, providing additional space to relax and enjoy the outdoors. Most indoor and outdoor furnishings currently at the property are included with the sale, with select exclusions.
Located in an established Owings Mills community, the property offers a functional layout across three finished levels. Conveniently located near shopping, restaurants, schools, and major commuter routes, 960 Joshua Tree Court offers comfort, functionality, and convenience. Do not miss your opportunity to make it yours!...
Contact an agent
Home facts
- Year built:1995
- Subdivision & Development:OWINGS RIDGE
- Listing ID #:MDBC2176892
- Updated:September 26, 2026 at 01:37 AM
Rooms and interior
- Bedrooms:3
- Total bathrooms:3
- Full bathrooms:2
- Half bathrooms:1
- Bathrooms Description:Primary Bath(s)
- Kitchen Description:Breakfast Area, Dishwasher, Microwave, Oven/Range - Electric, Refrigerator
- Basement:Yes
- Basement Description:Fully Finished, Walkout Level
- Living area:1,636 sq. ft.
Heating and cooling
- Cooling:Central A/C
- Heating:Electric, Heat Pump(s)
Structure and exterior
- Year built:1995
- Building area:1,636 sq. ft.
- Lot area:0.03 Acres
- Architectural Style:Colonial
- Construction Materials:Brick Front, Vinyl Siding
- Exterior Features:Deck(s), Patio(s)
- Foundation Description:Concrete Perimeter
- Levels:3 Story
Utilities
- Water:Public
- Sewer:Public Sewer
Finances and disclosures
- Price:$315,000
- Price per sq. ft.:$192.54
- Tax amount:$3,030 (2026)
Features and amenities
- Laundry features:Dryer, Washer
- Amenities:Ceiling Fan(s), Window Treatments
Parking
- Parking description:Parking Lot, Unassigned
New listings near 960 Joshua Tree Ct
- Coming Soon
 $780,000Coming Soon5 beds 4 baths3,607 sq. ft.
77 Beecham Ct, OWINGS MILLS, MD 21117
MLS# MDBC2176578Listed by: MONUMENT SOTHEBY'S INTERNATIONAL REALTY - Coming Soon
 $315,000Coming Soon3 beds 2 baths1,428 sq. ft.
36 Wengate Rd, OWINGS MILLS, MD 21117
MLS# MDBC2175896Listed by: NORTHROP REALTY - Coming Soon
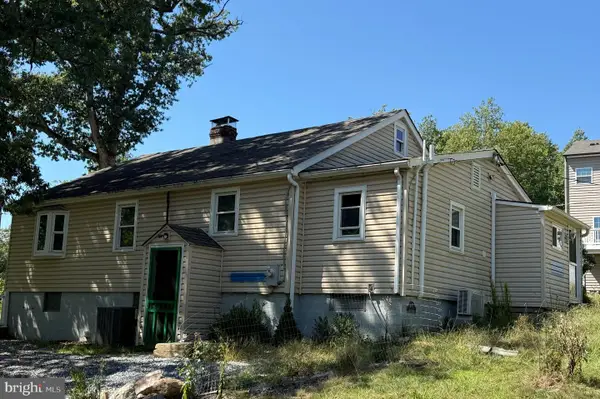 $300,000Coming Soon3 beds 1 baths1,228 sq. ft.
4619 Lathe Rd, OWINGS MILLS, MD 21117
MLS# MDBC2176378Listed by: NORTHROP REALTY - Coming Soon
 $875,000Coming Soon5 beds 4 baths3,695 sq. ft.
3613 King David Way, OWINGS MILLS, MD 21117
MLS# MDBC2170544Listed by: NORTHROP REALTY - Coming Soon
 $237,000Coming Soon2 beds 2 baths1,105 sq. ft.
4890 Shellbark Rd #4890, OWINGS MILLS, MD 21117
MLS# MDBC2176090Listed by: EXECUHOME REALTY - Coming Soon
 $244,900Coming Soon3 beds 3 baths1,962 sq. ft.
8907 Stone Creek Pl #301, BALTIMORE, MD 21208
MLS# MDBC2174562Listed by: CORNER HOUSE REALTY - Coming Soon
 $230,000Coming Soon2 beds 2 baths1,130 sq. ft.
5628 Triplett Rd #5628, OWINGS MILLS, MD 21117
MLS# MDBC2176012Listed by: ALLFIRST REALTY, INC. - Coming Soon
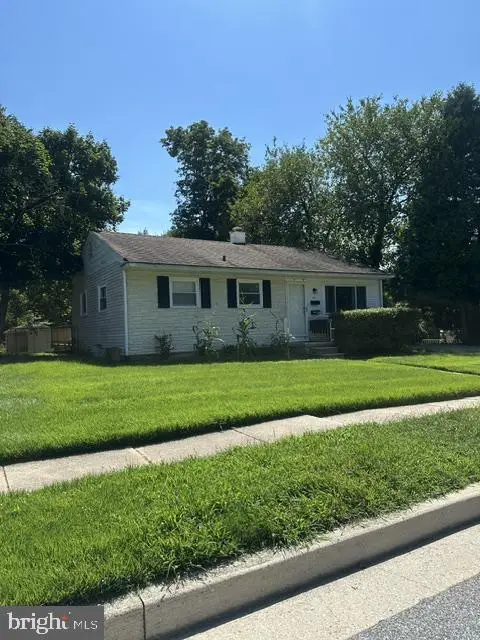 $395,000Coming Soon4 beds 2 baths1,525 sq. ft.
141 Cedarmere Rd, OWINGS MILLS, MD 21117
MLS# MDBC2175102Listed by: RE/MAX EXECUTIVE - Coming Soon
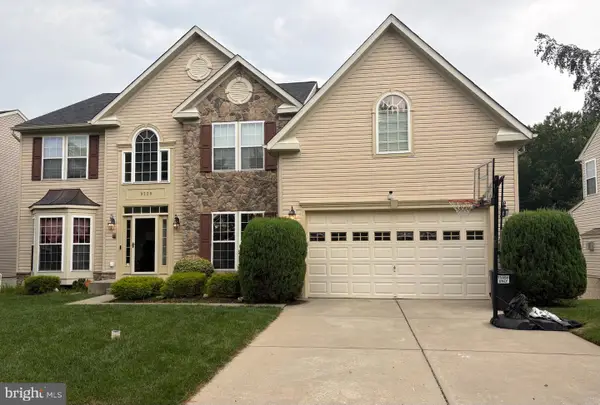 $725,000Coming Soon4 beds 4 baths4,961 sq. ft.
9220 Amber Oaks Way, OWINGS MILLS, MD 21117
MLS# MDBC2173334Listed by: KELLER WILLIAMS LUCIDO AGENCY


Protect your home and budget from life's surprises with an Assurant Home Warranty, backed by a partner that supports you through every step of homeownership. Explore Plans.
© 2026 Better Homes and Gardens Real Estate LLC. An Anywhere Real Estate company. All rights reserved. Better Homes and Gardens® Real Estate is a registered trademark owned by Meredith Operations Corporation, licensed to Better Homes and Gardens Real Estate LLC and used with permission. Better Homes and Gardens Real Estate LLC fully supports the principles of the Fair Housing Act and the Equal Opportunity Act. Listing information is deemed reliable but is not guaranteed accurate.
Each office is independently owned and operated.
Any services or products provided by third parties are not provided by, affiliated with or related to Better Homes and Gardens Real Estate LLC, or its affiliated companies.