
3711 Thoroughbred Ln, Owings Mills, MD 21117
Local realty services provided by:Better Homes and Gardens Real Estate Realty Connect
Listed by: julie singer
Office: northrop realty
MLS#:MDBC2170708
Source:BRIGHTMLS
Price summary
- Price:$775,000
- Price per sq. ft.:$179.81
- Monthly HOA dues:$77.5
About this home
Presenting this stunning four-bedroom, three-and-a-half-bathroom home offering three finished levels of spacious living, perfectly situated on a half-acre corner lot in Worthington Park with an expansive backyard surrounded by mature trees. Step inside to discover a dramatic two-story foyer, where oversized windows, abundant natural light, and a serene neutral color palette create a warm and inviting atmosphere. Just off the foyer, the sunken living room features a soaring ceiling and provides an elegant setting for entertaining, while the formal dining room showcases marble flooring, sophisticated chair railing, wainscoting, and crown molding. Designed for both everyday living and entertaining, the recently updated eat-in kitchen is beautifully appointed with granite countertops, a stylish tile backsplash, stainless steel appliances including a double wall oven and gas cooktop, an island with seating, soft-close cabinetry with lighting, a breakfast nook for casual meals, and a heated floor. At the heart of the home, the family room boasts a cathedral ceiling and cozy wood-burning fireplace, with sliding glass doors opening to the deck, complete with a gas line hookup for grilling. An expanded laundry room, half bathroom, and access to the oversized two-car garage complete the main level. Upstairs, a loft sitting area provides a flexible space for a home office or lounge. Retreat to the spacious primary bedroom, highlighted by a soaring vaulted ceiling, oversized windows overlooking the trees, and a walk-in closet. The beautifully updated en-suite bathroom offers a spa-like experience with heated flooring, a soaking tub, walk-in shower, skylight, and private water closet. Three additional bedrooms and a shared hall bathroom complete the upper level. Downstairs, the fully finished walk-out lower level offers incredible versatility with a comfortable den anchored by a gas fireplace and a spacious recreation room featuring wiring for an audio speaker system, along with sliding glass doors to the backyard. A bonus room provides additional flexibility for a home office, guest space, hobbies, or playroom, while a full bathroom with a walk-in steam shower adds convenience. A large utility room provides ample storage space. Outside, enjoy the expansive backyard surrounded by trees, creating a private setting for relaxing, entertaining, and enjoying the outdoors. Recent improvements include new exterior siding, trim, Tyvek wrap, and front door in 2025, a UV purification system installed in 2025, and a tankless gas water heater added in 2024. Additional highlights include an oversized two-car garage with a Tesla EV charger, a 50-year architectural shingle roof, dual-zone high-efficiency heating and cooling systems, replaced windows and doors, smart lighting (exterior, foyer, family room, kitchen), smart main water valve for leak detection, alarm security system and more. Combining generous living spaces, thoughtful updates, and a peaceful setting, this exceptional Worthington Park home is ready to welcome its next owners....
Contact an agent
Home facts
- Year built:1989
- Subdivision & Development:WORTHINGTON PARK
- Listing ID #:MDBC2170708
- Added:34 day(s) ago
- Updated:October 23, 2026 at 02:00 PM
Rooms and interior
- Bedrooms:4
- Total bathrooms:4
- Full bathrooms:3
- Half bathrooms:1
- Flooring:Carpet, Ceramic Tile, Heated, Luxury Vinyl Plank, Marble
- Dining Description:Dining Area, Dining Room, Formal/Separate Dining Room
- Bathrooms Description:Bathroom 2, Bathroom 3, Half Bath, Primary Bath(s), Primary Bathroom
- Kitchen Description:Breakfast Area, Carpet, Cedar Closet(s), Cooktop - Down Draft, Crown Moldings, Dishwasher, Disposal, Exhaust Fan, Icemaker, Kitchen - Eat-In, Kitchen - Island, Kitchen - Table Space, Microwave, Recessed Lighting, Upgraded Countertops
- Bedroom Description:Carpet, Cedar Closet(s), Primary Bedroom, Walk In Closet(s)
- Basement:Yes
- Basement Description:Connecting Stairway, Full, Fully Finished, Heated, Improved, Interior Access, Outside Entrance, Rear Entrance, Sump Pump, Walkout Level, Windows
- Living area:4,310 sq. ft.
Heating and cooling
- Cooling:Air Purification System, Central A/C, Multi Units, Programmable Thermostat, Zoned
- Heating:Forced Air, Humidifier, Natural Gas, Programmable Thermostat, Zoned
Structure and exterior
- Roof:Architectural Shingle
- Year built:1989
- Building area:4,310 sq. ft.
- Lot area:0.5 Acres
- Lot Features:Corner, Corner Lot/Unit, Cul-de-sac, Landscaping, No Thru Street, Rear Yard, Trees/Wooded
- Architectural Style:Contemporary
- Construction Materials:Brick, Vinyl Siding
- Exterior Features:Deck(s), Exterior Lighting, Gutter System, Porch(es)
- Foundation Description:Concrete Perimeter
- Levels:3 Story
Schools
- Middle school:FRANKLIN
Utilities
- Water:Public
- Sewer:Public Sewer
Finances and disclosures
- Price:$775,000
- Price per sq. ft.:$179.81
- Tax amount:$6,283 (2025)
Features and amenities
- Laundry features:Dryer, Laundry
- Amenities:Air Cleaner, Air Filter System, Attic, Carbon Monoxide Detector(s), Carpet, Cedar Closet(s), Chair Railings, Crown Moldings, Double Pane Windows, Electric Alarm, Fire Detection System, Humidifer, Insulated Windows, Main Entrance Lock, Recessed Lighting, Replacement Windows, Security System, Skylight(s), Sliding Windows, Smoke Detector, Transom Windows
Parking
- Parking description:Asphalt Driveway, Attached Garage, Electric Vehicle Charging Station(s), Garage - Front Entry, Garage Door Opener, Inside Access, Oversized
- Garage:Yes
- Garage spaces:2
New listings near 3711 Thoroughbred Ln
- Coming Soon
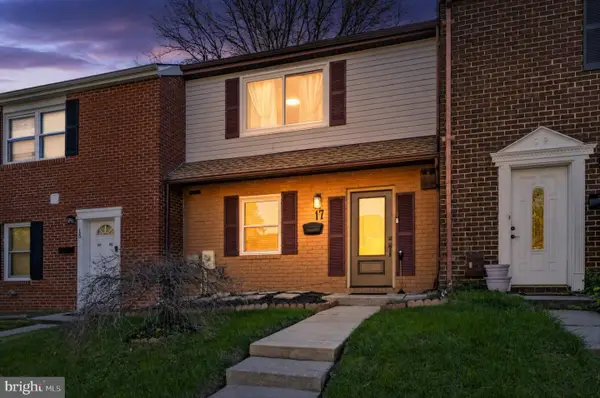 $285,000Coming Soon2 beds 3 baths1,490 sq. ft.
17 Cornbury Ct, OWINGS MILLS, MD 21117
MLS# MDBC2179230Listed by: DOUGLAS REALTY LLC - Coming Soon
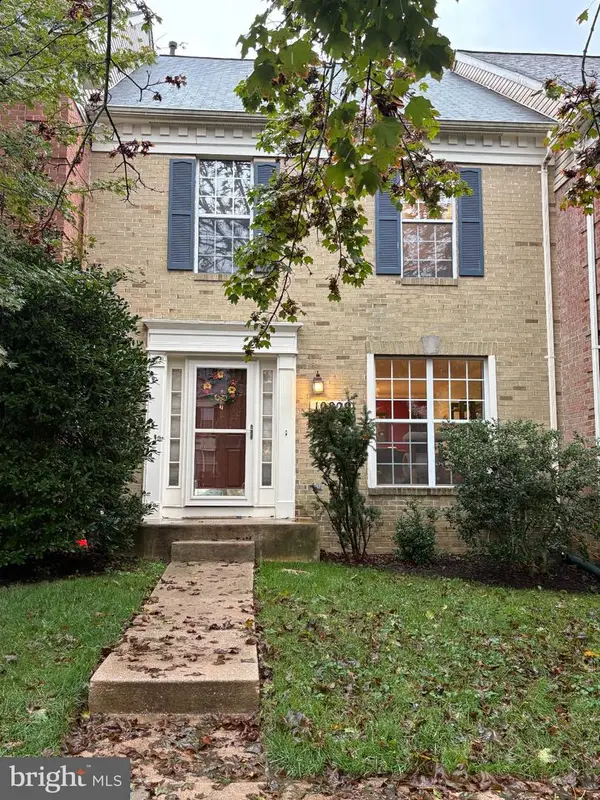 $370,000Coming Soon3 beds 4 baths2,072 sq. ft.
10829 Sherwood Hill Rd, OWINGS MILLS, MD 21117
MLS# MDBC2178448Listed by: LONG & FOSTER REAL ESTATE, INC. - Coming Soon
 Coming Soon4 beds 4 baths2,436 sq. ft.
9213 Harvest Rush Rd, OWINGS MILLS, MD 21117
MLS# MDBC2177184Listed by: CORNER HOUSE REALTY - Coming Soon
 $629,999Coming Soon5 beds 4 baths2,685 sq. ft.
7 Lancashire Ct, OWINGS MILLS, MD 21117
MLS# MDBC2179278Listed by: S. LEE MARTIN REAL ESTATE, LLC - New
 $399,900Active3 beds 3 baths2,670 sq. ft.
5113 Spring Willow Ct, OWINGS MILLS, MD 21117
MLS# MDBC2178068Listed by: EXP REALTY, LLC - Open Sat, 12 to 2pmNew
 $490,000Active4 beds 3 baths2,635 sq. ft.
9915 Middle Mill Dr #22, OWINGS MILLS, MD 21117
MLS# MDBC2179122Listed by: LONG & FOSTER REAL ESTATE, INC. - Open Sat, 1 to 3pmNew
 $850,000Active5 beds 4 baths5,181 sq. ft.
7 Bridlewood Ct, OWINGS MILLS, MD 21117
MLS# MDBC2178714Listed by: NORTHROP REALTY - New
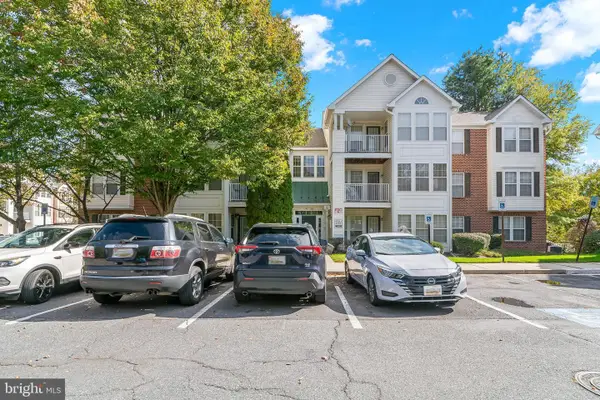 $225,000Active2 beds 2 baths1,193 sq. ft.
4773 Shellbark Rd #4773, OWINGS MILLS, MD 21117
MLS# MDBC2173274Listed by: CUMMINGS & CO. REALTORS - New
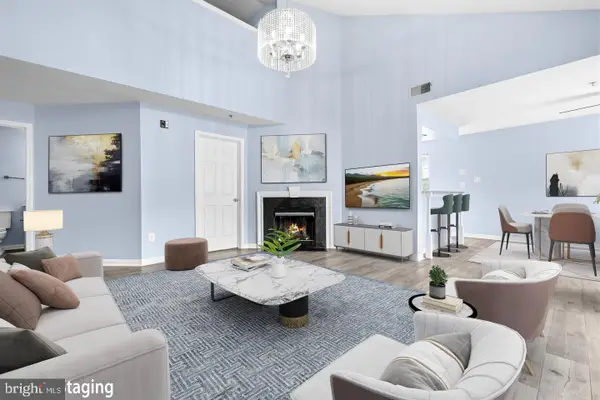 $245,000Active2 beds 3 baths1,982 sq. ft.
8805 Stone Ridge Cir #304, BALTIMORE, MD 21208
MLS# MDBC2178930Listed by: REDFIN CORP  $774,900Pending4 beds 3 baths2,338 sq. ft.
11827 Garrison Forest Rd, OWINGS MILLS, MD 21117
MLS# MDBC2178922Listed by: MR. LISTER REALTY


Protect your home and budget from life's surprises with an Assurant Home Warranty, backed by a partner that supports you through every step of homeownership. Explore Plans.
© 2026 Better Homes and Gardens Real Estate LLC. An Anywhere Real Estate company. All rights reserved. Better Homes and Gardens® Real Estate is a registered trademark owned by Meredith Operations Corporation, licensed to Better Homes and Gardens Real Estate LLC and used with permission. Better Homes and Gardens Real Estate LLC fully supports the principles of the Fair Housing Act and the Equal Opportunity Act. Listing information is deemed reliable but is not guaranteed accurate.
Each office is independently owned and operated.
Any services or products provided by third parties are not provided by, affiliated with or related to Better Homes and Gardens Real Estate LLC, or its affiliated companies.