
3724 Ashley Way, Owings Mills, MD 21117
Local realty services provided by:Better Homes and Gardens Real Estate Community Realty
3724 Ashley Way,Owings Mills, MD 21117
$727,500
- 5 Beds
- 4 Baths
- - sq. ft.
- Single family
- Sold
Listed by: stella kocharyan
Office: real broker, llc.
MLS#:MDBC2168622
Source:BRIGHTMLS
Sorry, we are unable to map this address
Price summary
- Price:$727,500
About this home
Tucked on a quiet, non-through street in Velvet Hills, this beloved home has spent years wrapped in family dinners, holiday mornings, and the everyday moments that make a house feel like home. Now, it's ready for its next chapter. The kitchen is built for gathering — abundant cabinetry, a wall pantry, granite counters, stainless steel appliances, and a center island where conversations always seem to happen. Sliding doors open to the deck, perfect for morning coffee or summer cookouts. Hardwood floors and recessed lighting frame the living and dining space, made for celebrations. When it's time to slow down, the family room's wood-burning fireplace sets the tone for quiet evenings in. Upstairs, four bedrooms include a spacious primary suite with a private en-suite and walk-in closet. The finished walk-out basement adds a fifth bedroom, full bath, and a game room ready for however you choose to use it.
A brand-new gas furnace, a private level backyard, and years of memories already made — yours are next....
Contact an agent
Home facts
- Year built:1990
- Subdivision & Development:VELVET HILLS SOUTH
- Listing ID #:MDBC2168622
- Added:45 day(s) ago
- Updated:August 24, 2026 at 06:03 AM
Rooms and interior
- Bedrooms:5
- Total bathrooms:4
- Full bathrooms:3
- Half bathrooms:1
- Dining Description:Combination Dining/Living
- Bathrooms Description:Bathroom 2, Primary Bath(s), Primary Bathroom
- Kitchen Description:Breakfast Area, Built-In Microwave, Carpet, Cedar Closet(s), Dishwasher, Disposal, Icemaker, Kitchen - Island, Kitchen - Table Space, Oven/Range - Electric, Pantry, Recessed Lighting, Refrigerator, Stainless Steel Appliances, Water Heater
- Bedroom Description:Carpet, Cedar Closet(s), Primary Bedroom, Walk In Closet(s)
- Basement:Yes
- Basement Description:Daylight, Full, Fully Finished, Outside Entrance, Sump Pump, Walkout Level
Heating and cooling
- Cooling:Central A/C
- Heating:Forced Air, Heat Pump(s), Natural Gas, Zoned
Structure and exterior
- Roof:Asphalt, Shingle
- Year built:1990
- Architectural Style:Contemporary
- Construction Materials:Frame
- Exterior Features:Deck(s), Porch(es)
- Levels:3 Story
Utilities
- Water:Public
- Sewer:Public Sewer
Finances and disclosures
- Price:$727,500
- Tax amount:$5,397 (2025)
Features and amenities
- Laundry features:Dryer, Laundry, Washer
- Amenities:Attic, Carpet, Cedar Closet(s), Humidifer, Recessed Lighting
Parking
- Parking description:Attached Garage, Garage Door Opener
- Garage:Yes
- Garage spaces:2
New listings near 3724 Ashley Way
- Coming Soon
 $315,000Coming Soon2 beds 3 baths1,940 sq. ft.
9800 Bayline Cir, OWINGS MILLS, MD 21117
MLS# MDBC2173450Listed by: NEXT STEP REALTY - Coming SoonOpen Sat, 11:30am to 1:30pm
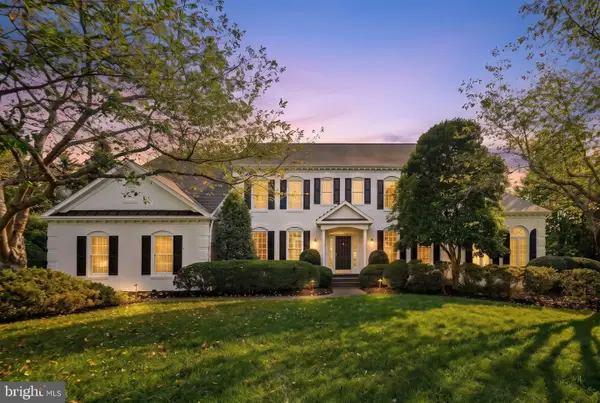 $1,585,000Coming Soon6 beds 6 baths5,424 sq. ft.
1679 Bullock Cir, OWINGS MILLS, MD 21117
MLS# MDBC2172966Listed by: HUBBLE BISBEE CHRISTIE'S INTERNATIONAL REAL ESTATE - Coming Soon
 $390,000Coming Soon3 beds 3 baths2,400 sq. ft.
9346-b Esplanade Ct #9346b, OWINGS MILLS, MD 21117
MLS# MDBC2170616Listed by: LONG & FOSTER REAL ESTATE, INC. - Coming Soon
 $400,000Coming Soon3 beds 3 baths1,960 sq. ft.
4515 Hidden Stream Ct, OWINGS MILLS, MD 21117
MLS# MDBC2172652Listed by: NEXT STEP REALTY - Coming Soon
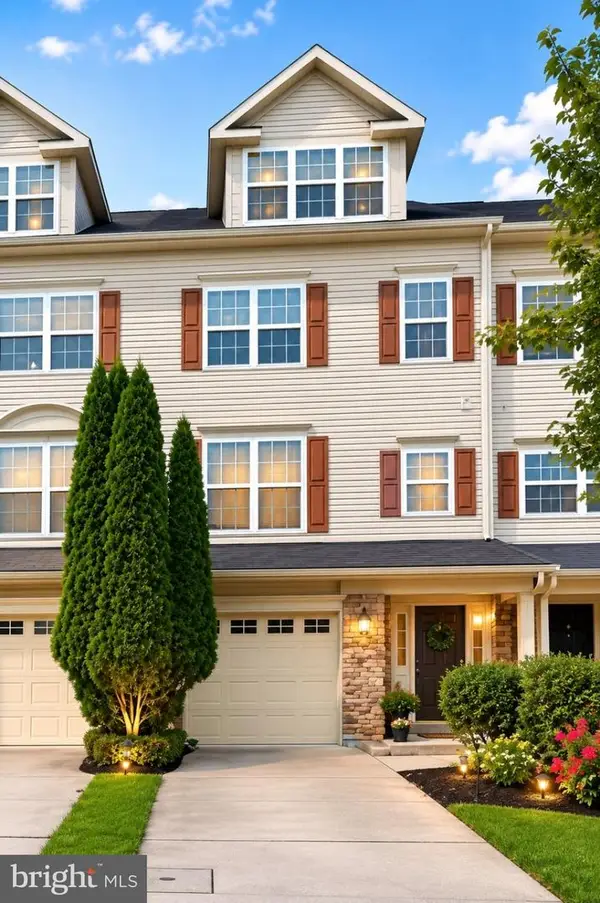 $459,900Coming Soon3 beds 3 baths3,600 sq. ft.
9160 Marlove Oaks Ln, OWINGS MILLS, MD 21117
MLS# MDBC2171820Listed by: KELLER WILLIAMS GATEWAY LLC - Coming Soon
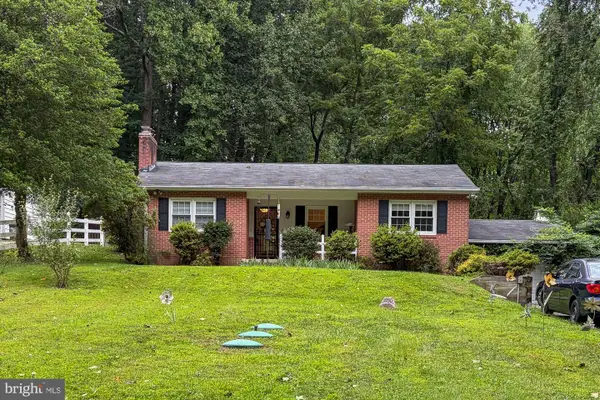 $530,000Coming Soon3 beds 2 baths2,352 sq. ft.
11958 Park Heights Ave, OWINGS MILLS, MD 21117
MLS# MDBC2171598Listed by: BERKSHIRE HATHAWAY HOMESERVICES HOMESALE REALTY - Coming SoonOpen Sat, 12 to 2pm
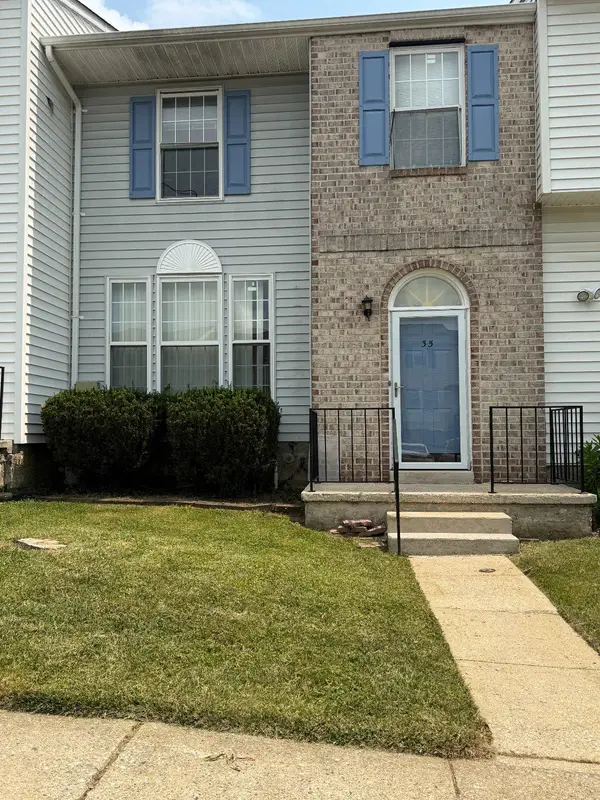 $315,000Coming Soon3 beds 3 baths1,892 sq. ft.
35 Blue Sky Dr, OWINGS MILLS, MD 21117
MLS# MDBC2171230Listed by: SAMSON PROPERTIES - Coming Soon
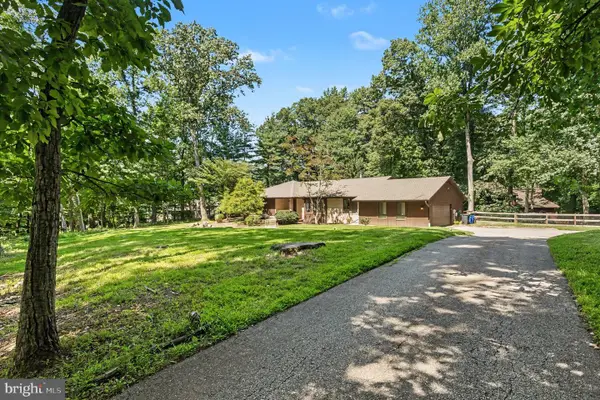 $699,900Coming Soon4 beds 3 baths3,258 sq. ft.
2306 Caves Rd, OWINGS MILLS, MD 21117
MLS# MDBC2169416Listed by: EXP REALTY, LLC - New
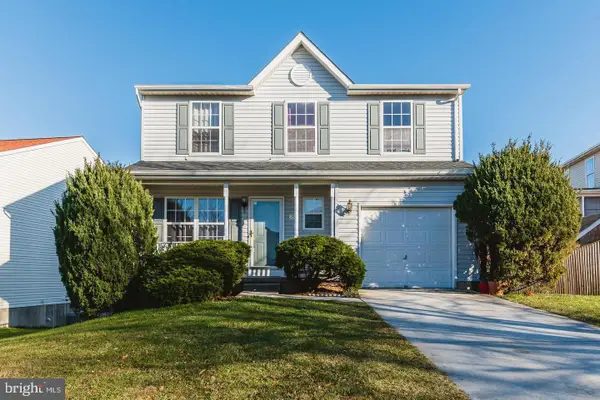 $430,000Active3 beds 3 baths1,380 sq. ft.
9506 Yellow Doll Dr, OWINGS MILLS, MD 21117
MLS# MDBC2173446Listed by: CUMMINGS & CO. REALTORS - New
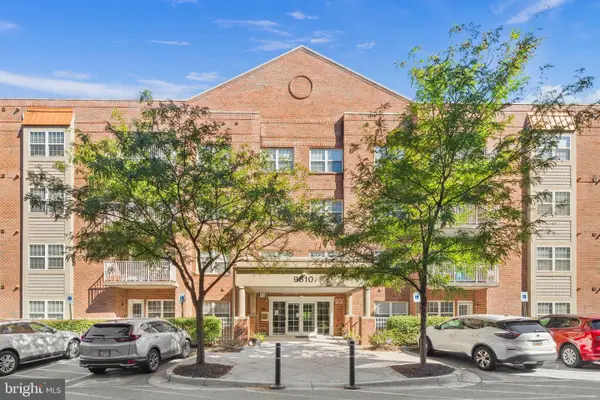 $340,000Active2 beds 2 baths1,880 sq. ft.
9510 Coyle Rd #403, OWINGS MILLS, MD 21117
MLS# MDBC2173172Listed by: REDFIN CORP


Protect your home and budget from life's surprises with an Assurant Home Warranty, backed by a partner that supports you through every step of homeownership. Explore Plans.
© 2026 Better Homes and Gardens Real Estate LLC. An Anywhere Real Estate company. All rights reserved. Better Homes and Gardens® Real Estate is a registered trademark owned by Meredith Operations Corporation, licensed to Better Homes and Gardens Real Estate LLC and used with permission. Better Homes and Gardens Real Estate LLC fully supports the principles of the Fair Housing Act and the Equal Opportunity Act. Listing information is deemed reliable but is not guaranteed accurate.
Each office is independently owned and operated.
Any services or products provided by third parties are not provided by, affiliated with or related to Better Homes and Gardens Real Estate LLC, or its affiliated companies.