
3913 Esgarth Way, Owings Mills, MD 21117
Local realty services provided by:Better Homes and Gardens Real Estate Cassidon Realty
3913 Esgarth Way,Owings Mills, MD 21117
$549,900
- 4 Beds
- 3 Baths
- - sq. ft.
- Single family
- Sold
Listed by: jennifer m lalla
Office: next step realty
MLS#:MDBC2161452
Source:BRIGHTMLS
Sorry, we are unable to map this address
Price summary
- Price:$549,900
About this home
Back on market due to buyer financing. Home appraised and inspections completed. Their loss is your opportunity! Wonderful opportunity to own this beautifully updated home in the sought-after Hunters Glen neighborhood with no HOA! Move right in and enjoy the perfect combination of space, updates, and indoor/outdoor living. The renovated kitchen features stainless steel appliances, a gas stove, and opens to a spacious enclosed patio overlooking the large, level backyard, the perfect spot for relaxing or entertaining year-round. The inviting family room offers hardwood floors and a cozy wood-burning fireplace, while the outdoor space continues to impress with a deck ideal for grilling and a large paver patio with a new privacy fence. Upstairs, the spacious owner’s suite features cathedral ceilings and a beautifully updated private bath. Three additional generously sized bedrooms and a shared full bath complete the upper level. The finished lower level offers fantastic flexible space with walk-up access to the backyard, a large recreation room, den or guest room, and abundant storage space. Conveniently located close to major commuter routes, shopping, and restaurants including Wegmans, Costco, and HomeGoods.
Recent updates include:
• Updated powder room (2022)
• Renovated primary bath (2022)
• Ceiling fans added to primary and secondary bedrooms (2022)
• Radon mitigation system installed (2022)
• Driveway leveling (2022)
• Garage door system replaced (2024)
• Microwave replaced (2025)
• Basement electrical/GFCI updates (2022)
• Fence improvements completed (2025)
This home offers the space, updates, and location you have been waiting for!...
Contact an agent
Home facts
- Year built:1986
- Subdivision & Development:HUNTERS GLEN
- Listing ID #:MDBC2161452
- Added:89 day(s) ago
- Updated:August 24, 2026 at 06:03 AM
Rooms and interior
- Bedrooms:4
- Total bathrooms:3
- Full bathrooms:2
- Half bathrooms:1
- Flooring:Carpet, Hardwood
- Dining Description:Dining Area, Dining Room, Formal/Separate Dining Room
- Bathrooms Description:Primary Bath(s)
- Kitchen Description:Breakfast Area, Built-In Microwave, Built-In Range, Dishwasher, Kitchen - Eat-In, Kitchen - Gourmet, Kitchen - Table Space, Oven/Range - Gas, Recessed Lighting, Refrigerator, Stainless Steel Appliances, Upgraded Countertops, Water Heater
- Basement:Yes
- Basement Description:Connecting Stairway, Daylight, Partial, Rear Entrance, Space For Rooms, Walkout Stairs
Heating and cooling
- Cooling:Central A/C
- Heating:Heat Pump(s), Natural Gas
Structure and exterior
- Roof:Architectural Shingle
- Year built:1986
- Lot Features:Front Yard, Landscaping, Level
- Architectural Style:Colonial
- Construction Materials:Brick, Vinyl Siding
- Exterior Features:Deck(s), Enclosed, Patio(s), Porch(es)
- Foundation Description:Block
- Levels:3 Story
Schools
- High school:FRANKLIN
- Middle school:FRANKLIN
- Elementary school:GLYNDON
Utilities
- Water:Public
- Sewer:Public Sewer
Finances and disclosures
- Price:$549,900
- Tax amount:$5,093 (2025)
Features and amenities
- Laundry features:Dryer, Washer
- Amenities:Attic, Ceiling Fan(s), Electric Available, Electric_110 Volts, Natural Gas Available, Recessed Lighting, Skylight(s)
Parking
- Parking description:Attached Garage, Concrete Driveway, Garage - Front Entry, Inside Access
- Garage:Yes
- Garage spaces:1
New listings near 3913 Esgarth Way
- Coming Soon
 $315,000Coming Soon2 beds 3 baths1,940 sq. ft.
9800 Bayline Cir, OWINGS MILLS, MD 21117
MLS# MDBC2173450Listed by: NEXT STEP REALTY - Coming SoonOpen Sat, 11:30am to 1:30pm
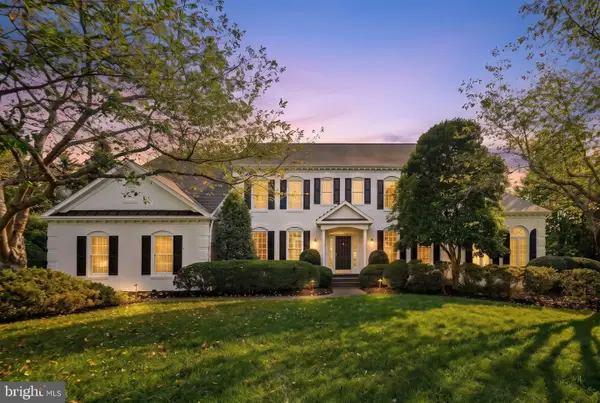 $1,585,000Coming Soon6 beds 6 baths5,424 sq. ft.
1679 Bullock Cir, OWINGS MILLS, MD 21117
MLS# MDBC2172966Listed by: HUBBLE BISBEE CHRISTIE'S INTERNATIONAL REAL ESTATE - Coming Soon
 $390,000Coming Soon3 beds 3 baths2,400 sq. ft.
9346-b Esplanade Ct #9346b, OWINGS MILLS, MD 21117
MLS# MDBC2170616Listed by: LONG & FOSTER REAL ESTATE, INC. - Coming Soon
 $400,000Coming Soon3 beds 3 baths1,960 sq. ft.
4515 Hidden Stream Ct, OWINGS MILLS, MD 21117
MLS# MDBC2172652Listed by: NEXT STEP REALTY - Coming Soon
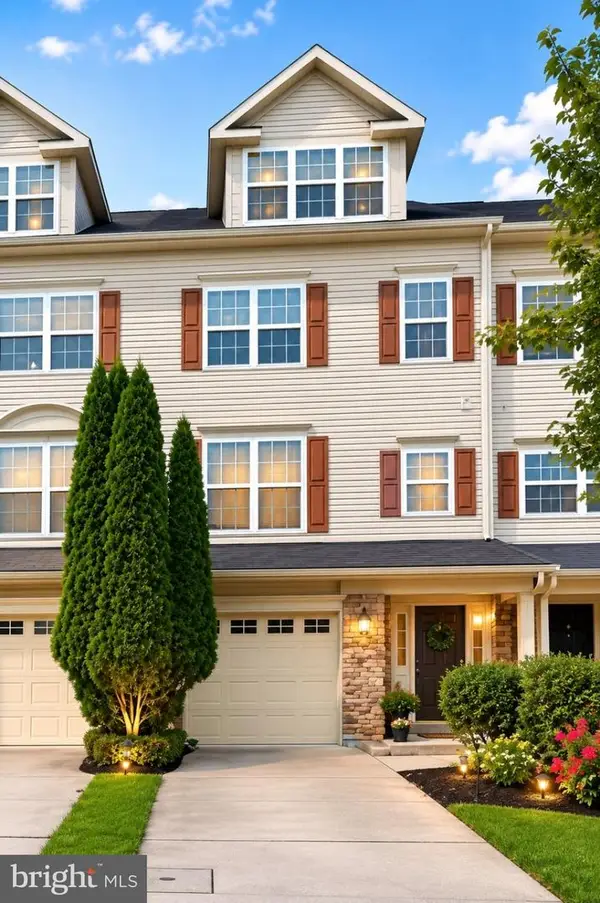 $459,900Coming Soon3 beds 3 baths3,600 sq. ft.
9160 Marlove Oaks Ln, OWINGS MILLS, MD 21117
MLS# MDBC2171820Listed by: KELLER WILLIAMS GATEWAY LLC - Coming Soon
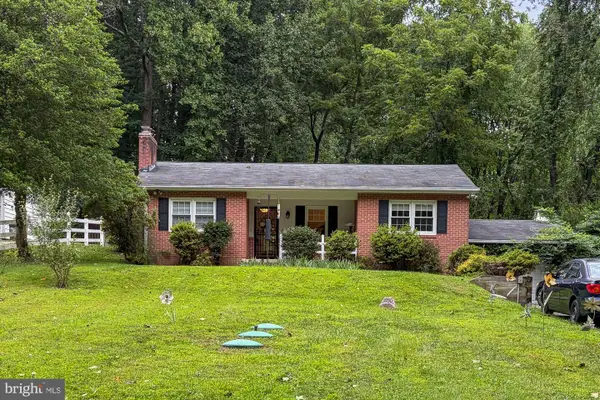 $530,000Coming Soon3 beds 2 baths2,352 sq. ft.
11958 Park Heights Ave, OWINGS MILLS, MD 21117
MLS# MDBC2171598Listed by: BERKSHIRE HATHAWAY HOMESERVICES HOMESALE REALTY - Coming SoonOpen Sat, 12 to 2pm
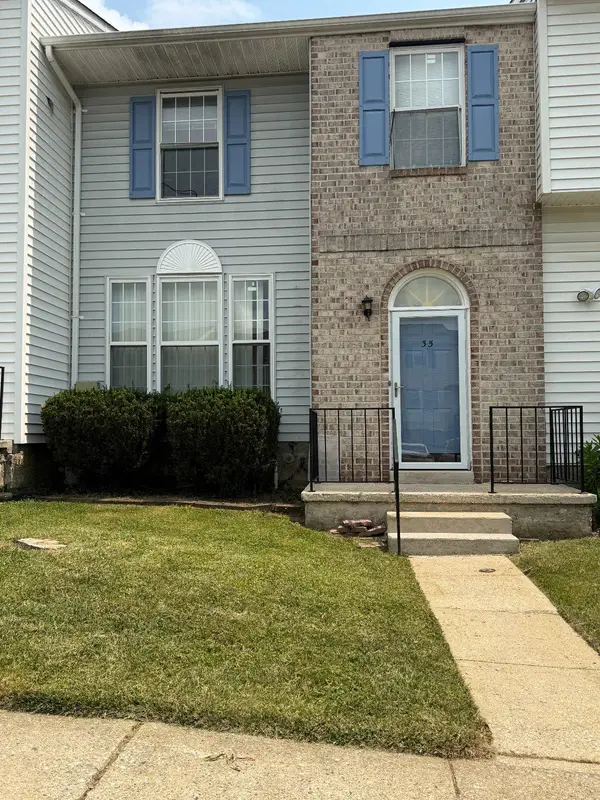 $315,000Coming Soon3 beds 3 baths1,892 sq. ft.
35 Blue Sky Dr, OWINGS MILLS, MD 21117
MLS# MDBC2171230Listed by: SAMSON PROPERTIES - Coming Soon
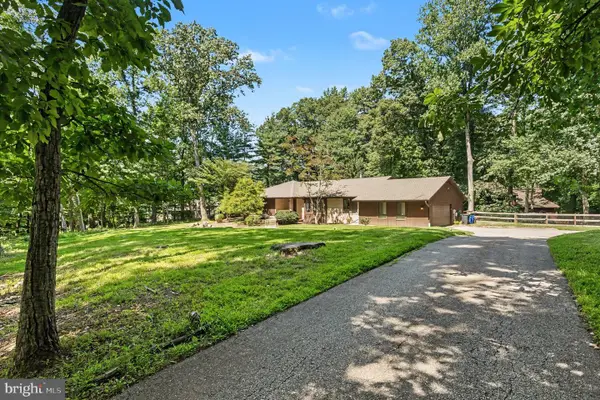 $699,900Coming Soon4 beds 3 baths3,258 sq. ft.
2306 Caves Rd, OWINGS MILLS, MD 21117
MLS# MDBC2169416Listed by: EXP REALTY, LLC - New
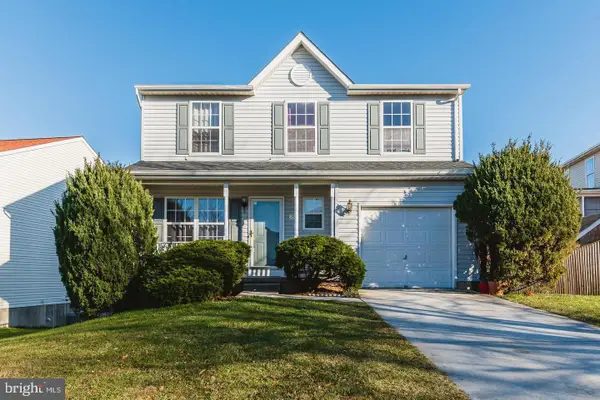 $430,000Active3 beds 3 baths1,380 sq. ft.
9506 Yellow Doll Dr, OWINGS MILLS, MD 21117
MLS# MDBC2173446Listed by: CUMMINGS & CO. REALTORS - New
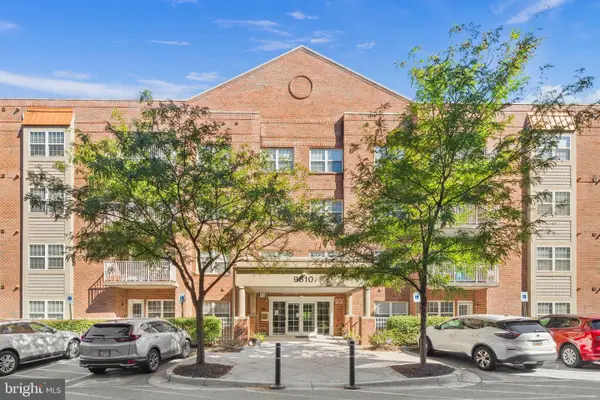 $340,000Active2 beds 2 baths1,880 sq. ft.
9510 Coyle Rd #403, OWINGS MILLS, MD 21117
MLS# MDBC2173172Listed by: REDFIN CORP


Protect your home and budget from life's surprises with an Assurant Home Warranty, backed by a partner that supports you through every step of homeownership. Explore Plans.
© 2026 Better Homes and Gardens Real Estate LLC. An Anywhere Real Estate company. All rights reserved. Better Homes and Gardens® Real Estate is a registered trademark owned by Meredith Operations Corporation, licensed to Better Homes and Gardens Real Estate LLC and used with permission. Better Homes and Gardens Real Estate LLC fully supports the principles of the Fair Housing Act and the Equal Opportunity Act. Listing information is deemed reliable but is not guaranteed accurate.
Each office is independently owned and operated.
Any services or products provided by third parties are not provided by, affiliated with or related to Better Homes and Gardens Real Estate LLC, or its affiliated companies.