
4402 Silverbrook Ln #d-304, Owings Mills, MD 21117
Local realty services provided by:Better Homes and Gardens Real Estate Reserve
4402 Silverbrook Ln #d-304,Owings Mills, MD 21117
$179,900
- 2 Beds
- 1 Baths
- 916 sq. ft.
- Condominium
- Pending
Listed by: nickolaus b waldner, tony amrein
Office: keller williams realty centre
MLS#:MDBC2172170
Source:BRIGHTMLS
Price summary
- Price:$179,900
- Price per sq. ft.:$196.4
About this home
Welcome to 4402 Silverbrook Lane, a spacious third-floor, two-bedroom, one-bath condo in the heart of Owings Mills!
Enter the bright and inviting living room, highlighted by vaulted ceilings and a wood-burning fireplace, creating a warm focal point for the space. A sliding glass door opens directly to the private balcony overlooking the surrounding serene wooded area. The adjoining dining area flows easily into the kitchen for a functional, open feel.
The kitchen offers generous storage space with oak cabinetry, a built-in wine rack for convenience, and is fully equipped with modern appliances. The extended countertop makes the breakfast bar space great for casual dining, while providing plenty of functionality for everyday meals and entertaining.
Both bedrooms offer comfortable accommodations, including one with direct balcony access and the other with a walk-in closet.
Recent updates include a 2026 interior refresher, including fresh paint. New carpet and HVAC system installed in 2019, and the water heater in 2018.
The surrounding green space offers an outdoor experience, sitting along the Red Run Stream Valley Trail. A 4.9-mile loop of green space runs straight through Soldier Delight Natural Environment Area, a 1,900-acre natural reserve. This area gives an escape from the busy day-to-day with hiking and walking trails right outside the community!
Enjoy community amenities including a swimming pool, pickleball courts, and tennis courts, along with the convenience of low-maintenance condo living. With inviting indoor spaces and community recreation just outside your door, this condo offers a great combination of comfort and convenience.
Come take a look at your future home today!...
Contact an agent
Home facts
- Year built:1992
- Subdivision & Development:SILVERBROOK FARMS
- Listing ID #:MDBC2172170
- Added:44 day(s) ago
- Updated:October 23, 2026 at 07:54 AM
Rooms and interior
- Bedrooms:2
- Total bathrooms:1
- Full bathrooms:1
- Dining Description:Combination Dining/Living, Combination Kitchen/Dining, Dining Area, Dining Room
- Bathrooms Description:Full Bath
- Kitchen Description:Breakfast Area, Built-In Microwave, Carpet, Dishwasher, Disposal, Exhaust Fan, Icemaker, Oven/Range - Electric, Refrigerator, Wine Storage
- Bedroom Description:Carpet, Primary Bedroom, Walk In Closet(s)
- Living area:916 sq. ft.
Heating and cooling
- Cooling:Ceiling Fan(s), Central A/C
- Heating:Electric, Heat Pump(s)
Structure and exterior
- Roof:Asphalt
- Year built:1992
- Building area:916 sq. ft.
- Lot Features:Backs to Trees, Premium, Stream/Creek, Trees/Wooded
- Architectural Style:Colonial
- Construction Materials:Brick, Brick Front, Vinyl Siding
- Exterior Features:Balcony, Sidewalks
- Levels:1 Story
Schools
- High school:NEW TOWN
- Elementary school:NEW TOWN
Utilities
- Water:Public
- Sewer:Public Sewer
Finances and disclosures
- Price:$179,900
- Price per sq. ft.:$196.4
- Tax amount:$1,669 (2025)
Features and amenities
- Laundry features:Dryer, Washer
- Amenities:Cable TV Available, Carpet, Ceiling Fan(s), Double Pane Windows, Electric Alarm
Parking
- Parking description:Off Street, Unassigned
New listings near 4402 Silverbrook Ln #d-304
- Coming Soon
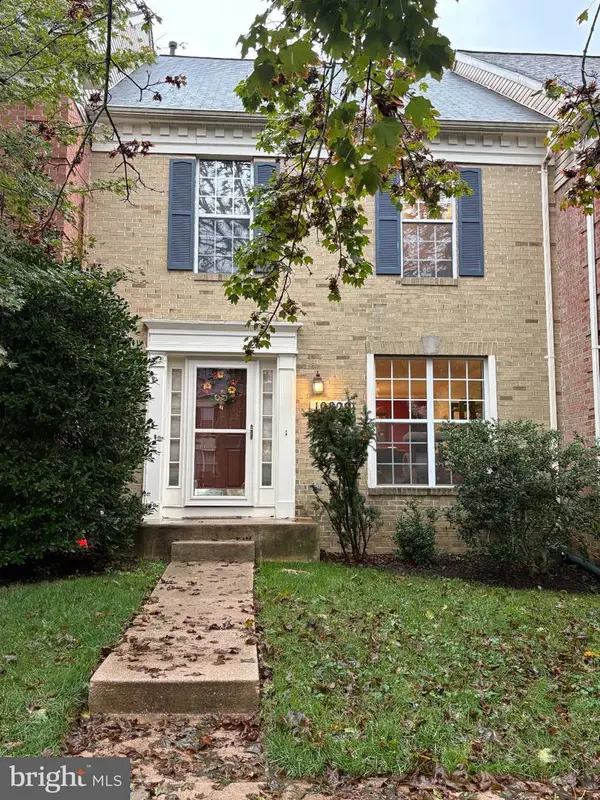 $370,000Coming Soon3 beds 4 baths2,072 sq. ft.
10829 Sherwood Hill Rd, OWINGS MILLS, MD 21117
MLS# MDBC2178448Listed by: LONG & FOSTER REAL ESTATE, INC. - Coming Soon
 Coming Soon4 beds 4 baths2,436 sq. ft.
9213 Harvest Rush Rd, OWINGS MILLS, MD 21117
MLS# MDBC2177184Listed by: CORNER HOUSE REALTY - Coming Soon
 $629,999Coming Soon5 beds 4 baths2,685 sq. ft.
7 Lancashire Ct, OWINGS MILLS, MD 21117
MLS# MDBC2179278Listed by: S. LEE MARTIN REAL ESTATE, LLC - New
 $399,900Active3 beds 3 baths2,670 sq. ft.
5113 Spring Willow Ct, OWINGS MILLS, MD 21117
MLS# MDBC2178068Listed by: EXP REALTY, LLC - Open Sat, 12 to 2pmNew
 $490,000Active4 beds 3 baths2,635 sq. ft.
9915 Middle Mill Dr #22, OWINGS MILLS, MD 21117
MLS# MDBC2179122Listed by: LONG & FOSTER REAL ESTATE, INC. - Open Sat, 1 to 3pmNew
 $850,000Active5 beds 4 baths5,181 sq. ft.
7 Bridlewood Ct, OWINGS MILLS, MD 21117
MLS# MDBC2178714Listed by: NORTHROP REALTY - New
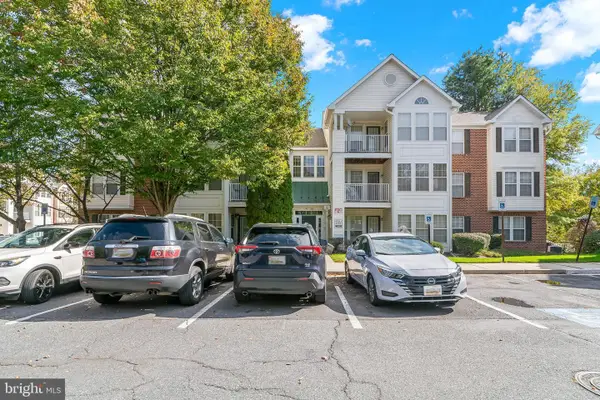 $225,000Active2 beds 2 baths1,193 sq. ft.
4773 Shellbark Rd #4773, OWINGS MILLS, MD 21117
MLS# MDBC2173274Listed by: CUMMINGS & CO. REALTORS - New
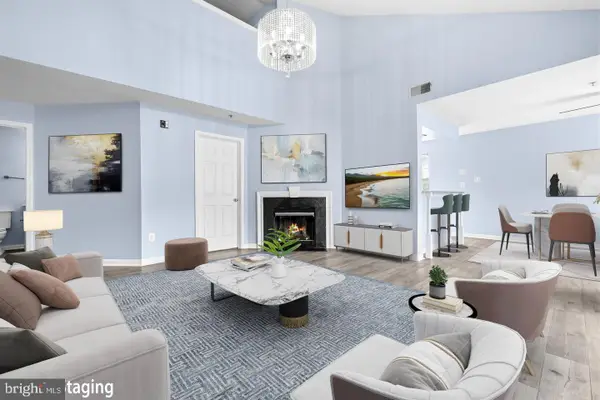 $245,000Active2 beds 3 baths1,982 sq. ft.
8805 Stone Ridge Cir #304, BALTIMORE, MD 21208
MLS# MDBC2178930Listed by: REDFIN CORP  $774,900Pending4 beds 3 baths2,338 sq. ft.
11827 Garrison Forest Rd, OWINGS MILLS, MD 21117
MLS# MDBC2178922Listed by: MR. LISTER REALTY- New
 $265,000Active1.06 Acres
2 Gwynnbrook Ave, OWINGS MILLS, MD 21117
MLS# MDBC2178606Listed by: FAB REALTY LLC


Protect your home and budget from life's surprises with an Assurant Home Warranty, backed by a partner that supports you through every step of homeownership. Explore Plans.
© 2026 Better Homes and Gardens Real Estate LLC. An Anywhere Real Estate company. All rights reserved. Better Homes and Gardens® Real Estate is a registered trademark owned by Meredith Operations Corporation, licensed to Better Homes and Gardens Real Estate LLC and used with permission. Better Homes and Gardens Real Estate LLC fully supports the principles of the Fair Housing Act and the Equal Opportunity Act. Listing information is deemed reliable but is not guaranteed accurate.
Each office is independently owned and operated.
Any services or products provided by third parties are not provided by, affiliated with or related to Better Homes and Gardens Real Estate LLC, or its affiliated companies.