
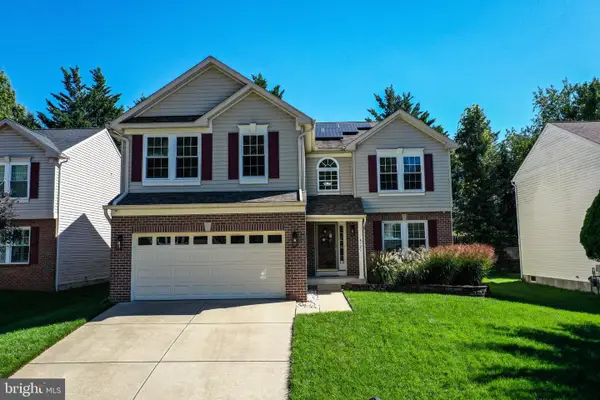
4431 Potts Ct #595, Owings Mills, MD 21117
Local realty services provided by:Better Homes and Gardens Real Estate Valley Partners
Listed by: robert j chew, michael a thurnes
Office: samson properties
MLS#:MDBC2155220
Source:BRIGHTMLS
Price summary
- Price:$369,000
- Price per sq. ft.:$215.66
- Monthly HOA dues:$109
About this home
5.625% VA ASSUMABLE LOAN! Qualified buyers may have the opportunity to assume the seller’s existing VA loan with an attractive 5.625% interest rate. Buyer must qualify for the loan assumption and obtain approval from the loan servicer. Contact listing agent for additional details.
Welcome to 4431 Potts Court #595 in Owings Mills, MD—a beautifully maintained home built in 2024, offering modern finishes and a versatile layout designed for today’s lifestyle.
This 2-bedroom, 2.5-bath home features an updated kitchen and bathrooms with stylish, contemporary touches. The main living areas provide a comfortable and functional flow, perfect for both everyday living and entertaining.
Upstairs, a spacious loft adds valuable flexibility, with the potential to be converted into a third bedroom, home office, or additional living space to fit your needs.
This home offers the perfect blend of move-in-ready convenience and future potential, allowing you to customize as your lifestyle evolves.
Enjoy access to community amenities including a pool, tennis courts, and a recreation center, with nearby parks providing additional opportunities for outdoor enjoyment.
Conveniently located near shopping, dining, and major commuter routes, this home combines modern living with everyday ease....
Contact an agent
Home facts
- Year built:2024
- Subdivision & Development:BALLARD GREEN
- Listing ID #:MDBC2155220
- Added:190 day(s) ago
- Updated:October 10, 2026 at 01:45 PM
Rooms and interior
- Bedrooms:2
- Total bathrooms:3
- Full bathrooms:2
- Half bathrooms:1
- Flooring:Luxury Vinyl Plank
- Dining Description:Dining Area
- Kitchen Description:Breakfast Area, Built-In Microwave, Built-Ins, Dishwasher, Disposal, Exhaust Fan, Kitchen - Gourmet, Kitchen - Island, Microwave, Oven - Self Cleaning, Oven/Range - Gas, Recessed Lighting, Refrigerator, Stainless Steel Appliances, Upgraded Countertops
- Bedroom Description:Walk In Closet(s)
- Living area:1,711 sq. ft.
Heating and cooling
- Cooling:Central A/C, Zoned
- Heating:Forced Air, Natural Gas, Programmable Thermostat
Structure and exterior
- Year built:2024
- Building area:1,711 sq. ft.
- Architectural Style:Traditional
- Construction Materials:Brick
- Exterior Features:Play Area, Play Equipment, Sidewalks, Sport Court, Terrace
- Foundation Description:Concrete Perimeter
- Levels:2 Stories
Utilities
- Water:Public
- Sewer:Public Sewer
Finances and disclosures
- Price:$369,000
- Price per sq. ft.:$215.66
- Tax amount:$4,363 (2025)
Features and amenities
- Laundry features:Dryer, Washer
- Amenities:Built-Ins, Recessed Lighting
Parking
- Parking description:Additional Storage Area, Attached Garage, Garage - Side Entry
- Garage:Yes
- Garage spaces:2
New listings near 4431 Potts Ct #595
- Coming Soon
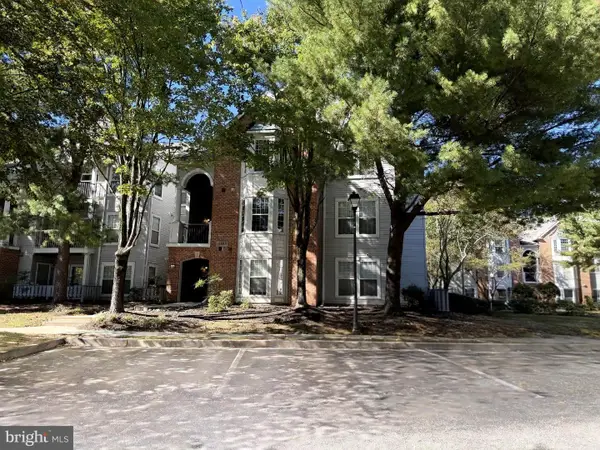 $250,000Coming Soon3 beds 2 baths1,144 sq. ft.
4403 Silverbrook Ln #a102, OWINGS MILLS, MD 21117
MLS# MDBC2178344Listed by: CUMMINGS & CO. REALTORS - Coming Soon
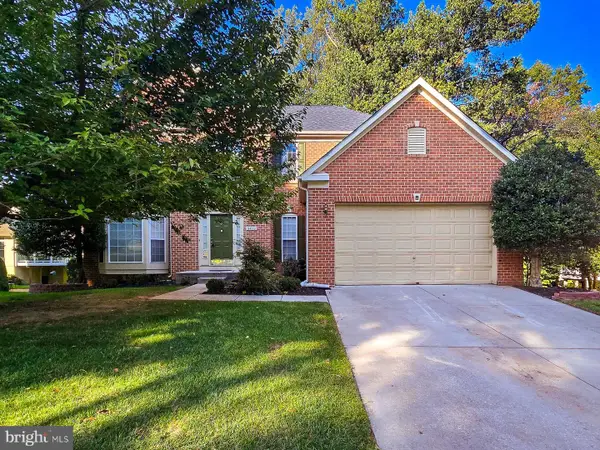 $675,000Coming Soon4 beds 3 baths2,971 sq. ft.
9012 Forest Oaks Rd, OWINGS MILLS, MD 21117
MLS# MDBC2178310Listed by: THE KW COLLECTIVE - Coming Soon
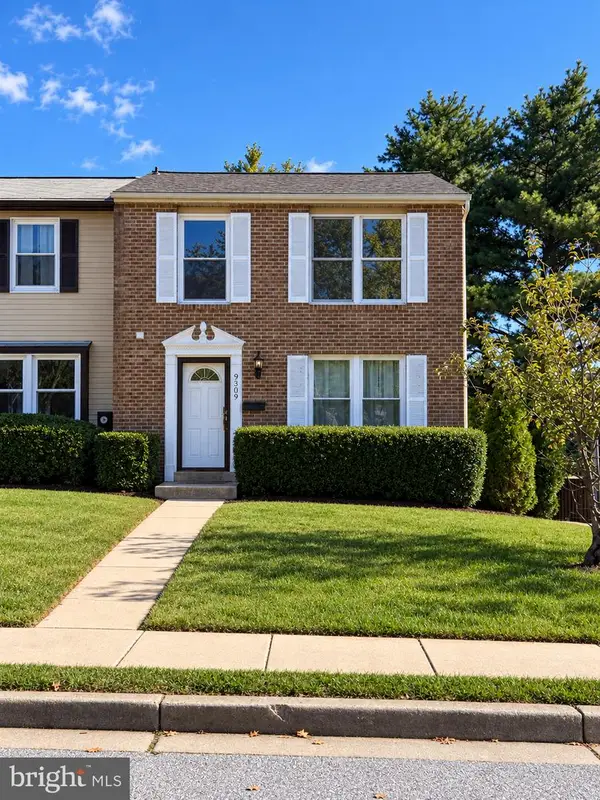 $335,000Coming Soon3 beds 3 baths1,520 sq. ft.
9309 Countess Dr, OWINGS MILLS, MD 21117
MLS# MDBC2177972Listed by: EXP REALTY, LLC - Coming Soon
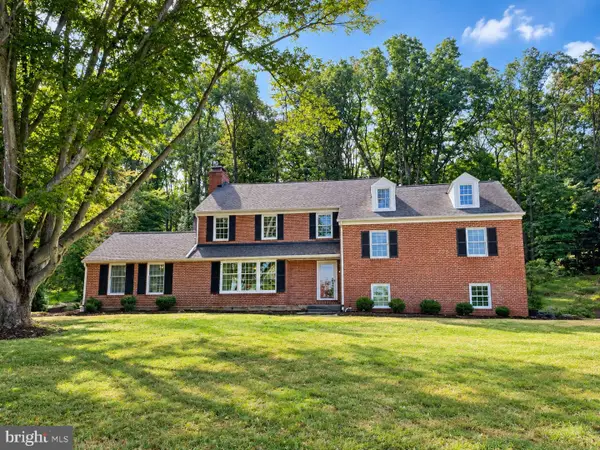 $900,000Coming Soon5 beds 6 baths4,364 sq. ft.
211 Greenspring Valley Rd, OWINGS MILLS, MD 21117
MLS# MDBC2176910Listed by: NORTHROP REALTY - Coming Soon
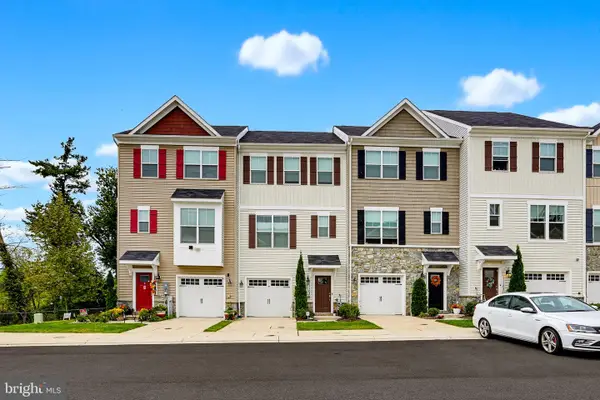 $485,000Coming Soon3 beds 4 baths2,180 sq. ft.
11103 Wilder Way, OWINGS MILLS, MD 21117
MLS# MDBC2174698Listed by: KELLER WILLIAMS REALTY CENTRE - New
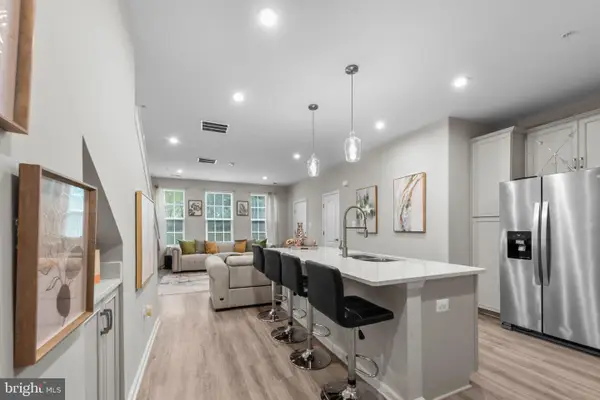 $425,000Active3 beds 3 baths1,710 sq. ft.
9311 Seney Ln #545, OWINGS MILLS, MD 21117
MLS# MDBC2177766Listed by: KELLER WILLIAMS LEGACY - New
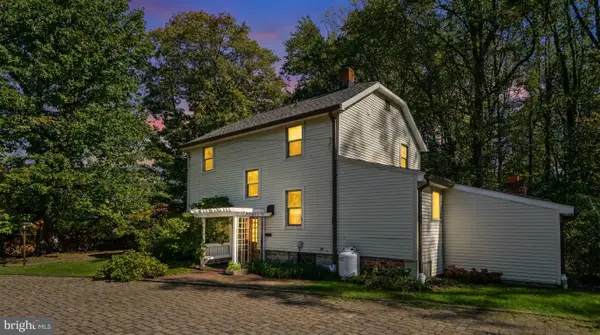 $545,000Active3 beds 2 baths1,921 sq. ft.
12230 Greenspring Ave, OWINGS MILLS, MD 21117
MLS# MDBC2174670Listed by: EXP REALTY, LLC - Open Sat, 11am to 1pmNew
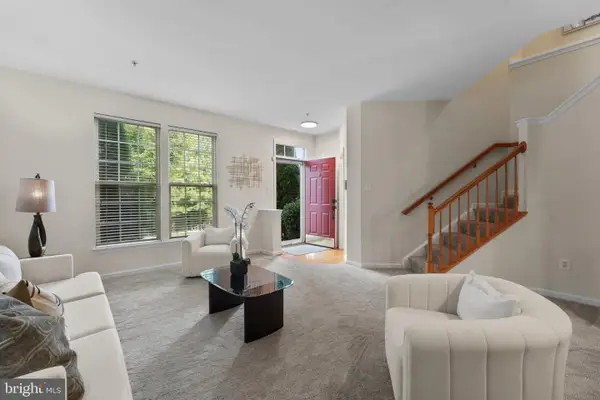 $395,000Active3 beds 3 baths2,000 sq. ft.
Address Withheld By Seller, OWINGS MILLS, MD 21117
MLS# MDBC2175212Listed by: COMPASS - New
 $635,000Active4 beds 4 baths2,693 sq. ft.
4721 Avatar Ln, OWINGS MILLS, MD 21117
MLS# MDBC2178020Listed by: RE/MAX SOLUTIONS - Open Sat, 12 to 2pmNew
 $1,150,000Active4 beds 5 baths3,651 sq. ft.
8 Caveswood Ln, OWINGS MILLS, MD 21117
MLS# MDBC2177842Listed by: O'CONOR, MOONEY & FITZGERALD


Protect your home and budget from life's surprises with an Assurant Home Warranty, backed by a partner that supports you through every step of homeownership. Explore Plans.
© 2026 Better Homes and Gardens Real Estate LLC. An Anywhere Real Estate company. All rights reserved. Better Homes and Gardens® Real Estate is a registered trademark owned by Meredith Operations Corporation, licensed to Better Homes and Gardens Real Estate LLC and used with permission. Better Homes and Gardens Real Estate LLC fully supports the principles of the Fair Housing Act and the Equal Opportunity Act. Listing information is deemed reliable but is not guaranteed accurate.
Each office is independently owned and operated.
Any services or products provided by third parties are not provided by, affiliated with or related to Better Homes and Gardens Real Estate LLC, or its affiliated companies.