
446 Doe Meadow Dr, Owings Mills, MD 21117
Local realty services provided by:Better Homes and Gardens Real Estate Premier
446 Doe Meadow Dr,Owings Mills, MD 21117
$539,000
- 5 Beds
- 4 Baths
- 3,130 sq. ft.
- Single family
- Pending
Listed by: faraz mohamed
Office: hutfinder.com inc.
MLS#:MDBC2169288
Source:BRIGHTMLS
Price summary
- Price:$539,000
- Price per sq. ft.:$172.2
About this home
Cancelled Open House Cancelled...First floor bedroom...Beautifully updated 5 BR/ 3.5 bath Colonial tucked away on a large 7400 sq.ft lot located in a cul-de-sac in the sought-after Worthington Glen community of Owings Mills. Featuring a large Master Bedroom with private ensuite bathroom.. Freshly painted with thoughtful updates throughout, this move-in-ready home offers the perfect blend of comfort, style, and convenience. The heart of the home is the stunning eat-in kitchen, featuring new quartz countertops, new stainless steel appliances and a sunny breakfast area—perfect for everyday meals or entertaining guests. Seller has installed new LVP flooring throughout..Just off the kitchen, the inviting family room centers around a cozy wood-burning fireplace and opens through sliding glass doors to a spacious deck overlooking a private shaded backyard. Whether you're hosting a summer barbecue or enjoying a quiet evening outdoors, this space is designed for relaxation. The conveniently located second-floor laundry room makes everyday living even easier. The finished lower level offers large recreation room and a full bathroom, making it ideal for a home theater, fitness room, playroom, or guest suite.
Located close to shopping, dining, parks, and major commuter routes, this exceptional home offers the privacy of a cul-de-sac with all the conveniences of Owings Mills just minutes away....
Contact an agent
Home facts
- Year built:1992
- Subdivision & Development:WORTHINGTON GLEN
- Listing ID #:MDBC2169288
- Added:105 day(s) ago
- Updated:October 23, 2026 at 07:54 AM
Rooms and interior
- Bedrooms:5
- Total bathrooms:4
- Full bathrooms:3
- Half bathrooms:1
- Flooring:Carpet, Engineered Wood
- Kitchen Description:Built-In Microwave, Butlers Pantry, Dishwasher, Disposal, ENERGY STAR Refrigerator, Energy Efficient Appliances, Kitchen - Table Space, Microwave, Oven/Range - Gas, Pantry, Refrigerator, Stainless Steel Appliances, Stove, Upgraded Countertops
- Basement:Yes
- Basement Description:Daylight, Drainage System, Full, Heated, Improved, Poured Concrete, Sump Pump, Walkout Level
- Living area:3,130 sq. ft.
Heating and cooling
- Cooling:Central A/C
- Heating:Forced Air, Natural Gas
Structure and exterior
- Roof:Architectural Shingle
- Year built:1992
- Building area:3,130 sq. ft.
- Lot area:0.17 Acres
- Architectural Style:A-Frame, Colonial
- Construction Materials:Frame, Vinyl Siding
- Exterior Features:Deck(s), Patio(s)
- Foundation Description:Concrete Perimeter
- Levels:2 Stories
Utilities
- Water:Public
- Sewer:Public Sewer
Finances and disclosures
- Price:$539,000
- Price per sq. ft.:$172.2
- Tax amount:$4,978 (2025)
Features and amenities
- Laundry features:Dryer, Dryer - Electric, Has Laundry, Washer
- Amenities:200+ Amp Service, Ceiling Fan(s)
Parking
- Parking description:Asphalt Driveway, On Street
New listings near 446 Doe Meadow Dr
- Coming Soon
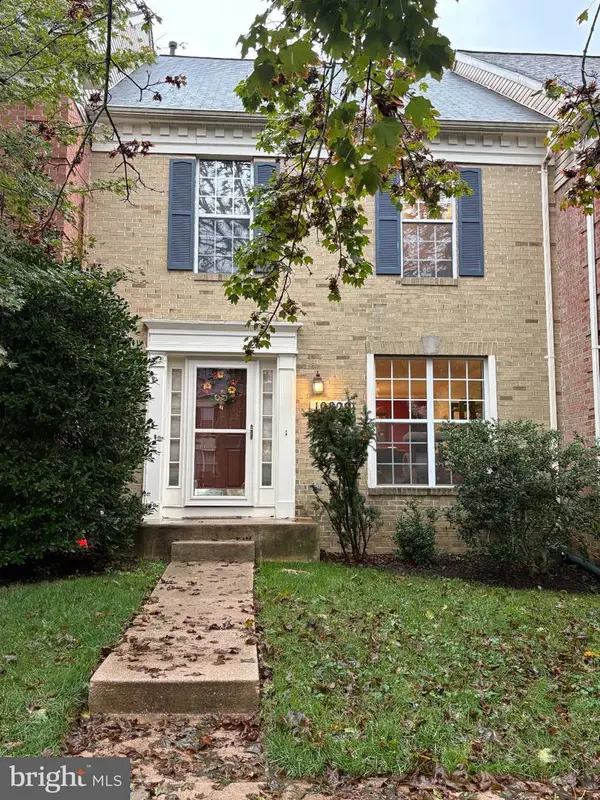 $370,000Coming Soon3 beds 4 baths2,072 sq. ft.
10829 Sherwood Hill Rd, OWINGS MILLS, MD 21117
MLS# MDBC2178448Listed by: LONG & FOSTER REAL ESTATE, INC. - Coming Soon
 $399,900Coming Soon3 beds 3 baths2,670 sq. ft.
5113 Spring Willow Ct, OWINGS MILLS, MD 21117
MLS# MDBC2178068Listed by: EXP REALTY, LLC - Coming Soon
 Coming Soon4 beds 4 baths2,436 sq. ft.
9213 Harvest Rush Rd, OWINGS MILLS, MD 21117
MLS# MDBC2177184Listed by: CORNER HOUSE REALTY - Coming Soon
 $629,999Coming Soon5 beds 4 baths2,685 sq. ft.
7 Lancashire Ct, OWINGS MILLS, MD 21117
MLS# MDBC2179278Listed by: S. LEE MARTIN REAL ESTATE, LLC - Open Sat, 12 to 2pmNew
 $490,000Active4 beds 3 baths2,635 sq. ft.
9915 Middle Mill Dr #22, OWINGS MILLS, MD 21117
MLS# MDBC2179122Listed by: LONG & FOSTER REAL ESTATE, INC. - Open Sat, 1 to 3pmNew
 $850,000Active5 beds 4 baths5,181 sq. ft.
7 Bridlewood Ct, OWINGS MILLS, MD 21117
MLS# MDBC2178714Listed by: NORTHROP REALTY - New
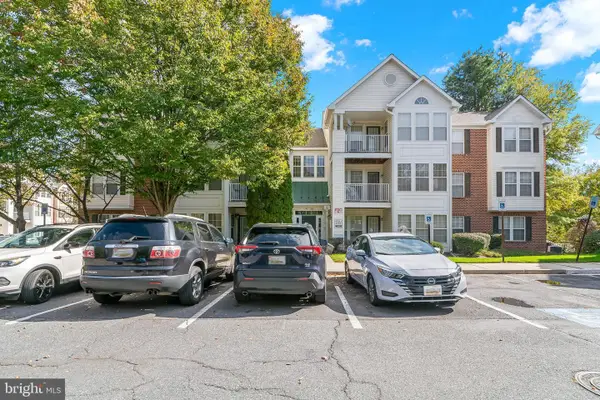 $225,000Active2 beds 2 baths1,193 sq. ft.
4773 Shellbark Rd #4773, OWINGS MILLS, MD 21117
MLS# MDBC2173274Listed by: CUMMINGS & CO. REALTORS - New
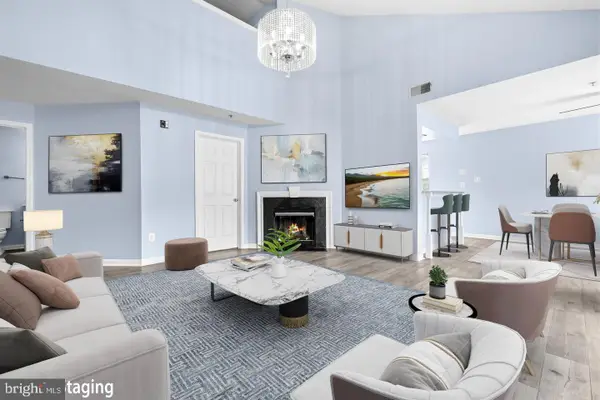 $245,000Active2 beds 3 baths1,982 sq. ft.
8805 Stone Ridge Cir #304, BALTIMORE, MD 21208
MLS# MDBC2178930Listed by: REDFIN CORP  $774,900Pending4 beds 3 baths2,338 sq. ft.
11827 Garrison Forest Rd, OWINGS MILLS, MD 21117
MLS# MDBC2178922Listed by: MR. LISTER REALTY- New
 $265,000Active1.06 Acres
2 Gwynnbrook Ave, OWINGS MILLS, MD 21117
MLS# MDBC2178606Listed by: FAB REALTY LLC


Protect your home and budget from life's surprises with an Assurant Home Warranty, backed by a partner that supports you through every step of homeownership. Explore Plans.
© 2026 Better Homes and Gardens Real Estate LLC. An Anywhere Real Estate company. All rights reserved. Better Homes and Gardens® Real Estate is a registered trademark owned by Meredith Operations Corporation, licensed to Better Homes and Gardens Real Estate LLC and used with permission. Better Homes and Gardens Real Estate LLC fully supports the principles of the Fair Housing Act and the Equal Opportunity Act. Listing information is deemed reliable but is not guaranteed accurate.
Each office is independently owned and operated.
Any services or products provided by third parties are not provided by, affiliated with or related to Better Homes and Gardens Real Estate LLC, or its affiliated companies.