
4650 Alcott Way #302, Owings Mills, MD 21117
Local realty services provided by:Better Homes and Gardens Real Estate Murphy & Co.
4650 Alcott Way #302,Owings Mills, MD 21117
$285,000
- 2 Beds
- 2 Baths
- 1,949 sq. ft.
- Condominium
- Active
Listed by: katie katzenberger rubin
Office: keller williams realty centre
MLS#:MDBC2172934
Source:BRIGHTMLS
Price summary
- Price:$285,000
- Price per sq. ft.:$146.23
About this home
Bright & inviting end unit condo (largest floorplan in the community)! Secure building with a lovely lobby and elevators! The oversized living/ dining room area boasts a gas fireplace & mantle adding a beautiful focal point to the space! The thoughtfully designed layout offers an easy flow between the living and kitchen areas, making the home equally suited for relaxed everyday living and entertaining! Expansive gourmet kitchen with newer cabinets, upgraded countertops, hardwood floors, table space, island & oversized pantry walks out to a private and peaceful balcony! Primary bedroom has tons of natural light, ceiling fan, a walk in closet and an ensuite bath with a soaking tub & walk in shower! Spacious second bedroom with ceiling fan and private bath across the hall! Bonus den/ office area with built ins that could be used in so many ways- craft room, play room, gaming room or even a bedroom for company! Large laundry/ utility room provides additional storage options! HVAC- 2025, Water Heater- 2023- nothing to do but move in! Special assessment will be paid full prior to closing!...
Contact an agent
Home facts
- Year built:2001
- Subdivision & Development:BECKETT GREEN
- Listing ID #:MDBC2172934
- Added:56 day(s) ago
- Updated:October 10, 2026 at 02:03 PM
Rooms and interior
- Bedrooms:2
- Total bathrooms:2
- Full bathrooms:2
- Dining Description:Combination Dining/Living, Combination Kitchen/Dining, Dining Area, Dining Room
- Bathrooms Description:Bathroom 2, Primary Bath(s), Primary Bathroom
- Kitchen Description:Breakfast Area, Built-In Microwave, Built-Ins, Carpet, Dishwasher, Exhaust Fan, Icemaker, Kitchen - Eat-In, Kitchen - Gourmet, Kitchen - Island, Kitchen - Table Space, Oven/Range - Gas, Pantry, Recessed Lighting, Refrigerator, Upgraded Countertops, Water Heater
- Bedroom Description:Carpet, Primary Bedroom, Walk In Closet(s)
- Living area:1,949 sq. ft.
Heating and cooling
- Cooling:Ceiling Fan(s), Central A/C
- Heating:Forced Air, Natural Gas
Structure and exterior
- Year built:2001
- Building area:1,949 sq. ft.
- Architectural Style:Colonial
- Exterior Features:Balcony, Sidewalks, Street Lights
- Levels:1 Story
Schools
- High school:NEW TOWN
- Middle school:DEER PARK MIDDLE MAGNET SCHOOL
- Elementary school:NEW TOWN
Utilities
- Water:Public
- Sewer:Public Sewer
Finances and disclosures
- Price:$285,000
- Price per sq. ft.:$146.23
- Tax amount:$2,990 (2025)
Features and amenities
- Laundry features:Dryer, Dryer In Unit, Laundry, Washer, Washer In Unit
- Amenities:Built-Ins, Carpet, Ceiling Fan(s), Elevator, Main Entrance Lock, Recessed Lighting, Window Treatments
Parking
- Parking description:Assigned, Parking Lot
New listings near 4650 Alcott Way #302
- Coming Soon
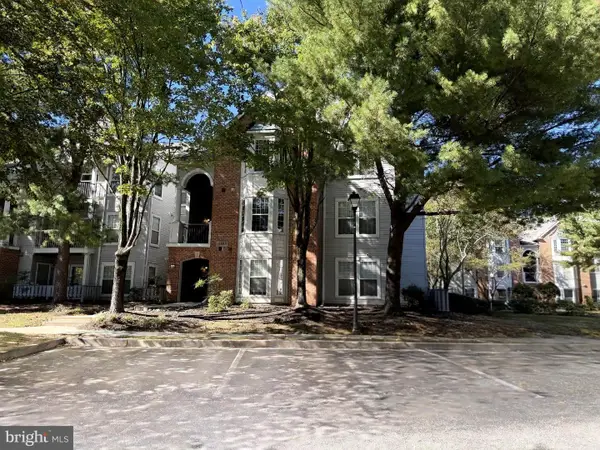 $250,000Coming Soon3 beds 2 baths1,144 sq. ft.
4403 Silverbrook Ln #a102, OWINGS MILLS, MD 21117
MLS# MDBC2178344Listed by: CUMMINGS & CO. REALTORS - Coming Soon
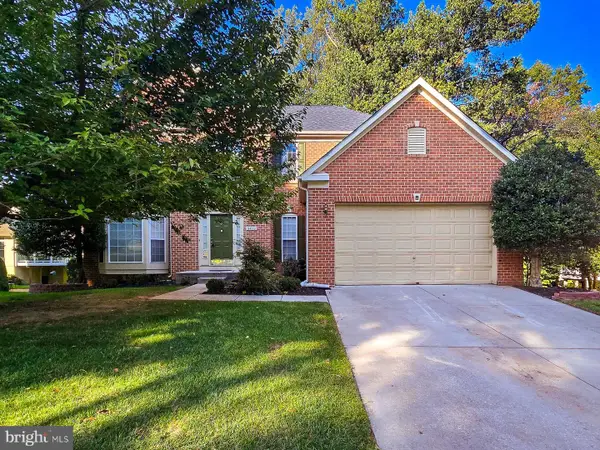 $675,000Coming Soon4 beds 3 baths2,971 sq. ft.
9012 Forest Oaks Rd, OWINGS MILLS, MD 21117
MLS# MDBC2178310Listed by: THE KW COLLECTIVE - Coming Soon
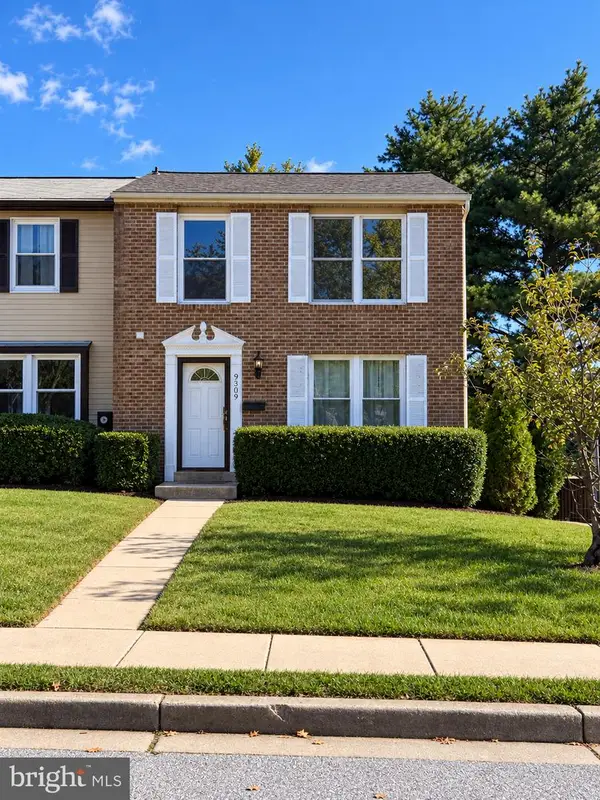 $335,000Coming Soon3 beds 3 baths1,520 sq. ft.
9309 Countess Dr, OWINGS MILLS, MD 21117
MLS# MDBC2177972Listed by: EXP REALTY, LLC - Coming Soon
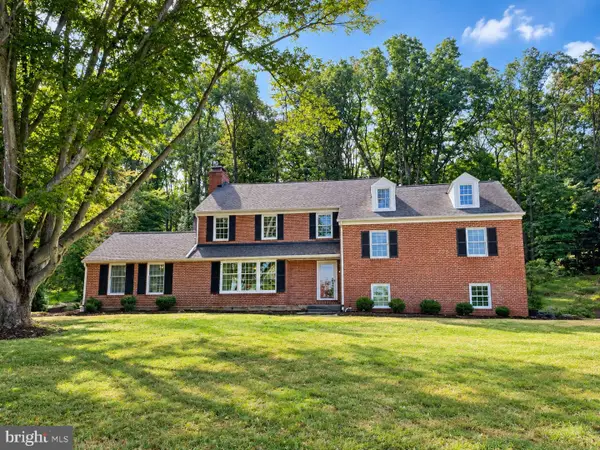 $900,000Coming Soon5 beds 6 baths4,364 sq. ft.
211 Greenspring Valley Rd, OWINGS MILLS, MD 21117
MLS# MDBC2176910Listed by: NORTHROP REALTY - Coming Soon
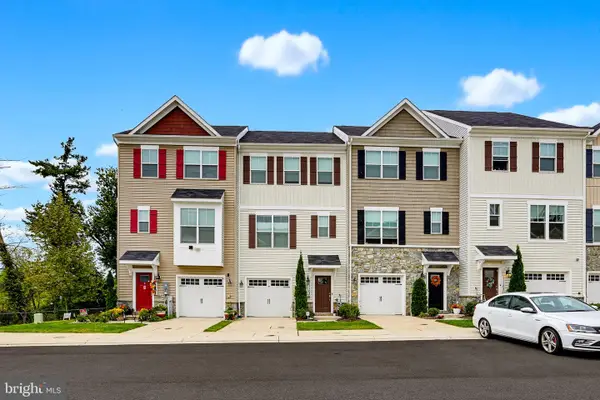 $485,000Coming Soon3 beds 4 baths2,180 sq. ft.
11103 Wilder Way, OWINGS MILLS, MD 21117
MLS# MDBC2174698Listed by: KELLER WILLIAMS REALTY CENTRE - New
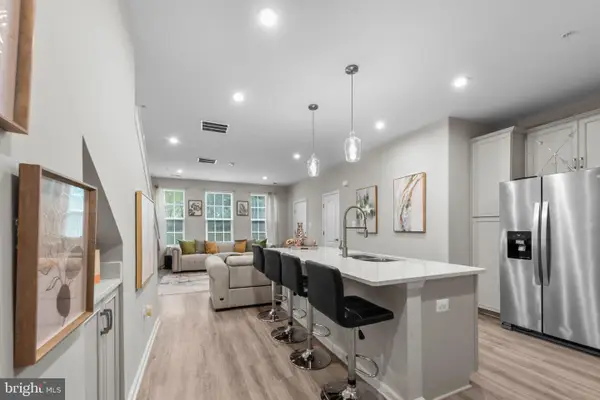 $425,000Active3 beds 3 baths1,710 sq. ft.
9311 Seney Ln #545, OWINGS MILLS, MD 21117
MLS# MDBC2177766Listed by: KELLER WILLIAMS LEGACY - New
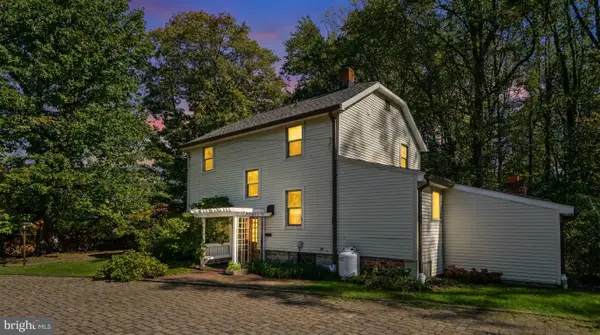 $545,000Active3 beds 2 baths1,921 sq. ft.
12230 Greenspring Ave, OWINGS MILLS, MD 21117
MLS# MDBC2174670Listed by: EXP REALTY, LLC - Open Sat, 11am to 1pmNew
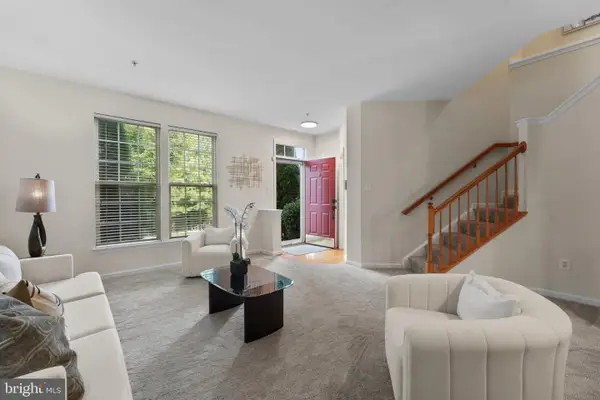 $395,000Active3 beds 3 baths2,000 sq. ft.
Address Withheld By Seller, OWINGS MILLS, MD 21117
MLS# MDBC2175212Listed by: COMPASS - New
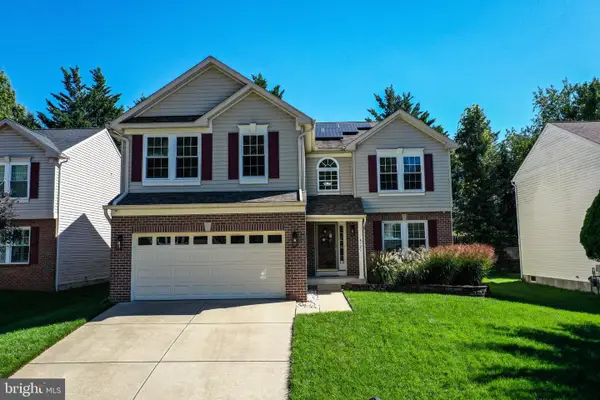 $635,000Active4 beds 4 baths2,693 sq. ft.
4721 Avatar Ln, OWINGS MILLS, MD 21117
MLS# MDBC2178020Listed by: RE/MAX SOLUTIONS - Open Sat, 12 to 2pmNew
 $1,150,000Active4 beds 5 baths3,651 sq. ft.
8 Caveswood Ln, OWINGS MILLS, MD 21117
MLS# MDBC2177842Listed by: O'CONOR, MOONEY & FITZGERALD


Protect your home and budget from life's surprises with an Assurant Home Warranty, backed by a partner that supports you through every step of homeownership. Explore Plans.
© 2026 Better Homes and Gardens Real Estate LLC. An Anywhere Real Estate company. All rights reserved. Better Homes and Gardens® Real Estate is a registered trademark owned by Meredith Operations Corporation, licensed to Better Homes and Gardens Real Estate LLC and used with permission. Better Homes and Gardens Real Estate LLC fully supports the principles of the Fair Housing Act and the Equal Opportunity Act. Listing information is deemed reliable but is not guaranteed accurate.
Each office is independently owned and operated.
Any services or products provided by third parties are not provided by, affiliated with or related to Better Homes and Gardens Real Estate LLC, or its affiliated companies.